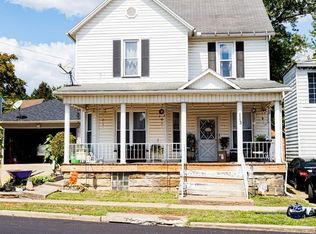
Conveniently located in the heart of Dennison, this charming 2-bedroom, 1-bath home combines classic character with modern updates. The interior offers a bright, refreshed feel with updated flooring, neutral paint colors, and a practical main-level laundry/mudroom setup. Several big-ticket improvements have already been completed, including replacement windows, an updated furnace, and a newer roof and central air system installed in 2023. Outdoor spaces include welcoming covered porches on the front, side, and rear of the home, while the rear alley access provides additional off-street parking options. A great opportunity for anyone looking for an affordable home with updates already in place and easy access to local amenities and highways.
Active
$109,900
606 N 2nd St, Dennison, OH 44621
2beds
--sqft
Single Family Residence
Built in 1905
3,049 Square Feet Lot
$-- Zestimate®
$--/sqft
$-- HOA
What's special
Neutral paint colorsUpdated flooringBright refreshed feelReplacement windowsUpdated furnaceNewer roof
- 136 days
- 154
- 20
Zillow last checked:
Listing updated:
Listed by:
Michael L Watkins 330-339-1196 barnett@barnettrealtors.com,
Barnett Inc. Realtors
Source: MLS Now,MLS#: 5212542 Originating MLS: East Central Association of REALTORS
Originating MLS: East Central Association of REALTORSFacts & features
Interior
Bedrooms & bathrooms
- Bedrooms: 2
- Bathrooms: 1
- Full bathrooms: 1
Heating
- Forced Air
Cooling
- Central Air
Features
- Basement: Unfinished
- Has fireplace: No
Video & virtual tour
Property
Parking
- Parking features: On Street
Features
- Levels: Two
- Stories: 2
Lot
- Size: 3,049 Square Feet
Details
- Parcel number: 4201280000
- Special conditions: Standard
Construction
Type & style
- Home type: SingleFamily
- Architectural style: Conventional
- Property subtype: Single Family Residence
Materials
- Aluminum Siding
- Roof: Metal
Condition
- Year built: 1905
Utilities & green energy
- Sewer: Public Sewer
- Water: Public
Community & HOA
HOA
- Has HOA: No
Location
- Region: Dennison
Financial & listing details
- Tax assessed value: $52,990
- Annual tax amount: $620
- Date on market: 5/22/2026
- Cumulative days on market: 136 days
- Listing terms: Cash,Conventional,FHA,USDA Loan,VA Loan
Estimated market value
Not available
Estimated sales range
Not available
Not available
Price history
| Date | Event | Price |
|---|---|---|
| 6/15/2026 | Price change | $109,900-4.4% |
Source:  MLS Now #5212542 Report a problem MLS Now #5212542 Report a problem | ||
| 6/3/2026 | Price change | $114,900-4.2% |
Source: MLS Now #5212542 Report a problem | ||
| 5/29/2026 | Price change | $119,900-4% |
Source: MLS Now #5212542 Report a problem | ||
| 5/22/2026 | Listed for sale | $124,900+27.4% |
Source: MLS Now #5212542 Report a problem | ||
| 10/30/2024 | Sold | $98,000+3.3% |
Source: MLS Now #5063067 Report a problem | ||
| 10/27/2024 | Pending sale | $94,900 |
Source: MLS Now #5063067 Report a problem | ||
| 9/15/2024 | Contingent | $94,900 |
Source: MLS Now #5063067 Report a problem | ||
| 8/19/2024 | Listed for sale | $94,900+1086.3% |
Source: MLS Now #5063067 Report a problem | ||
| 9/11/2012 | Sold | $8,000 |
Source: Public Record Report a problem | ||
Public tax history
| Year | Property taxes | Tax assessment |
|---|---|---|
| 2025 | $621 +24.7% | $18,550 +36.2% |
| 2024 | $497 +2.5% | $13,620 |
| 2023 | $485 -5.4% | $13,620 |
| 2022 | $513 +1.5% | $13,620 +8.8% |
| 2021 | $506 -2% | $12,520 |
| 2020 | $516 +4.3% | $12,520 |
| 2019 | $495 +11.3% | $12,520 +16.9% |
| 2018 | $445 | $10,710 |
| 2017 | $445 -4.7% | $10,710 |
| 2016 | $467 -10% | $10,710 -9.9% |
| 2014 | $518 -1.8% | $11,890 |
| 2013 | $528 +14.6% | $11,890 +3.1% |
| 2012 | $461 +2.6% | $11,530 |
| 2011 | $449 +0.8% | $11,530 |
| 2010 | $445 +6.4% | $11,530 +2.2% |
| 2009 | $419 -1.1% | $11,280 |
| 2006 | $423 +5.7% | $11,280 |
| 2005 | $400 -0.5% | $11,280 |
| 2004 | $402 -1.3% | $11,280 +7.5% |
| 2003 | $408 +0.9% | $10,490 |
| 2002 | $404 0% | $10,490 |
| 2001 | $404 +7.6% | $10,490 +10% |
| 2000 | $375 | $9,540 |
Find assessor info on the county website
Monthly payment
Est. payment
Payment breakdown
Explore the cost of this home by adjusting the details. Changes won't be saved.Climate risks
Neighborhood: 44621
Nearby schools
Schools provided by the listing agent
- District: Claymont CSD - 7901
Source: MLS Now. This data may not be complete. We recommend contacting the local school district to confirm school assignments for this home.

Similar homes
- $119,9003 bd2 ba-- sqft110 N 3rd St, Dennison, OH 44621For Sale
 MLS ID #5245089, Brad A Miklovich, Keller Williams Chervenic Rlty. MLS Now
 - $130,0003 bd2 ba1.1k sqft11 Sherman St, Dennison, OH 44621For Sale
 MLS ID #5225090, Jan A McInturf, McInturf Realty. MLS Now
 - $113,9004 bd2 ba-- sqft113 E 4th St, Uhrichsville, OH 44683For Sale
 MLS ID #5247692, Orus M Mast, Berkshire Hathaway HomeServices Stouffer Realty. MLS Now
 - $159,9003 bd1 ba-- sqft717 N 4th St, Dennison, OH 44621For Sale
 MLS ID #5221986, Jason L Margo, Margo Real Estate & Property MGMT LLC. MLS Now
