Welcome to 936 W McRae Street in Mount Vernon! This 3 bedroom, 2 bathroom brick home offers approximately 1,342 square feet of living space situated on a 0.58-acre lot. The home features a spacious living room with a wood-burning stove and brick accent wall, providing a cozy space for relaxing or entertaining. The kitchen offers ample cabinet and counter space, a built-in electric cooktop, wall oven, and breakfast bar. Additional interior features include carpet and vinyl flooring, ceiling fans, and wood-paneled accent walls. Outside, you'll find a covered front porch, metal roof, concrete back patio, and a spacious fenced-in backyard with mature trees providing shade. An open storage shed offers additional space for lawn equipment, tools, or outdoor storage. With its brick exterior, functional layout, and generous outdoor space, this property has plenty of potential for someone looking to make it their own. Schedule your showing today!
Active
$124,000
936 W McRae St, Mount Vernon, GA 30445
3beds
--sqft
Single Family Residence
Built in 1978
0.58 Acres Lot
$114,200 Zestimate®
$--/sqft
$-- HOA
What's special
Wood-burning stoveSpacious fenced-in backyardOpen storage shedCovered front porchWood-paneled accent wallsMetal roofBreakfast bar
- 20 days
- 233
- 19
Likely to sell faster than
Zillow last checked:
Listing updated:
Listed by:
Taylor Guy 229-315-2651,
Lovins Realty
Source: GAMLS,MLS#: 10879467
Facts & features
Interior
Bedrooms & bathrooms
- Bedrooms: 3
- Bathrooms: 2
- Full bathrooms: 2
- Main level bathrooms: 2
- Main level bedrooms: 3
Rooms
- Room types: Other
Heating
- Central
Cooling
- Ceiling Fan(s), Central Air
Appliances
- Included: Cooktop, Oven
- Laundry: Mud Room
Features
- Other
- Flooring: Vinyl
- Basement: None
- Number of fireplaces: 1
Interior area
- Total structure area: 0
- Finished area above ground: 0
- Finished area below ground: 0
Property
Parking
- Parking features: None
Features
- Levels: One
- Stories: 1
Lot
- Size: 0.58 Acres
- Features: None
Details
- Parcel number: 007B 030
Construction
Type & style
- Home type: SingleFamily
- Architectural style: Brick 4 Side
- Property subtype: Single Family Residence
Materials
- Brick
- Roof: Metal
Condition
- Resale
- New construction: No
- Year built: 1978
Utilities & green energy
- Sewer: Public Sewer
- Water: Public
- Utilities for property: None
Community & HOA
Community
- Features: None
- Subdivision: none
HOA
- Has HOA: No
- Services included: None
Location
- Region: Mount Vernon
Financial & listing details
- Tax assessed value: $75,695
- Annual tax amount: $896
- Date on market: 10/26/2026
- Cumulative days on market: 21 days
- Listing agreement: Exclusive Right To Sell
Estimated market value
$114,200
$107,000 - $120,000
$1,264/mo
Price history
| Date | Event | Price |
|---|---|---|
| 10/26/2026 | Listed for sale | $124,000+77.7% |
Source:  GAMLS #10879467 Report a problem | ||
| 5/5/2022 | Sold | $69,775-15.4% |
Source: Public Record Report a problem | ||
| 6/1/2020 | Listing removed | $82,500 |
Source: Lovins Realty and Investment Co #17561 Report a problem | ||
| 11/5/2019 | Price change | $82,500-2.8% |
Source: Lovins Realty and Investment Co #17561 Report a problem | ||
| 8/29/2019 | Price change | $84,900-5.6% |
Source: Lovins Realty and Investment Co #17561 Report a problem | ||
| 7/31/2019 | Price change | $89,900-4.9% |
Source: Lovins Realty and Investment Co #17561 Report a problem | ||
| 7/27/2019 | Price change | $94,500-4.5% |
Source: Lovins Realty and Investment Co #17561 Report a problem | ||
| 6/27/2019 | Listed for sale | $99,000+36.6% |
Source: Lovins Realty and Investment Co #17561 Report a problem | ||
| 4/18/2018 | Listing removed | $72,500 |
Source: Lovins Realty and Investment Co #16394 Report a problem | ||
| 3/21/2018 | Price change | $72,500-4.6% |
Source: Lovins Realty and Investment Co #16394 Report a problem | ||
| 1/26/2018 | Listed for sale | $76,000+18.8% |
Source: Lovins Realty and Investment Co #16394 Report a problem | ||
| 12/30/2013 | Sold | $64,000 |
Source: Public Record Report a problem | ||
Public tax history
| Year | Property taxes | Tax assessment |
|---|---|---|
| 2025 | $896 0% | $30,278 |
| 2024 | $896 +0.1% | $30,278 |
| 2023 | $896 -0.3% | $30,278 +0.7% |
| 2022 | $898 +0.6% | $30,070 |
| 2021 | $893 +11.6% | $30,070 +12.4% |
| 2020 | $800 +7.7% | $26,742 +7.4% |
| 2019 | $743 +0.4% | $24,908 |
| 2018 | $740 +2.2% | $24,908 -6.9% |
| 2017 | $724 | $26,742 |
| 2016 | $724 | $26,742 |
| 2015 | -- | $26,742 |
| 2014 | -- | $26,742 |
| 2013 | -- | -- |
| 2012 | -- | -- |
| 2011 | -- | -- |
| 2010 | -- | -- |
| 2009 | -- | $31,206 -7.4% |
| 2008 | -- | $33,706 |
| 2007 | -- | $33,706 +65.7% |
| 2006 | -- | $20,346 |
| 2005 | -- | $20,346 |
| 2004 | -- | $20,346 |
| 2003 | -- | $20,346 |
| 2002 | -- | $20,346 +26.3% |
| 2001 | -- | $16,112 |
| 2000 | -- | $16,112 |
| 1999 | -- | $16,112 |
Find assessor info on the county website
Monthly payment
Est. payment
Payment breakdown
Explore the cost of this home by adjusting the details. Changes won't be saved.Climate risks
Neighborhood: 30445
Nearby schools
Schools provided by the listing agent
- Elementary: Montgomery
- Middle: Montgomery
- High: Montgomery
Source: GAMLS. This data may not be complete. We recommend contacting the local school district to confirm school assignments for this home.

Similar homes
- $99,9003 bd2 ba1.7k sqft222 Old Ailey Lothair Rd, Mount Vernon, GA 30445Active
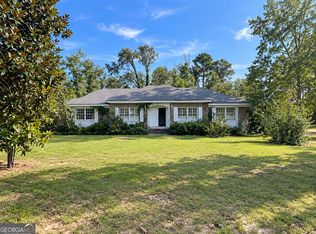
 MLS ID #10857830, Christopher J Lawrence, Lawrence Realty Group Georgia. GAMLS
- $169,9003 bd2 ba1.6k sqft705 Geiger St, Mount Vernon, GA 30445Active
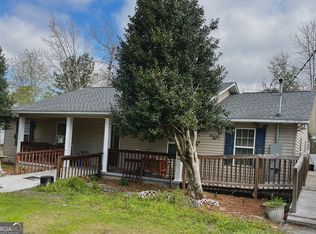 MLS ID #10712274, Melvin Charles Tapley, South Central Realty. GAMLS
- $--3 bd1 ba1.2k sqft20 Cherry Dr, Alamo, GA 30411Auction
 Xome
- $120,0003 bd2 ba1.3k sqft156 N Jefferson Street Ext, Lyons, GA 30436For Sale
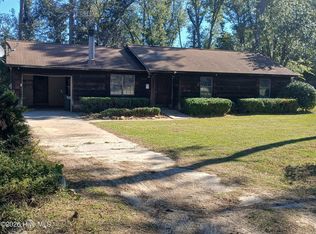
 MLS ID #100610987, Michael Niehus, Keller Williams Realty Augusta Partners. Hive MLS
- $128,0003 bd2 ba1.6k sqft65 E Oak St, Mc Rae, GA 31055ActiveMLS ID #10883311, Susan M Evans, Susan Evans Realty LLC. GAMLS
- $145,0003 bd2 ba1.1k sqft419 Old Kibbee Rd N, Vidalia, GA 30474ActiveMLS ID #10867577, Kimberly Powell, Tom Peterson, Inc. Realtors. GAMLS
- $180,0003 bd2 ba2.5k sqft1503 Forest Hill Cir, Vidalia, GA 30474ActiveMLS ID #10884063, Amy Williams, Brown Realty Company. GAMLS
- $150,0003 bd2 ba1.2k sqft1109 5th Ave, Vidalia, GA 30474ActiveMLS ID #10856030, Shelly Branch, Premier Properties of Dublin, LLC. GAMLS
- $159,0003 bd2 ba1.4k sqft2103 Aimwell Rd, Vidalia, GA 30474ActiveMLS ID #10636365, Ronald J Love, Platinum Landmark Realty. GAMLS
- $165,0003 bd2 ba1.1k sqft1509 Ridgeway Dr, Vidalia, GA 30474ActiveMLS ID #10821391, Kimberly Powell, Tom Peterson, Inc. Realtors. GAMLS
- $169,9003 bd3 ba2.6k sqft308 Three Rivers Ln, Uvalda, GA 30473ActiveMLS ID #10760967, Kimberly Powell, Tom Peterson, Inc. Realtors. GAMLS
- $169,5003 bd3 ba1.5k sqft1511 S Cheney Dr, Vidalia, GA 30474ActiveMLS ID #10797726, Patrick Mitchell, Real Broker, LLC. GAMLS
- $139,9002 bd2 ba1.5k sqft674 McNatt Falls Rd, Uvalda, GA 30473ActiveMLS ID #10719014, Brenda Hadden, TurnKey Realty Company. GAMLS
- $174,9003 bd2 ba1.5k sqft912 Jungle Rd, Vidalia, GA 30474ActiveMLS ID #10840584, Tiffany K Sittle, Kicklighter Realty. GAMLS
- $180,0004 bd2 ba1.9k sqft707 Symonds St, Vidalia, GA 30474ActiveMLS ID #10882650, Regina Sanders, BHHS Beazley, Realtors. GAMLS
- $173,0003 bd3 ba2.2k sqft412 W 4th St, Vidalia, GA 30474ActiveMLS ID #10707763, Tiffany K Sittle, Kicklighter Realty. GAMLS
- $185,0003 bd2 ba1.3k sqft365 Skyline Blvd, Lyons, GA 30436ActiveMLS ID #10815307, Patrick Mitchell, Real Broker, LLC. GAMLS
- $159,9003 bd2 ba1.7k sqft163 Indigo Rd, Lyons, GA 30436ActiveMLS ID #10815363, Tiffany K Sittle, Kicklighter Realty. GAMLS
