***Ask how you can receive a 5.5% Conv or 5.5% Gov rate and up to $5,000 in closing costs when using D.R. Horton’s preferred lender***
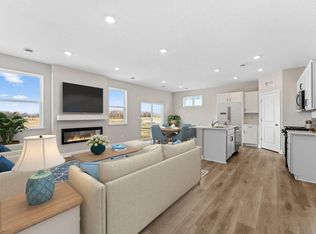
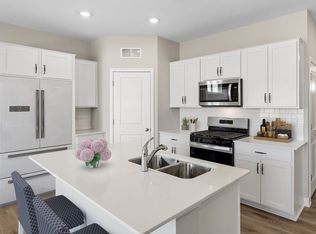
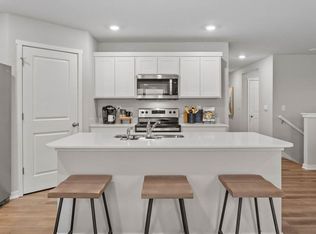
Designed with both comfort and functionality in mind, this stunning home offers generous living spaces for every stage of life. The expansive main level provides plenty of room for gathering, relaxing, and entertaining. Upstairs, all four bedrooms are thoughtfully arranged around a flexible loft area, perfect for family time or a private retreat. The luxurious primary suite features dual walk-in closets, offering ample storage and an elevated owner’s experience
Pending
Price cut: $3K (8/24)
$399,990
937 Greenlawn Ave W, Delano, MN 55328
4beds
2,103sqft
Single Family
Built in 2022
7,405 Square Feet Lot
$-- Zestimate®
$190/sqft
$-- HOA
What's special
Expansive main levelGenerous living spacesDual walk-in closetsLuxurious primary suiteAmple storageFlexible loft area
- 25 days
- 262
- 18
Zillow last checked:
Listing updated:
Listed by:
Minh Huynh 763-486-0567,
D.R. Horton, Inc.
Source: NorthstarMLS as distributed by MLS GRID,MLS#: 7124987
Facts & features
Interior
Bedrooms & bathrooms
- Bedrooms: 4
- Bathrooms: 3
- Full bathrooms: 1
- 3/4 bathrooms: 1
- 1/2 bathrooms: 1
Bedroom
- Level: Upper
- Area: 155.25 Square Feet
- Dimensions: 13.5 x 11.5
Bedroom 2
- Level: Upper
- Area: 121 Square Feet
- Dimensions: 11 x 11
Bedroom 3
- Level: Upper
- Area: 115.5 Square Feet
- Dimensions: 11 x 10.5
Bedroom 4
- Level: Upper
- Area: 135 Square Feet
- Dimensions: 13.5 x 10
Dining room
- Level: Main
- Area: 119 Square Feet
- Dimensions: 14 x 8.5
Family room
- Level: Main
- Area: 181.25 Square Feet
- Dimensions: 14.5 x 12.5
Kitchen
- Level: Main
- Area: 154 Square Feet
- Dimensions: 11 x 14
Laundry
- Level: Upper
- Area: 42 Square Feet
- Dimensions: 6 x 7
Loft
- Level: Upper
- Area: 155.25 Square Feet
- Dimensions: 13.5 x 11.5
Other
- Level: Main
- Area: 16 Square Feet
- Dimensions: 4 x 4
Patio
- Level: Main
- Area: 72 Square Feet
- Dimensions: 18 x 4
Walk in closet
- Level: Upper
- Area: 49 Square Feet
- Dimensions: 7 x 7
Walk in closet
- Level: Upper
- Area: 40 Square Feet
- Dimensions: 8 x 5
Heating
- Forced Air
Cooling
- Central Air
Appliances
- Included: Air-To-Air Exchanger, Dishwasher, Disposal, Exhaust Fan, Humidifier, Gas Water Heater, Microwave, Range, Stainless Steel Appliance(s), Tankless Water Heater
- Laundry: Electric Dryer Hookup, Laundry Room, Upper Level, Washer Hookup
Features
- Basement: None
- Number of fireplaces: 1
- Fireplace features: Electric, Family Room
Interior area
- Total structure area: 2,103
- Total interior livable area: 2,103 sqft
- Finished area above ground: 2,103
- Finished area below ground: 0
Property
Parking
- Total spaces: 2.5
- Parking features: Attached, Asphalt, Electric, Garage Door Opener
- Attached garage spaces: 2.5
- Has uncovered spaces: Yes
- Details: Garage Dimensions (22x26.5), Garage Door Height (7), Garage Door Width (16)
Accessibility
- Accessibility features: None
Features
- Levels: Two
- Stories: 2
- Patio & porch: Covered, Front Porch, Patio, Porch
Lot
- Size: 7,405 Square Feet
- Dimensions: 55 x 137 x 55 x 136.58
- Features: Sod Included in Price, Tree Coverage - Light
Details
- Foundation area: 841
- Parcel number: 107149003050
- Zoning description: Residential-Single Family
Construction
Type & style
- Home type: SingleFamily
- Property subtype: Single Family
Materials
- Frame
- Roof: Age 8 Years or Less,Architectural Shingle,Asphalt,Pitched
Condition
- New construction: Yes
- Year built: 2022
Details
- Builder name: D.R. HORTON
Utilities & green energy
- Electric: Circuit Breakers, 200+ Amp Service
- Gas: Natural Gas
- Sewer: City Sewer/Connected
- Water: City Water/Connected
- Utilities for property: Underground Utilities
Community & HOA
Community
- Subdivision: Greywood
HOA
- Has HOA: No
Location
- Region: Delano
Financial & listing details
- Price per square foot: $190/sqft
- Annual tax amount: $1,046
- Date on market: 8/10/2026
- Cumulative days on market: 26 days
- Road surface type: Paved
Estimated market value
Not available
Estimated sales range
Not available
Not available
Price history
| Date | Event | Price |
|---|---|---|
| 8/24/2026 | Pending sale | $399,990-0.7%$190/sqft |
Source:  NorthstarMLS as distributed by MLS GRID #7124987 Report a problem NorthstarMLS as distributed by MLS GRID #7124987 Report a problem | ||
| 8/19/2026 | Price change | $402,960+0.7%$192/sqft |
Source:  DR Horton Report a problem DR Horton Report a problem | ||
| 8/10/2026 | Listed for sale | $399,990$190/sqft |
Source: NorthstarMLS as distributed by MLS GRID #7124987 Report a problem | ||
Public tax history
Tax history is unavailable.
Monthly payment
Est. payment
Payment breakdown
Explore the cost of this home by adjusting the details. Changes won't be saved.Climate risks
Neighborhood: 55328

Similar homes
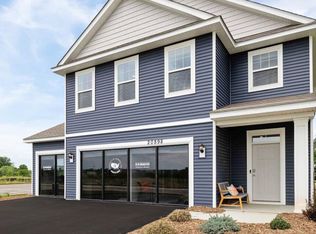
- from $401,9905 bd3 ba2.4k sqftThe Elm Plan, Greywood Express Select, Delano, MN 55328New Construction
 DR Horton
 - from $401,9904 bd3 ba2.4k sqftThe Hudson Plan, Greywood Express Select, Delano, MN 55328New Construction
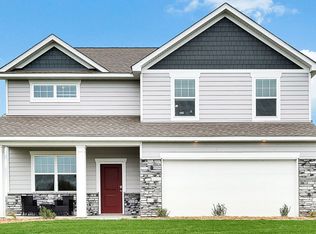 DR Horton
 - from $395,9904 bd3 ba2.3k sqftThe Holcombe Plan, Greywood Express Select, Delano, MN 55328New Construction
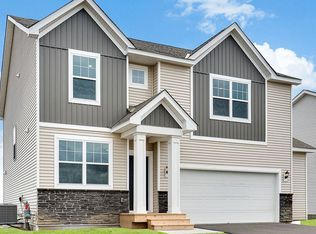 DR Horton
 - $439,9905 bd3 ba2.4k sqft931 Greenlawn Ave W, Delano, MN 55328New Construction

 NorthstarMLS as distributed by MLS GRID
 - $450,0005 bd3 ba2.4k sqft597 Greywood Blvd, Delano, MN 55328New ConstructionMLS ID #7028310, Laura Castagna, D.R. Horton, Inc.. NorthstarMLS as distributed by MLS GRID
- $469,9904 bd3 ba2.3k sqft23125 Ashbury Dr, Rogers, MN 55374New ConstructionNorthstarMLS as distributed by MLS GRID
- $476,4964 bd4 ba2.4k sqft8006 Marquette Ave NE, Elk River, MN 55330New ConstructionMLS ID #7136299, Chad Cramer, D.R. Horton, Inc.. NorthstarMLS as distributed by MLS GRID
- $410,3003 bd3 ba1.7k sqft229 Huntington Dr, Waconia, MN 55387New ConstructionNorthstarMLS as distributed by MLS GRID
- $475,0004 bd3 ba2.1k sqft526 Goldenrod Trl, Waconia, MN 55387New ConstructionMLS ID #7012565, Zakir Bagha, D.R. Horton, Inc.. NorthstarMLS as distributed by MLS GRID
- $484,9004 bd3 ba2.5k sqft8582 Edmonson Way NE, Monticello, MN 55362For SaleMLS ID #7121160, Scott Lynch, Agency North Real Estate, Inc. NorthstarMLS as distributed by MLS GRID
- $484,9904 bd3 ba2.4k sqft156 Snowdrop Trl, Waconia, MN 55387New ConstructionNorthstarMLS as distributed by MLS GRID
- $454,0004 bd4 ba2.2k sqft12018 71st St NE, Elk River, MN 55330New ConstructionMLS ID #7084453, Joel DeMaris, D.R. Horton, Inc.. NorthstarMLS as distributed by MLS GRID
- $459,9904 bd3 ba2.1k sqft612 Goldenrod Trl, Waconia, MN 55387New ConstructionMLS ID #7100672, Ashley Relopez, D.R. Horton, Inc.. NorthstarMLS as distributed by MLS GRID
- $475,0004 bd4 ba2.4k sqft7001 Mackenzie Ct NE, Otsego, MN 55330New ConstructionMLS ID #7120253, Chad Cramer, D.R. Horton, Inc.. NorthstarMLS as distributed by MLS GRID
- $454,9904 bd4 ba2.2k sqft12337 71st St NE, Otsego, MN 55330New ConstructionNorthstarMLS as distributed by MLS GRID
