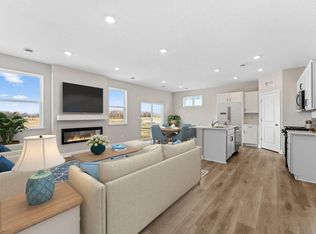
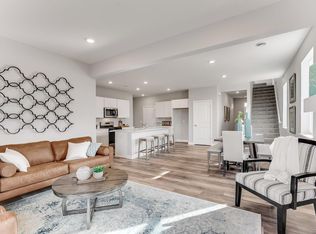
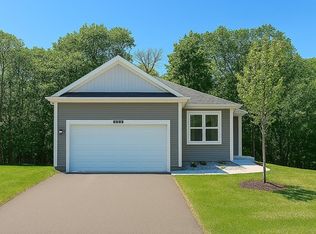
**HOME UNDER CONSTRUCTION** Ask how you can receive a 5.50% Conventional or 4.99% Government 30 yr fixed rate mortgage PLUS up to $5,000 in closing costs on this home! Welcome home to the Harmony floor plan. A beautiful one level ranch style home that is slab on grade (no basement). Stop in today and discover this charming home. Homes in the neighborhood receive a tree, mature sod, and in-ground irrigation. 1, 2, 10 year warranty included at time of closing. Smart home package also included with every D R Horton home.
Pending
Price cut: $2.7K (6/15)
$364,990
948 Greenlawn Ave W, Delano, MN 55328
3beds
1,485sqft
Single Family
Built in 2026
7,405 Square Feet Lot
$-- Zestimate®
$246/sqft
$-- HOA
What's special
Mature sodIn-ground irrigation
- 130 days
- 11
- 0
Zillow last checked:
Listing updated:
Listed by:
Minh Huynh 763-486-0567,
D.R. Horton, Inc.,
Kelly J. Long 612-419-1198
Source: NorthstarMLS as distributed by MLS GRID,MLS#: 7063086
Facts & features
Interior
Bedrooms & bathrooms
- Bedrooms: 3
- Bathrooms: 2
- Full bathrooms: 1
- 3/4 bathrooms: 1
Bedroom
- Level: Main
- Area: 188.5 Square Feet
- Dimensions: 13 x 14.5
Bedroom 2
- Level: Main
- Area: 104.5 Square Feet
- Dimensions: 9.5 x 11
Bedroom 3
- Level: Main
- Area: 104.5 Square Feet
- Dimensions: 9.5 x 11
Dining room
- Level: Main
- Area: 103.5 Square Feet
- Dimensions: 11.5 x 9
Family room
- Level: Main
- Area: 195 Square Feet
- Dimensions: 13 x 15
Kitchen
- Level: Main
- Area: 112.5 Square Feet
- Dimensions: 12.5 x 9
Laundry
- Level: Main
- Area: 30 Square Feet
- Dimensions: 5 x 6
Other
- Level: Main
- Area: 16 Square Feet
- Dimensions: 4 x 4
Patio
- Level: Main
- Area: 112 Square Feet
- Dimensions: 14 x 8
Walk in closet
- Level: Main
- Area: 51 Square Feet
- Dimensions: 8.5 x 6
Heating
- Forced Air
Cooling
- Central Air
Appliances
- Included: Air-To-Air Exchanger, Dishwasher, Disposal, Exhaust Fan, Humidifier, Gas Water Heater, Microwave, Range, Stainless Steel Appliance(s), Tankless Water Heater
- Laundry: Electric Dryer Hookup, Laundry Room, Washer Hookup
Features
- Basement: None
- Number of fireplaces: 1
- Fireplace features: Electric, Family Room
Interior area
- Total structure area: 1,485
- Total interior livable area: 1,485 sqft
- Finished area above ground: 1,485
- Finished area below ground: 0
Property
Parking
- Total spaces: 2
- Parking features: Attached, Asphalt, Garage Door Opener
- Attached garage spaces: 2
- Has uncovered spaces: Yes
- Details: Garage Dimensions (21x22), Garage Door Height (7), Garage Door Width (16)
Accessibility
- Accessibility features: None
Features
- Levels: One
- Stories: 1
- Patio & porch: Covered, Front Porch, Patio, Porch
Lot
- Size: 7,405 Square Feet
- Dimensions: 55 x 135 x 55 x 135
- Features: Sod Included in Price, Tree Coverage - Light
Details
- Foundation area: 1485
- Parcel number: 107149002030
- Zoning description: Residential-Single Family
Construction
Type & style
- Home type: SingleFamily
- Property subtype: Single Family
Materials
- Frame
- Roof: Age 8 Years or Less,Architectural Shingle,Asphalt,Pitched
Condition
- New construction: Yes
- Year built: 2026
Details
- Builder name: D.R. HORTON
Utilities & green energy
- Electric: Circuit Breakers, 200+ Amp Service
- Gas: Natural Gas
- Sewer: City Sewer/Connected
- Water: City Water/Connected
- Utilities for property: Underground Utilities
Community & HOA
Community
- Subdivision: Greywood
HOA
- Has HOA: No
Location
- Region: Delano
Financial & listing details
- Price per square foot: $246/sqft
- Annual tax amount: $1,046
- Date on market: 4/27/2026
- Cumulative days on market: 124 days
- Road surface type: Paved
Estimated market value
Not available
Estimated sales range
Not available
Not available
Price history
| Date | Event | Price |
|---|---|---|
| 6/19/2026 | Pending sale | $364,990$246/sqft |
Source:  NorthstarMLS as distributed by MLS GRID #7063086 Report a problem NorthstarMLS as distributed by MLS GRID #7063086 Report a problem | ||
| 6/15/2026 | Price change | $364,990-0.7%$246/sqft |
Source: NorthstarMLS as distributed by MLS GRID #7063086 Report a problem | ||
| 6/1/2026 | Price change | $367,685-0.5%$248/sqft |
Source: NorthstarMLS as distributed by MLS GRID #7063086 Report a problem | ||
| 4/27/2026 | Listed for sale | $369,685$249/sqft |
Source: NorthstarMLS as distributed by MLS GRID #7063086 Report a problem | ||
Public tax history
Tax history is unavailable.
Monthly payment
Est. payment
Payment breakdown
Explore the cost of this home by adjusting the details. Changes won't be saved.Climate risks
Neighborhood: 55328

Similar homes
- $389,9903 bd3 ba1.8k sqft919 Greenlawn Ave W, Delano, MN 55328New Construction

 NorthstarMLS as distributed by MLS GRID
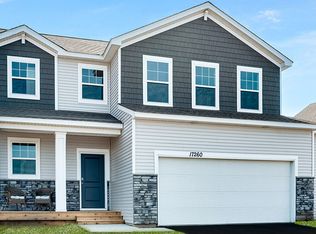
 - from $373,9903 bd3 ba1.8k sqftThe Sienna Plan, Greywood Express Select, Delano, MN 55328New Construction
 DR Horton
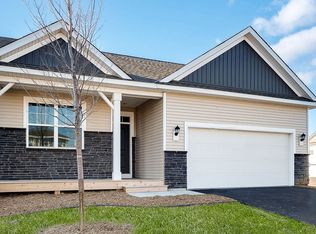
 - from $349,9903 bd2 ba1.4k sqftThe Harmony Plan, Greywood Express Select, Delano, MN 55328New Construction
 DR Horton
 - $379,9003 bd2 ba1.1k sqft693 Aspen Ln, Montrose, MN 55363New Construction
 NorthstarMLS as distributed by MLS GRID
 - $436,9003 bd2 ba1.6k sqft692 Aspen Ln, Montrose, MN 55363New ConstructionNorthstarMLS as distributed by MLS GRID
- $444,9003 bd2 ba1.6k sqft691 Aspen Ln, Montrose, MN 55363New ConstructionNorthstarMLS as distributed by MLS GRID
- $384,9003 bd2 ba1.1k sqft690 Aspen Ln, Montrose, MN 55363New ConstructionNorthstarMLS as distributed by MLS GRID
- $419,9003 bd2 ba1.6k sqft696 Aspen Ln, Montrose, MN 55363New ConstructionNorthstarMLS as distributed by MLS GRID
- $426,9003 bd3 ba1.6k sqft685 Aspen Ln, Montrose, MN 55363New ConstructionNorthstarMLS as distributed by MLS GRID
- $319,9003 bd2 ba1.5k sqft1202 Cedar Ln, Montrose, MN 55363New ConstructionMLS ID #7108784, Lisa A Norton, JPW Realty. NorthstarMLS as distributed by MLS GRID
- $394,9943 bd2 ba1.2k sqft2425 Jandell Ave NE, Saint Michael, MN 55341New ConstructionMLS ID #7087216, Lennar Sales Corp. NorthstarMLS as distributed by MLS GRID
- $399,9903 bd2 ba1.4k sqft24087 Escalante Way, Rogers, MN 55374For SaleMLS ID #7095715, Todd Benson, D.R. Horton, Inc.. NorthstarMLS as distributed by MLS GRID
- $391,6002 bd2 ba1.3k sqft707 Vista Ct, Hanover, MN 55341New ConstructionMLS ID #7075092, Lennar Minnesota, Lennar Sales Corp. NorthstarMLS as distributed by MLS GRID
- $369,0003 bd3 ba1.9k sqft860 Roselyn Dr, Victoria, MN 55386For SaleMLS ID #7115762, Mark Neese, CENTURY 21 MarketLink Realty. NorthstarMLS as distributed by MLS GRID
- $374,9003 bd3 ba2k sqft19938 Hunters Rdg, Corcoran, MN 55374New ConstructionNorthstarMLS as distributed by MLS GRID
- $379,0003 bd3 ba1.8k sqft5581 Yucca Ln N, Plymouth, MN 55446For SaleMLS ID #7118014, Kimm R Pastrana, Good Move Realty. NorthstarMLS as distributed by MLS GRID
- $407,9004 bd3 ba1.8k sqft8037 Lander Ave NE, Otsego, MN 55330For SaleMLS ID #7122728, Thida King, Coldwell Banker Realty. NorthstarMLS as distributed by MLS GRID
