Generous Seller Financing Available—contact broker for details.Introducing The Penthouse at 937 Condominiums, a breathtaking BORA-designed residence set within Portland’s LEED Platinum–certified landmark. Perched high above the city, this one-of-a-kind home blends modern sophistication, exceptional craftsmanship, and sustainable design in one of the Pearl District’s most sought-after addresses.Completely reimagined through a custom renovation by Green Gables, this penthouse showcases curated luxury at every turn. Floor-to-ceiling windows capture dramatic south, west, and north views—spanning city lights, Fremont Bridge, West Hills sunsets, and beyond—while filling the home with natural light.The refined interior features a striking blackened steel fireplace, custom lighting package, and Carrara marble countertops and backsplash. The bespoke kitchen cabinetry and high-end finishes seamlessly balance form and function. A spacious family room with custom built-ins offers flexible living or media space, while the expansive garden terrace provides a rare, private outdoor retreat in the sky—ideal for morning coffee, gardening, or evening entertaining.Residents enjoy the benefits of concierge and security services, elevating both convenience and peace of mind.Situated in the heart of the Pearl District—celebrated for its world-class dining, local boutiques, art galleries, riverfront access, and walkable urban energy—this penthouse places the best of Portland at your doorstep. With iconic architecture, unmatched views, and exceptional design, this residence stands as a true architectural gem.
Sold
$1,415,000
937 NW Glisan St Unit 1630, Portland, OR 97209
2beds
2,515sqft
Residential, Condominium
Built in 2008
-- sqft lot
$1,716,000 Zestimate®
$563/sqft
$5,691 Estimated rent
Home value
$1,716,000
$1.63M - $1.80M
$5,691/mo
Zestimate® history
Owner options
List your home for rent
$5,691/mo
Rent Zestimate®
Find your next renter with Zillow Rental Manager. Plus, with online applications, you can quickly screen prospective tenants – for free.
$5,691/mo
Rent Zestimate®
Refinance and save
$9,229/mo
Est. payment
Refinancing to a lower rate could help reduce your monthly payments and save thousands over the life of the loan.
$9,229/mo
Est. payment
Explore your selling options
Work with a Zillow partner agent
Leverage their expertise and Zillow's premium Showcase listings to get your home seen by more buyers.
Get startedList with your own agent
Get your home in front of millions of buyers by listing it on Zillow.
Learn how to do itSell it yourself
Take full control of how buyers see your home on Zillow by listing For Sale by Owner (FSBO).
List your homeWhat's special
High-end finishesUnmatched viewsStriking blackened steel fireplaceCustom lighting packageFloor-to-ceiling windowsBespoke kitchen cabinetryNatural light
Zillow last checked:
Listing updated:
Listed by:
Andrew Pienovi 503-913-1200,
Christie's International Real Estate Evergreen,
Brian Pienovi 503-577-5858,
Christie's International Real Estate Evergreen
Bought with:
Yvonne Blewett, 200510444
Cascade Hasson Sotheby's International Realty
Source: RMLS (OR),MLS#: 242487522
Facts & features
Interior
Bedrooms & bathrooms
- Bedrooms: 2
- Bathrooms: 2
- Full bathrooms: 2
- Main level bathrooms: 2
Rooms
- Room types: Laundry, Bedroom 2, Dining Room, Family Room, Kitchen, Living Room, Primary Bedroom
Primary bedroom
- Features: Bathroom, Ceiling Fan, Daylight, Hardwood Floors, Walkin Closet
- Level: Main
- Area: 187
- Dimensions: 11 x 17
Bedroom 2
- Features: Ceiling Fan, Hardwood Floors, Closet
- Level: Main
- Area: 234
- Dimensions: 13 x 18
Family room
- Features: Hardwood Floors
- Level: Main
- Area: 408
- Dimensions: 17 x 24
Kitchen
- Features: Builtin Range, Builtin Refrigerator, Dishwasher, Island, Builtin Oven, Marble
- Level: Main
- Area: 338
- Width: 26
Living room
- Features: Fireplace, High Ceilings
- Level: Main
- Area: 572
- Dimensions: 22 x 26
Heating
- Forced Air, Fireplace(s)
Cooling
- Central Air
Appliances
- Included: Built In Oven, Built-In Range, Built-In Refrigerator, Dishwasher, Disposal, Double Oven, Gas Appliances, Microwave, Stainless Steel Appliance(s), Washer/Dryer, Electric Water Heater
- Laundry: Hookup Available, Laundry Room
Features
- Ceiling Fan(s), High Ceilings, Marble, Closet, Kitchen Island, Bathroom, Walk-In Closet(s)
- Flooring: Hardwood
- Windows: Aluminum Frames, Vinyl Frames, Daylight
- Number of fireplaces: 1
- Fireplace features: Gas
Interior area
- Total structure area: 2,515
- Total interior livable area: 2,515 sqft
Property
Parking
- Total spaces: 2
- Parking features: Deeded, Condo Garage (Deeded), Attached
- Attached garage spaces: 2
Accessibility
- Accessibility features: One Level, Walkin Shower, Accessibility
Features
- Stories: 1
- Entry location: Upper Floor
- Patio & porch: Covered Patio
- Has view: Yes
- View description: City, Mountain(s)
Details
- Parcel number: R624570
Construction
Type & style
- Home type: Condo
- Architectural style: Contemporary
- Property subtype: Residential, Condominium
Materials
- Metal Siding, Other
- Foundation: Concrete Perimeter
- Roof: Built-Up
Condition
- Resale
- New construction: No
- Year built: 2008
Utilities & green energy
- Gas: Gas
- Sewer: Public Sewer
- Water: Public
- Utilities for property: Cable Connected
Community & HOA
Community
- Features: Condo Elevator, Condo Concierge
- Security: Entry, Security Guard
- Subdivision: Pearl District / 937 Condos
HOA
- Has HOA: Yes
- Amenities included: Cable T V, Concierge, Exterior Maintenance, Gas, Heat, Internet, Sewer, Trash, Water
- HOA fee: $2,115 monthly
Location
- Region: Portland
Financial & listing details
- Price per square foot: $563/sqft
- Tax assessed value: $2,030,630
- Annual tax amount: $36,915
- Date on market: 2/11/2025
- Cumulative days on market: 942 days
- Listing terms: Cash,Conventional,Owner Will Carry
Price history
| Date | Event | Price |
|---|---|---|
| 5/15/2026 | Sold | $1,415,000-21.2%$563/sqft |
Source:  RMLS (OR) #242487522 Report a problem RMLS (OR) #242487522 Report a problem | ||
| 4/11/2026 | Pending sale | $1,795,000$714/sqft |
Source: RMLS (OR) #242487522 Report a problem | ||
| 1/9/2026 | Price change | $1,795,000-3%$714/sqft |
Source: RMLS (OR) #242487522 Report a problem | ||
| 10/17/2025 | Listed for sale | $1,850,000-38.2%$736/sqft |
Source: RMLS (OR) #242487522 Report a problem | ||
| 8/31/2020 | Listing removed | $2,995,000$1,191/sqft |
Source: Windermere Realty Trust #20070593 Report a problem | ||
| 7/20/2020 | Listed for sale | $2,995,000+49.8%$1,191/sqft |
Source: Windermere Realty Trust #20070593 Report a problem | ||
| 12/19/2011 | Sold | $2,000,000$795/sqft |
Source: Public Record Report a problem | ||
Public tax history
| Year | Property taxes | Tax assessment |
|---|---|---|
| 2025 | $36,915 +1.9% | $1,567,790 +3% |
| 2024 | $36,221 -0.6% | $1,522,130 +3% |
| 2023 | $36,427 -2.3% | $1,477,800 +3% |
| 2022 | $37,299 -0.3% | $1,434,760 +3% |
| 2021 | $37,426 +8.4% | $1,392,980 +3% |
| 2020 | $34,516 +3.8% | $1,352,410 +3% |
| 2019 | $33,247 | $1,313,020 +3% |
| 2018 | $33,247 +3% | $1,274,780 +3% |
| 2017 | $32,269 +14% | $1,237,660 +3% |
| 2016 | $28,301 | $1,201,620 +3% |
| 2015 | $28,301 +2.7% | $1,166,630 +3% |
| 2014 | $27,558 +17.8% | $1,132,660 +7.8% |
| 2013 | $23,401 +18.3% | $1,050,220 +3% |
| 2012 | $19,784 -3.3% | $1,019,640 +3% |
| 2011 | $20,450 -2.1% | $989,950 +3% |
| 2010 | $20,884 +2.7% | $961,120 +3% |
| 2009 | $20,330 | $933,130 |
Find assessor info on the county website
Neighborhood: Pearl District
Nearby homes
- $399,0002 bd2 ba1.2k sqft937 NW Glisan St UNIT 336, Portland, OR 97209For Sale

- $575,0002 bd2 ba1.3k sqft937 NW Glisan St UNIT 1036, Portland, OR 97209Sold
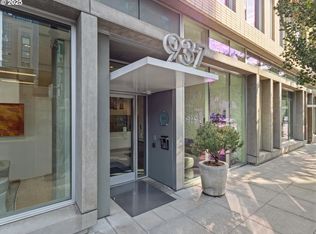
- $479,0002 bd2 ba1.1k sqft937 NW Glisan St UNIT 735, Portland, OR 97209For Sale
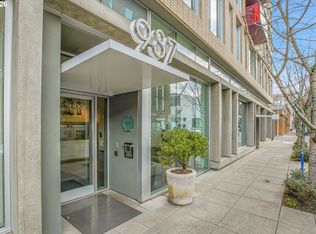
- $599,9002 bd2 ba1.4k sqft937 NW Glisan St UNIT 431, Portland, OR 97209For Sale
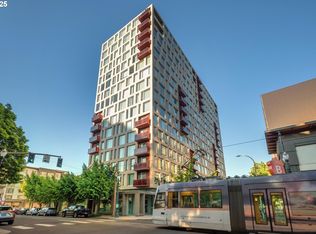
- $540,0002 bd2 ba1k sqft937 NW Glisan St UNIT 1235, Portland, OR 97209For Sale
- $499,0002 bd2 ba1.1k sqft937 NW Glisan St UNIT 935, Portland, OR 97209For Sale
- $470,0001 bd1 ba945 sqft937 NW Glisan St UNIT 1032, Portland, OR 97209Sold
- $1,200,0002 bd2 ba2.4k sqft937 NW Glisan St UNIT 1530, Portland, OR 97209Sold
- $750,0002 bd2 ba1.2k sqft937 NW Glisan St UNIT 1533, Portland, OR 97209For Sale
Nearby schools
GreatSchools rating
- 5/10Chapman Elementary SchoolGrades: K-5Distance: 1.3 mi
- 6/10West Sylvan Middle SchoolGrades: 6-8Distance: 4.2 mi
- 8/10Lincoln High SchoolGrades: 9-12Distance: 0.7 mi
Schools provided by the listing agent
- Elementary: Chapman
- Middle: West Sylvan
- High: Lincoln
Source: RMLS (OR). This data may not be complete. We recommend contacting the local school district to confirm school assignments for this home.
Get a cash offer in 3 minutes
Find out how much your home could sell for in as little as 3 minutes with a no-obligation cash offer.
Estimated market value
$1,716,000
Get a cash offer in 3 minutes
Find out how much your home could sell for in as little as 3 minutes with a no-obligation cash offer.
Estimated market value
$1,716,000
- Oregon
- Multnomah County
- Portland
- 97209
- Pearl District
- 937 NW Glisan St Unit 1630
Nearby cities
Nearby neighborhoods
Nearby zip codes
Other Portland Topics
