This gorgeous Brittany Hills home offers an open floor plan with formal living and dining rooms with vaulted ceilings and an abundance of windows to let natural light in. Three bedrooms plus two bonus rooms, could be up to 5 bedrooms. Kitchen/family room combo, great for entertaining. Family room with gas fireplace, built-in speakers, nook that is great for built-ins, coffee or wine bar. Light and bright kitchen with recessed lighting, Corian countertops, lots of cabinets, newer flooring, eating area plus breakfast bar, gas range/oven and newer built-in microwave. Spacious primary bedroom suite with huge walk-in closet, soaking tub plus separate shower, dual sink vanity, large windows overlooking open space and view of Mt. Diablo. Nicely landscaped, low maintenance yards backs to open space. Upstairs laundry room with cabinets and counter. Central heat and newer air conditioning. NO HOA dues! Zoned for and walking distance to award winning Morello Park Elementary. Conveniently located to downtown Martinez, shopping, parks, restaurants, entertainment, Highways 4 and 680.
For sale
$1,100,000
937 Toulouse Way, Martinez, CA 94553
4beds
2,812sqft
:
Get pre-qualified$7,264/mo
Residential, Single Family Residence
Built in 1999
4,356 Square Feet Lot
$1,078,500 Zestimate®
$391/sqft
$-- HOA
What's special
Light and bright kitchenSpacious primary bedroom suiteHuge walk-in closetBacks to open spaceOpen floor planNewer flooringRecessed lighting
- 7 days |
- 603 |
- 20 |
Zillow last checked:
Listing updated:
Listed by:
Amber Cole DRE #01226313 925-382-4822,
Cole Real Estate
Source: CCAR,MLS#: 41142041
Facts & features
Interior
Bedrooms & bathrooms
- Bedrooms: 4
- Bathrooms: 3
- Full bathrooms: 2
- Partial bathrooms: 1
Rooms
- Room types: 1 Bedroom, 0.5 Bath, 3 Bedrooms, 2 Baths, Loft, Family Room
Bathroom
- Features: Shower Over Tub, Stall Shower, Sunken Tub
Kitchen
- Features: Breakfast Bar, Breakfast Nook, Dishwasher, Eat-in Kitchen, Microwave
Heating
- Forced Air
Cooling
- Central Air
Appliances
- Included: Dishwasher, Microwave, Gas Water Heater
- Laundry: Laundry Room, Common Area
Features
- Dining Ell, Breakfast Bar, Breakfast Nook
- Flooring: Linoleum, Tile, Vinyl, Carpet
- Number of fireplaces: 1
- Fireplace features: Family Room
Interior area
- Total structure area: 2,812
- Total interior livable area: 2,812 sqft
Video & virtual tour
Property
Parking
- Total spaces: 2
- Parking features: Attached
- Attached garage spaces: 2
Features
- Levels: Two
- Stories: 2
- Pool features: None
- Fencing: Fenced
Lot
- Size: 4,356 Square Feet
- Features: Back Yard, Landscaped, Front Yard
Details
- Parcel number: 3770800245
- Special conditions: Standard
Construction
Type & style
- Home type: SingleFamily
- Architectural style: Contemporary
- Property subtype: Residential, Single Family Residence
Materials
- Wood Siding
- Foundation: Slab
- Roof: Tile
Condition
- Existing
- New construction: No
- Year built: 1999
Utilities & green energy
- Electric: No Solar
- Sewer: Public Sewer
- Water: Public
Community & HOA
Community
- Subdivision: Brittany Hills
HOA
- Has HOA: No
Location
- Region: Martinez
Financial & listing details
- Price per square foot: $391/sqft
- Tax assessed value: $632,664
- Annual tax amount: $8,921
- Date on market: 7/17/2026
Estimated market value
$1,078,500
$1.02M - $1.13M
$3,814/mo
Price history
| Date | Event | Price |
|---|---|---|
| 7/17/2026 | Listed for sale | $1,100,000+167%$391/sqft |
Source:  CCAR #41142041 Report a problem CCAR #41142041 Report a problem | ||
| 9/2/1999 | Sold | $412,000$147/sqft |
Source: Public Record Report a problem | ||
Public tax history
| Year | Property taxes | Tax assessment |
|---|---|---|
| 2025 | $8,921 +4.3% | $632,664 +2% |
| 2024 | $8,553 +2.3% | $620,260 +2% |
| 2023 | $8,357 +2.4% | $608,099 +2% |
| 2022 | $8,162 +2.9% | $596,176 +2% |
| 2021 | $7,929 +1.8% | $584,487 +1% |
| 2020 | $7,791 +1.8% | $578,495 +2% |
| 2019 | $7,650 +2.7% | $567,153 +2% |
| 2018 | $7,452 +1.3% | $556,033 +2% |
| 2017 | $7,360 +7% | $545,131 +2% |
| 2016 | $6,878 +1.9% | $534,443 +1.5% |
| 2015 | $6,747 | $526,416 +2% |
| 2014 | $6,747 | $516,105 +0.5% |
| 2013 | -- | $513,774 +6.5% |
| 2012 | -- | $482,500 -2.1% |
| 2011 | -- | $493,000 +0.6% |
| 2010 | -- | $490,135 -0.2% |
| 2009 | -- | $491,300 +2% |
| 2008 | -- | $481,667 +2% |
| 2007 | -- | $472,223 +2% |
| 2006 | -- | $462,965 +2% |
| 2005 | -- | $453,888 +2% |
| 2004 | -- | $444,989 +1.9% |
| 2003 | -- | $436,834 +2% |
| 2002 | -- | $428,270 +2% |
| 2001 | -- | $419,873 |
Find assessor info on the county website
Monthly payment
Est. payment
Payment breakdown
Explore the cost of this home by adjusting the details. Changes won't be saved.Climate risks
Neighborhood: 94553
Nearby schools
GreatSchools rating
- 9/10Morello Park Elementary SchoolGrades: K-5Distance: 0.3 mi
- 7/10Martinez Junior High SchoolGrades: 6-8Distance: 1.6 mi
- 8/10Alhambra Senior High SchoolGrades: 9-12Distance: 1.5 mi
Schools provided by the listing agent
- District: Martinez (925) 335-5800
Source: CCAR. This data may not be complete. We recommend contacting the local school district to confirm school assignments for this home.
- $1,123,7004 bd3 ba3k sqft933 Toulouse Way, Martinez, CA 94553Off Market
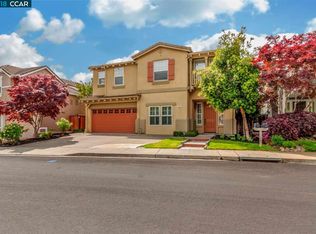
- $1,068,6004 bd3 ba2.5k sqft941 Toulouse Way, Martinez, CA 94553Off Market
- $990,9003 bd2 ba2.3k sqft929 Toulouse Way, Martinez, CA 94553Off Market
- $1,143,9004 bd3 ba2.9k sqft945 Toulouse Way, Martinez, CA 94553Off Market
- $1,215,5005 bd3 ba2.9k sqft940 Toulouse Way, Martinez, CA 94553Off Market
- $1,054,8004 bd3 ba2.7k sqft925 Toulouse Way, Martinez, CA 94553Off Market
- $1,294,5004 bd3 ba3k sqft100 Saint Nazaire Ct, Martinez, CA 94553Off Market
- $1,128,2004 bd3 ba2.7k sqft949 Toulouse Way, Martinez, CA 94553Off Market
A local agent can set up tours, give advice and negotiate with sellers.
Similar homes
- $755,0004 bd3 ba2k sqft616 Ross Cir, Martinez, CA 94553For Sale
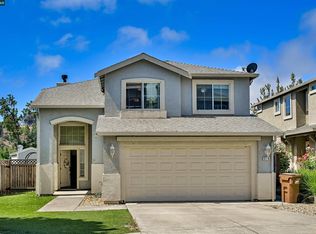 MLS ID #41140011, Scott Anderson. CCAR
 - $1,099,0003 bd2 ba1.6k sqft22 Jib Ct, Pleasant Hill, CA 94523For Sale
 MLS ID #41140100, Alexis Venema. Bay East AOR
 - $1,150,0004 bd3 ba2.3k sqft507 Raven Pl, Clayton, CA 94517For Sale
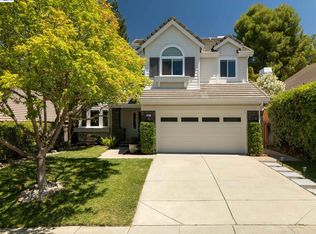 MLS ID #41141965, Debbie Stone. Bay East AOR
 - $--5 bd3 ba3.1k sqft3252 Cub Ct, Antioch, CA 94531Auction
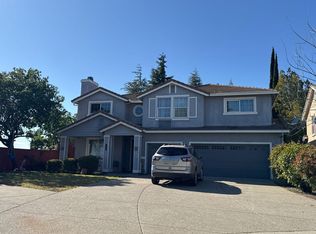 ServiceLink Auction
 - $1,625,0004 bd3 ba2.4k sqft917 Hamilton Dr, Pleasant Hill, CA 94523For SaleMLS ID #41140784, Cody Luther. CCAR
- $--4 bd2 ba1.4k sqft207 Barcelona St, Vallejo, CA 94591AuctionServiceLink Auction
- $--6 bd4 ba3.5k sqft3918 Hummingbird Dr, Antioch, CA 94509AuctionAuction.com 4
- $1,200,0003 bd3 ba2.4k sqft1989 Robin Ridge Ct, Walnut Creek, CA 94597For SaleMLS ID #41142438, David Schubb. CCAR
- $1,225,0005 bd4 ba3.1k sqft417 McAllister Dr, Benicia, CA 94510For SaleMLS ID #41140917, Catherine Lopez. bridgeMLS/CCAR/Bay East AOR
- $--4 bd3 ba2.1k sqft6055 Lakeview Cir, Fairfield, CA 94534AuctionAuction.com 2
- $--5 bd3 ba2.5k sqft1789 Gillespie Dr, Fairfield, CA 94534AuctionAuction.com 2
- $--5 bd5 ba2.6k sqft1151 Kelvin Rd, El Sobrante, CA 94803AuctionAuction.com 2
- $--4 bd3 ba2.1k sqft4503 Crimson Clover Dr, Fairfield, CA 94534AuctionAuction.com 2
- $--3 bd2 ba1.4k sqft421 Foothill Dr, Vallejo, CA 94591AuctionAuction.com 2
- $--4 bd3 ba1.9k sqft8 Daniel Dr, American Canyon, CA 94503AuctionXome
- $--4 bd2 ba1.5k sqft2309 Arthur Way, Antioch, CA 94509AuctionAuction.com 2
- $--3 bd2 ba1.8k sqft87 Via Floreado, Orinda, CA 94563AuctionAuction.com 2
- $929,0004 bd3 ba2k sqft2137 Pheasant Dr, Hercules, CA 94547For SaleMLS ID #41141306, Parisa Samimi. bridgeMLS/CCAR/Bay East AOR
- $--4 bd3 ba3.1k sqft2061 Tupelo Way, Antioch, CA 94509AuctionAuction.com 2
- $1,175,0003 bd2 ba2k sqft109 Crow Pl, Clayton, CA 94517For SaleMLS ID #41139178, Gabriela Galletti. CCAR
Local buyer's agents are ready to help
