Welcome to 938 Gresham Ave, a charming 2-bedroom bungalow tucked into East Atlanta, one of Atlanta’s most sought-after and walkable intown communities. Here, everyday living feels relaxed and connected—with the Atlanta BeltLine SE Trail, Grant Park, Madison Yards, Atlanta Dairies, Brownwood Park, neighborhood restaurants, bars, shopping, and the East Atlanta Village farmers market all just minutes away. Imagine slow mornings with coffee on the enclosed sun porch, followed by an evening stroll to dinner, drinks, or the neighborhood market. This is the kind of easy, connected lifestyle that makes intown Atlanta so desirable. The home offers off-street parking, additional storage in the rear, and a private backyard—providing the essentials for comfortable living today and plenty of opportunity to make the space your own. Motivated seller; being sold as-is, this home is a fixer-upper and an excellent opportunity for someone with vision. Whether you're looking for an intown project, an investment, or a cottage you can personalize from the ground up, 938 Gresham Ave. puts you in a fantastic location surrounded by some of Atlanta’s best amenities. With convenient access to downtown Atlanta and major interstates, you can enjoy the best of the city while still coming home to the charm of a neighborhood bungalow.
Pending
$244,000
938 Gresham Ave, Atlanta, GA 30316
2beds
1,132sqft
Single Family Residence, Residential
Built in 1948
10,454 Square Feet Lot
$247,500 Zestimate®
$216/sqft
$-- HOA
What's special
Private backyardOff-street parkingEnclosed sun porch
- 56 days
- 65
- 0
Likely to sell faster than
Zillow last checked:
Listing updated:
Listed by:
Althea Burnett,
Century 21 Connect Realty 312-273-7344
Source: FMLS GA,MLS#: 7789910
Facts & features
Interior
Bedrooms & bathrooms
- Bedrooms: 2
- Bathrooms: 1
- Full bathrooms: 1
- Main level bathrooms: 1
- Main level bedrooms: 2
Rooms
- Room types: Sun Room, Other
Primary bedroom
- Features: Other
- Level: Other
Bedroom
- Features: Other
Primary bathroom
- Features: Other
Dining room
- Features: Other
Kitchen
- Features: Other
Heating
- Forced Air, Natural Gas
Cooling
- Window Unit(s), Other
Appliances
- Included: Dryer, Gas Oven, Gas Range, Gas Water Heater, Washer
- Laundry: In Kitchen, Other
Features
- Other
- Flooring: Other
- Windows: None
- Basement: Crawl Space
- Has fireplace: No
- Fireplace features: None
- Common walls with other units/homes: No Common Walls
Interior area
- Total structure area: 1,132
- Total interior livable area: 1,132 sqft
- Finished area above ground: 1,132
Property
Parking
- Parking features: Driveway
- Has uncovered spaces: Yes
Accessibility
- Accessibility features: None
Features
- Levels: One
- Stories: 1
- Patio & porch: Screened, Side Porch
- Exterior features: Awning(s), Private Yard, Other, Other Dock
- Pool features: None
- Spa features: None
- Fencing: Back Yard
- Has view: Yes
- View description: Other
- Waterfront features: None
- Body of water: None
Lot
- Size: 10,454 Square Feet
- Dimensions: 160 x 65
- Features: Back Yard, Front Yard, Other
Details
- Additional structures: Other
- Parcel number: 15 145 04 029
- Other equipment: None
- Horse amenities: None
Construction
Type & style
- Home type: SingleFamily
- Architectural style: Ranch
- Property subtype: Single Family Residence, Residential
Materials
- Brick, Brick 4 Sides
- Foundation: None
- Roof: Shingle,Other
Condition
- Resale
- New construction: No
- Year built: 1948
Utilities & green energy
- Electric: 110 Volts, Other
- Sewer: Public Sewer
- Water: Public, Other
- Utilities for property: Other
Green energy
- Energy efficient items: None
- Energy generation: None
Community & HOA
Community
- Features: Other
- Security: None
- Subdivision: Eastwood
HOA
- Has HOA: No
Location
- Region: Atlanta
Financial & listing details
- Price per square foot: $216/sqft
- Tax assessed value: $318,500
- Annual tax amount: $384
- Date on market: 8/20/2026
- Cumulative days on market: 19 days
- Ownership: Fee Simple
- Road surface type: Paved
Estimated market value
$247,500
$235,000 - $260,000
$2,021/mo
Price history
| Date | Event | Price |
|---|---|---|
| 8/24/2026 | Pending sale | $244,000$216/sqft |
Source:  FMLS GA #7789910 Report a problem FMLS GA #7789910 Report a problem | ||
| 8/20/2026 | Listed for sale | $244,000+526.8%$216/sqft |
Source: FMLS GA #7789910 Report a problem | ||
| 9/17/2010 | Sold | $38,930$34/sqft |
Source: Agent Provided Report a problem | ||
Public tax history
| Year | Property taxes | Tax assessment |
|---|---|---|
| 2025 | $384 -7.3% | $127,400 -6.6% |
| 2024 | $414 +88.6% | $136,440 +8.5% |
| 2023 | $220 -40.4% | $125,720 +37.7% |
| 2022 | $368 +0% | $91,280 +12.2% |
| 2021 | $368 -0.1% | $81,320 +27.8% |
| 2020 | $369 +3.2% | $63,640 -12.5% |
| 2019 | $357 +1.4% | $72,720 +17.8% |
| 2018 | $352 -9.5% | $61,720 +1% |
| 2017 | $389 +7.5% | $61,120 +5.5% |
| 2016 | $362 | $57,920 +40.7% |
| 2014 | $362 | $41,160 +35% |
| 2013 | -- | $30,480 |
| 2012 | -- | $30,480 -23.7% |
| 2011 | -- | $39,936 -36% |
| 2010 | $549 | $62,400 |
| 2009 | $549 +18.4% | $62,400 |
| 2008 | $464 -2.6% | $62,400 |
| 2007 | $476 | $62,400 |
| 2006 | $476 +11.8% | $62,400 +5.7% |
| 2005 | $426 +27.4% | $59,040 +14.9% |
| 2004 | $335 -73.6% | $51,400 |
| 2003 | $1,269 +29.3% | $51,400 +11.2% |
| 2002 | $982 +65.8% | $46,240 +17.7% |
| 2001 | $592 | $39,280 |
Find assessor info on the county website
Monthly payment
Est. payment
Payment breakdown
Explore the cost of this home by adjusting the details. Changes won't be saved.Climate risks
Neighborhood: 30316
Nearby schools
Schools provided by the listing agent
- Elementary: Ronald E McNair
- Middle: McNair - Dekalb
- High: McNair
Source: FMLS GA. This data may not be complete. We recommend contacting the local school district to confirm school assignments for this home.
Similar homes
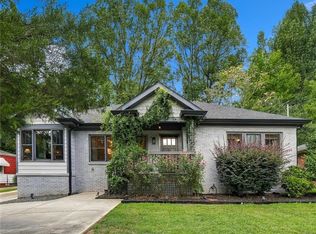
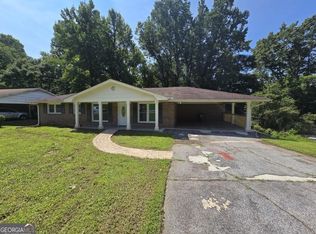
- $350,0003 bd2 ba1.3k sqft965 Stokeswood Ave SE, Atlanta, GA 30316Active
 MLS ID #10543335, Henry Mitchell, Bryant Realty Inc. GAMLS
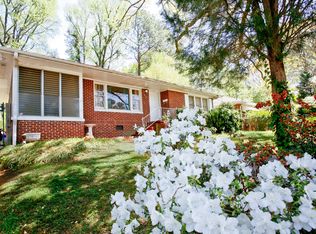
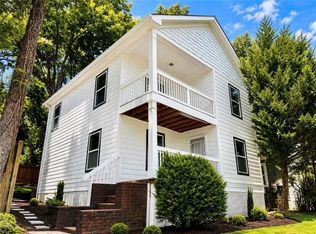
 - $284,9003 bd2 ba1.5k sqft1801 Caribaea Trl SE, Atlanta, GA 30316Active
 MLS ID #10831151, Southern REO, Southern REO Associates, LLC. GAMLS
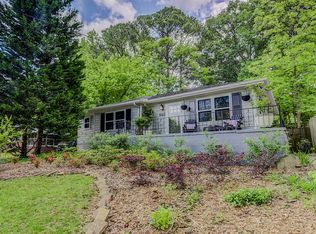
 - $249,9003 bd3 ba1.4k sqft1169 McDaniel St SW, Atlanta, GA 30310For Sale
 MLS ID #7849098, Eddie Suarez, Georgia Luxury Realty. FMLS GA
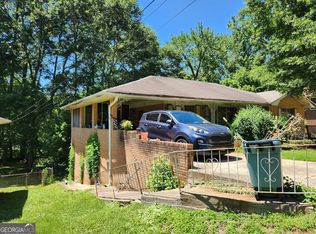
 - $239,0003 bd2 ba1.1k sqft2883 McAfee Rd, Decatur, GA 30032For Sale
 MLS ID #7782588, Jessica Woods, Home Solution Realty, LLC. FMLS GA
 - $330,0005 bd2 ba1.5k sqft2173 Stockbridge Dr, Atlanta, GA 30316ActiveMLS ID #10846950, Larisa N Glaze, Bouvette Properties. GAMLS
- $210,0003 bd3 ba1.4k sqft1629 Detroit Ave NW, Atlanta, GA 30314ActiveMLS ID #10869220, Alisha Lawton, Coldwell Banker Realty. GAMLS
- $230,8203 bd3 ba1.1k sqft4366 Glenwood Pkwy, Decatur, GA 30032ActiveMLS ID #10851558, Loree Nichols, Mainstay Brokerage. GAMLS
- $230,0003 bd2 ba1.3k sqft3549 Tulip Dr, Decatur, GA 30032ActiveMLS ID #10821399, Doug Smith, Mainstay Brokerage. GAMLS
- $224,9003 bd2 ba1.1k sqft1805 Rosewood Rd, Decatur, GA 30032ActiveMLS ID #10833336, Kerry Kretchmer, Mainstay Brokerage. GAMLS
- $188,0003 bd1 ba1k sqft2249 Brannen Rd, Atlanta, GA 30316For SaleMLS ID #7660707, FAYE BROOKS, Normas Realty and Associates, Inc.. FMLS GA
- $204,5003 bd2 ba988 sqft296 Thornton St SW, Atlanta, GA 30315For SaleMLS ID #7805618, Zinaida Vugdalic, EXP Realty, LLC.. FMLS GA
- $249,9003 bd2 ba1.4k sqft237 Hillandale Dr, Stockbridge, GA 30281ActiveMLS ID #10872629, Nikki Crowder, Solutions First Realty LLC. GAMLS
- $215,0004 bd2 ba1.3k sqft70 Ruzelle Dr SW, Atlanta, GA 30354For SaleMLS ID #7821648, Quimoni Chandler, Century 21 Connect Realty. FMLS GA
- $255,0003 bd2 ba936 sqft2403 Clarissa Dr NW, Atlanta, GA 30318For SaleMLS ID #7793513, Abdirahman Mohamed, HomeSmart. FMLS GA
- $185,0003 bd2 ba912 sqft846 Haven St SE, Atlanta, GA 30315ActiveMLS ID #10776334, Antonio Merkerson, Coldwell Banker Realty. GAMLS
- $300,0003 bd2 ba1.1k sqft995 Coleman St SW, Atlanta, GA 30310For SaleMLS ID #7836332, RICK GIRGIS, Investors Capital Realty, LLC. FMLS GA
- $249,9003 bd2 ba1.4k sqft3790 Mauck St, Clarkston, GA 30021ActiveMLS ID #10724509, Sanders Colson, BHGRE Metro Brokers. GAMLS
- $179,9003 bd2 ba1.1k sqft2332 Baywood Dr SE, Atlanta, GA 30315ActiveMLS ID #10857205, Kay Boyce, Zach Taylor Real Estate. GAMLS
- $205,0003 bd3 ba1.1k sqft250 W Lake Ave NW, Atlanta, GA 30314ActiveMLS ID #10776157, DESIREE BROWN, Keller Williams West Atlanta. GAMLS
- $239,0003 bd1 ba1.2k sqft3461 Lee St, College Park, GA 30337ActiveMLS ID #10814978, Rusty L Robinson, Atlanta Communities. GAMLS
