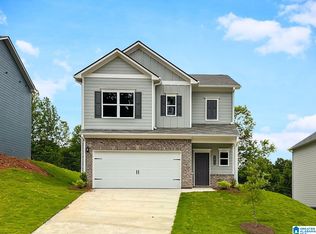
The Coleman, at Jersey Park, invites you with a covered front porch entry leading to an open-concept dining room, or a study if you wish. Enjoy expansive sight lines across the back of the home, seamlessly connecting the family room, breakfast nook, and open kitchen, complete with an optional center island. Upstairs, discover four bedrooms, including an owner's suite with 9ft high ceilings and a spacious walk-in closet. There's also a secondary bathroom designed for multiple users and a centrally located laundry room. Personalize your finishes to make this home uniquely yours. Reach out today to learn more or schedule your showing!
Pending
Price increase: $1K (9/1)
$294,645
9383 Brunswick Ave, Kimberly, AL 35091
4beds
2,053sqft
Single Family Residence
Built in 2026
6,098 Square Feet Lot
$288,700 Zestimate®
$144/sqft
$-- HOA
What's special
Spacious walk-in closetCentrally located laundry roomFour bedroomsOpen-concept dining roomCovered front porch entry
- 82 days
- 76
- 13
Zillow last checked:
Listing updated:
Listed by:
Katherine Robinson CELL:(205)747-5391,
SDH Alabama LLC
Source: GALMLS,MLS#: 21459613
Facts & features
Interior
Bedrooms & bathrooms
- Bedrooms: 4
- Bathrooms: 3
- Full bathrooms: 2
- 1/2 bathrooms: 1
Rooms
- Room types: Bedroom, Breakfast Room (ROOM), Den/Family (ROOM), Dining Room, Kitchen, Master Bedroom
Primary bedroom
- Level: Second
- Area: 195
- Dimensions: 13 x 15
Bedroom 1
- Level: Second
- Area: 143
- Dimensions: 13 x 11
Bedroom 2
- Level: Second
- Area: 169
- Dimensions: 13 x 13
Bedroom 3
- Level: Second
- Area: 120
- Dimensions: 10 x 12
Dining room
- Level: First
- Area: 99
- Dimensions: 9 x 11
Family room
- Level: First
- Area: 225
- Dimensions: 15 x 15
Kitchen
- Features: Laminate Counters, Stone Counters, Kitchen Island, Pantry
- Level: First
- Area: 126
- Dimensions: 9 x 14
Basement
- Area: 0
Heating
- Forced Air
Cooling
- Central Air
Appliances
- Included: Electric Cooktop, Microwave, Electric Oven, Stainless Steel Appliance(s), Stove-Electric, Tankless Water Heater, Electric Water Heater
- Laundry: Electric Dryer Hookup, Washer Hookup, Upper Level, Laundry Room, Yes
Features
- Recessed Lighting, High Ceilings, Smooth Ceilings, Soaking Tub, Separate Shower, Double Vanity, Tub/Shower Combo, Walk-In Closet(s)
- Flooring: Carpet, Laminate, Tile, Vinyl
- Attic: None
- Has fireplace: No
Interior area
- Total interior livable area: 2,053 sqft
- Finished area above ground: 2,053
- Finished area below ground: 0
Video & virtual tour
Property
Parking
- Total spaces: 2
- Parking features: Attached, Parking (MLVL), Garage Faces Front
- Attached garage spaces: 2
Features
- Levels: 2+ story
- Patio & porch: Covered, Open (PATIO), Patio
- Exterior features: None
- Pool features: None
- View description: None
- Waterfront features: No
Lot
- Size: 6,098 Square Feet
Details
- Parcel number: 0
- Special conditions: As Is
Construction
Type & style
- Home type: SingleFamily
- Property subtype: Single Family Residence
Materials
- 1 Side Brick, HardiPlank Type, Stone
- Foundation: Slab
Condition
- Year built: 2026
Utilities & green energy
- Sewer: Septic Tank
- Water: Public
- Utilities for property: Underground Utilities
Community & HOA
Community
- Subdivision: Jersey Park
Location
- Region: Kimberly
Financial & listing details
- Price per square foot: $144/sqft
- Price range: $294.6K - $294.6K
- Date on market: 7/20/2026
Estimated market value
$288,700
$274,000 - $303,000
$2,069/mo
Price history
| Date | Event | Price |
|---|---|---|
| 10/2/2026 | Pending sale | $294,645$144/sqft |
Source:  GALMLS #21459613 Report a problem GALMLS #21459613 Report a problem | ||
| 9/1/2026 | Price change | $294,645+0.3%$144/sqft |
Source: GALMLS #21459613 Report a problem | ||
| 8/1/2026 | Price change | $293,645+0.4%$143/sqft |
Source: GALMLS #21459613 Report a problem | ||
| 7/20/2026 | Listed for sale | $292,555$143/sqft |
Source: GALMLS #21459613 Report a problem | ||
Public tax history
Tax history is unavailable.
Monthly payment
Est. payment
Payment breakdown
Explore the cost of this home by adjusting the details. Changes won't be saved.Climate risks
Neighborhood: 35091
Nearby schools
Schools provided by the listing agent
- Elementary: Bryan
- Middle: North Jefferson
- High: Mortimer Jordan
Source: GALMLS. This data may not be complete. We recommend contacting the local school district to confirm school assignments for this home.
Similar homes
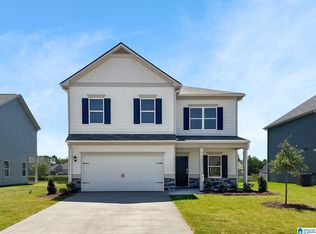
- from $295,9904 bd3 ba2.5k sqftThe Harrington Plan, Jersey Park, Kimberly, AL 35091New Construction
 Smith Douglas Homes
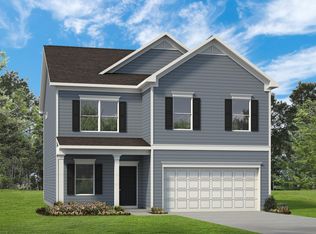
 - $272,6353 bd2 ba1.7k sqft9415 Brunswick Ave, Kimberly, AL 35091New Construction
 GALMLS
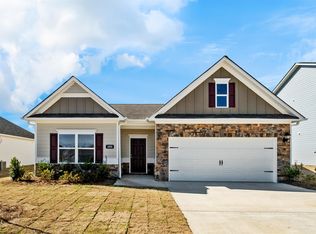
 - from $286,9903 bd3 ba2.2k sqftThe Caldwell Plan, Jersey Park, Kimberly, AL 35091New Construction
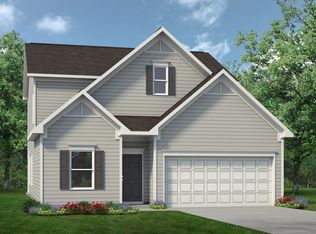 Smith Douglas Homes
 - $262,9904 bd2 ba1.7k sqftThe Hampton Brunswick Ave, Kimberly, AL 35091For Sale
 MLS ID #21453076, Sharon Langford, SDH Alabama LLC. GALMLS
 - $289,9003 bd2 ba1.6k sqftAt&t, Kimberly, AL 35091For SaleMLS ID #21466423, Ashley Jones, Magnolia Real Estate Group LLC. GALMLS
- $295,2303 bd3 ba1.9k sqft9279 Milford Dr, Kimberly, AL 35091For SaleMLS ID #21464724, Sharon Langford, SDH Alabama LLC. GALMLS
- $299,9003 bd2 ba1.7k sqft9777 Deerview Ln, Kimberly, AL 35091For SaleMLS ID #21455375, Denise Launius, RE/MAX on Main. GALMLS
- $316,6904 bd3 ba2.3k sqft9396 Brunswick Ave, Kimberly, AL 35091New ConstructionGALMLS
- $324,9005 bd3 ba2.5k sqft535 Strider Way, Kimberly, AL 35091For SaleMLS ID #21467231, Reba Main, RE/MAX on Main. GALMLS
- $286,9903 bd3 ba2.2k sqftThe Caldwell Brunswick Ave, Kimberly, AL 35091For SaleMLS ID #21433853, Sharon Langford, SDH Alabama LLC. GALMLS
- $289,9953 bd3 ba1.9k sqft9395 Brunswick Ave, Kimberly, AL 35091For SaleMLS ID #21457768, Sharon Langford, SDH Alabama LLC. GALMLS
- $295,9904 bd3 ba2.5k sqftThe Harrington Brunswick Ave, Kimberly, AL 35091For SaleMLS ID #21424904, Katherine Robinson, SDH Alabama LLC. GALMLS
- $283,0603 bd3 ba1.9k sqft9387 Brunswick Ave, Kimberly, AL 35091For SaleMLS ID #21459602, Katherine Robinson, SDH Alabama LLC. GALMLS
- $324,9954 bd3 ba2.5k sqft9399 Brunswick Ave, Kimberly, AL 35091New ConstructionGALMLS
- $277,9303 bd3 ba1.8k sqft9404 Brunswick Ave, Kimberly, AL 35091For SaleMLS ID #21462379, Katherine Robinson, SDH Alabama LLC. GALMLS
