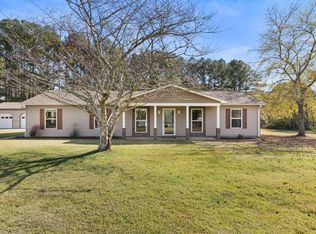
This property offers versatility & plenty of room to make it your own. Featuring 3Br & 2Ba, home offers an inviting open-concept kitchen & living area, with 2Br downstairs & an additional Br upstairs complete with a spacious walk-in closet. The kitchen features beautifully painted cabinets, while the cozy fireplace creates the perfect setting for relaxing on chilly evenings & makes an ideal backdrop for your Christmas tree during the holiday season! Solid hardwood floors throughout add warmth & character to the home. Step outside to enjoy 2.83+/- unrestricted acres, offering endless possibilities! Whether you’re dreaming of a garden, need room for a large shop, or simply want space to spread out & enjoy the outdoors, this property has plenty to offer. 2 storage sheds are also located on the property, one equipped with a window cooling unit, providing additional flexibility for storage, hobbies, or workspace. This property has endless potential & is ready for you to make it your own!
For sale
$289,900
9389 Highway 69 S, Lutts, TN 38471
3beds
1,680sqft
Single Family Residence
Built in 2000
2.83 Acres Lot
$-- Zestimate®
$173/sqft
$-- HOA
What's special
Cozy fireplaceSpacious walk-in closetBeautifully painted cabinetsSolid hardwood floors throughout
- 1 day
- 89
- 9
Zillow last checked:
Listing updated:
Listed by:
Nicole Jarrett,
Weichert, REALTORS - Crunk Rea 731-925-4433
Source: MAAR,MLS#: 10234744
Facts & features
Interior
Bedrooms & bathrooms
- Bedrooms: 3
- Bathrooms: 2
- Full bathrooms: 2
Primary bedroom
- Features: Fireplace, Hardwood Floor
- Level: Second
- Dimensions: 0 x 0
Bedroom 2
- Features: Hardwood Floor, Shared Bath
- Level: First
Bedroom 3
- Features: Hardwood Floor, Shared Bath
- Level: First
Dining room
- Dimensions: 0 x 0
Kitchen
- Features: Eat-in Kitchen, Kit/DR Combo
Living room
- Features: Great Room
- Dimensions: 0 x 0
Den
- Dimensions: 0 x 0
Heating
- Central
Cooling
- Central Air
Features
- 1 or More BR Down, Primary Up, Full Bath Down, Den/Great Room, Kitchen, 2nd Bedroom, 3rd Bedroom, 1 Bath, Primary Bedroom, 1 Bath, Square Feet Source: AutoFill (MAARdata) or Public Records (Cnty Assessor Site)
- Flooring: Hardwood, Vinyl
- Basement: Crawl Space
- Number of fireplaces: 1
- Fireplace features: In Den/Great Room
Interior area
- Total interior livable area: 1,680 sqft
Property
Parking
- Total spaces: 1
- Parking features: Driveway/Pad
- Covered spaces: 1
- Has uncovered spaces: Yes
Features
- Stories: 2
- Patio & porch: Porch, Deck
- Pool features: None
Lot
- Size: 2.83 Acres
- Dimensions: 2.83
- Features: Some Trees, Level
Details
- Parcel number: Map 210, Parcel 018.04
Construction
Type & style
- Home type: SingleFamily
- Architectural style: Traditional
- Property subtype: Single Family Residence
Materials
- Vinyl Siding
Condition
- New construction: No
- Year built: 2000
Community & HOA
Community
- Subdivision: None
Location
- Region: Lutts
Financial & listing details
- Price per square foot: $173/sqft
- Annual tax amount: $1,714
- Price range: $289.9K - $289.9K
- Date on market: 11/20/2026
- Cumulative days on market: 23 days
Estimated market value
Not available
Estimated sales range
Not available
Not available
Price history
| Date | Event | Price |
|---|---|---|
| 11/20/2026 | Listed for sale | $289,900+360.9%$173/sqft |
Source:  MAAR #10234744 Report a problem | ||
| 5/15/2019 | Sold | $62,900$37/sqft |
Source: MAAR #10049215 Report a problem | ||
Public tax history
Tax history is unavailable.
Monthly payment
Est. payment
Payment breakdown
Explore the cost of this home by adjusting the details. Changes won't be saved.Climate risks
Neighborhood: 38471

Similar homes
- $335,0003 bd2 ba1.3k sqft600 County Road 146, Waterloo, AL 35677For Sale
 MLS ID #532391, Jeremy R Grigsby. Strategic MLS Alliance
- $337,5004 bd2 ba1.8k sqft7760 County Road 15, Florence, AL 35633For Sale
 MLS ID #532348, Stephan Tomlinson. Strategic MLS Alliance
- $234,9003 bd2 ba1.5k sqft5651 Little Cypress Rd, Iron City, TN 38463For Sale
 MLS ID #3639503, Shane Terry. RealTracs MLS as distributed by MLS GRID
- $299,9004 bd2 ba1.9k sqft2295 Barriertown Dr, Savannah, TN 38372For Sale
 MLS ID #26-3469, Bret Carroll, COLDWELL BANKER SOUTHERN REAL ESTATE. NMMLS
- $375,0003 bd2 ba1.3k sqft1286 David Patterson Rd, Lutts, TN 38471For SaleMLS ID #3612993, Freddy (Fred) Webb. RealTracs MLS as distributed by MLS GRID
- $299,9003 bd2 ba1.4k sqft325 Murray Ln, Counce, TN 38326For SaleMLS ID #3178919, Justin Johnson. RealTracs MLS as distributed by MLS GRID
- $269,9993 bd1 ba984 sqft5525 Holland Creek Rd, Savannah, TN 38372For SaleMLS ID #3206862, Melanie Cromwell. RealTracs MLS as distributed by MLS GRID
