Opportunity knocks in the heart of Midway! This 2-bedroom, 2-bath main-floor condo offers a functional layout with no stairs and easy access for everyday living. Ideal for buyers looking to build equity or investors seeking a value-add project, the home provides a solid starting point with quartz kitchen countertops and a tile backsplash already in place. With a little vision and updating, this unit has the potential to shine as a full-time residence, weekend retreat, or rental. Step out from your living room onto your peaceful patio and enjoy a summer BBQ while taking in peaceful views of the valley. A detached one-car garage provides convenient parking and extra storage, and the location offers easy access to Midway's charming Main Street, golf, parks, and year-round outdoor recreation. Whether you're entering the market, downsizing, or adding to your investment portfolio, this is a rare chance to purchase in a desirable community and make it your own. Community amenities include a fitness center, clubhouse with game room, sauna/steam room, racquetball court, tennis and pickleball courts, picnic areas, and playground. Square footage figures are provided as a courtesy estimate only and were obtained from independent measurement. Buyer is advised to verify all.
For sale
Price cut: $36K (6/23)
$339,000
939 Schneitter Cir APT 3, Midway, UT 84049
2beds
1,074sqft
Condominium
Built in 1986
-- sqft lot
$335,800 Zestimate®
$316/sqft
$450/mo HOA
What's special
Detached one-car garagePeaceful patioTile backsplashQuartz kitchen countertops
- 121 days |
- 217 |
- 11 |
Zillow last checked:
Listing updated:
Listed by:
Tae Prado 808-649-0401,
Windermere Real Estate (Park City)
Source: UtahRealEstate.com,MLS#: 2140453
Loading...
Facts & features
Interior
Bedrooms & bathrooms
- Bedrooms: 2
- Bathrooms: 2
- Full bathrooms: 2
- Main level bedrooms: 2
Rooms
- Room types: Master Bathroom
Primary bedroom
- Level: First
Heating
- Central
Appliances
- Included: Dryer, Refrigerator, Washer, Disposal, Built-In Range
Features
- Flooring: Carpet, Linoleum, Tile
- Doors: Sliding Doors
- Windows: Blinds, Drapes
- Basement: None
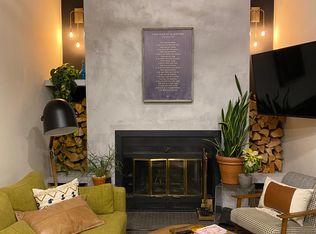
- Number of fireplaces: 1
Interior area
- Total structure area: 1,074
- Total interior livable area: 1,074 sqft
- Finished area above ground: 1,074
Property
Parking
- Total spaces: 1
- Parking features: Garage
- Garage spaces: 1
Accessibility
- Accessibility features: Ground Level
Features
- Stories: 1
- Entry location: Main Level,Ground Level
- Has view: Yes
- View description: Valley
Lot
- Size: 435 Square Feet
- Features: Sprinkler: Auto-Full, Gentle Sloping
- Topography: Terrain Grad Slope
- Residential vegetation: Fruit Trees, Landscaping: Full
Details
- Parcel number: 0000132832
- Zoning description: Multi-Family
Construction
Type & style
- Home type: Condo
- Property subtype: Condominium
Materials
- Asphalt, Stucco
- Roof: Asbestos Shingle
Condition
- Blt./Standing
- New construction: No
- Year built: 1986
Utilities & green energy
- Water: Culinary
- Utilities for property: Natural Gas Connected, Electricity Connected, Sewer Connected, Water Connected
Community & HOA
Community
- Features: Clubhouse
- Subdivision: Swiss Oaks Condominiums
HOA
- Has HOA: Yes
- Amenities included: Clubhouse, Fitness Center, Insurance, Maintenance, Management, Picnic Area, Playground, Racquetball, Snow Removal, Spa/Hot Tub, Tennis Court(s)
- Services included: Insurance, Maintenance Grounds
- HOA fee: $450 monthly
- HOA name: Weston Fuller
- HOA phone: 800-654-2370
Location
- Region: Midway
Financial & listing details
- Price per square foot: $316/sqft
- Annual tax amount: $2,096
- Date on market: 3/3/2026
- Listing terms: Cash,Conventional,FHA
- Inclusions: Dryer, Refrigerator, Washer
- Acres allowed for irrigation: 0
- Electric utility on property: Yes
- Road surface type: Paved
Estimated market value
$335,800
$319,000 - $353,000
$2,331/mo
Price history
| Date | Event | Price |
|---|---|---|
| 6/23/2026 | Price change | $339,000-9.6%$316/sqft |
Source:  UtahRealEstate.com #2140453 Report a problem UtahRealEstate.com #2140453 Report a problem | ||
| 6/18/2026 | Listed for sale | $375,000$349/sqft |
Source: UtahRealEstate.com #2140453 Report a problem | ||
| 6/12/2026 | Pending sale | $375,000$349/sqft |
Source: UtahRealEstate.com #2140453 Report a problem | ||
| 3/3/2026 | Listed for sale | $375,000$349/sqft |
Source: UtahRealEstate.com #2140453 Report a problem | ||
Public tax history
Tax history is unavailable.
Monthly payment
Est. payment$--/mo
Payment breakdown
Explore the cost of this home by adjusting the details. Changes won't be saved.All calculations are estimates and provided by Zillow, Inc. for informational purposes only. Actual amounts may vary.
HOA fees may include property taxes on listings classified as Co-Ops. Contact the listing agent and/or owner for fee details.
Mortgage interest rates are dependent on a number of factors, including credit score, down payment, and repayment length. Interest rate data provided by Zillow Group Marketplace, Inc. as of 1/1/1970 from various mortgage lenders with which we have lead or other similar arrangements; the Estimated Payment is an average of those rates.
See how much you could borrow to make a competitive offer.
Climate risks
Neighborhood: 84049
Nearby schools
GreatSchools rating
- 6/10Midway SchoolGrades: PK-5Distance: 1.7 mi
- 8/10Rocky Mountain Middle SchoolGrades: 6-8Distance: 4 mi
- 7/10Wasatch High SchoolGrades: 9-12Distance: 4.8 mi
Schools provided by the listing agent
- Elementary: Midway
- Middle: Rocky Mountain
- High: Wasatch Alter
- District: Wasatch
Source: UtahRealEstate.com. This data may not be complete. We recommend contacting the local school district to confirm school assignments for this home.
A local agent can set up tours, give advice and negotiate with sellers.




- Utah
- Wasatch County
- Midway
- 84049
- 939 Schneitter Cir Apartment 3
Nearby cities
Nearby zip codes
Other Midway Topics
