Welcome to 9396 Louisa Road! Nicely situated on a wooded 3.128 acre lot, "The Dillwyn II" features 1,800 square feet of living space, 3 Bedrooms, 2.5 Baths, an attached 2-car garage, 9’ ceilings throughout, and other wonderful upgrades. The main living area includes the ever-popular open-floor plan with luxury vinyl plank floors, flush mount LED lighting, and a gorgeous kitchen. The eat-in kitchen has well-made custom cabinetry, an over-sized island, dedicated dining area, granite counter tops, stainless steel appliances, pantry storage, & tons of storage space. The primary bedroom offers a spacious layout with good furniture placement options, a large private bath with a walk-in shower, double vanity, and LVP flooring. The other two well-sized bedrooms are tucked away on the other side of the home and share a full bath. The quality remains throughout every part of this home. Outside there is an 8' x 22' covered front porch and a 12' x 16' covered rear deck. Completion is expected in late January 2027 . The finished photos and virtual tour are of a home recently completed by the same builder w/ SIMILAR LAYOUT & FINISHES, and are FOR EXAMPLE ONLY. Property specific plans, specs, and plat are attached in the MLS. Seller Closing Cost Credit of $7,500 with use of preferred lender & attorney. Thanks for visiting, we hope you call it HOME!
New construction
$499,950
9396 Louisa Rd, Gordonsville, VA 22942
3beds
1,800sqft
Single Family Residence
Built in 2026
3.13 Acres Lot
$500,400 Zestimate®
$278/sqft
$-- HOA
What's special
Large private bathOpen-floor planGranite counter topsLuxury vinyl plank floorsDedicated dining areaTwo well-sized bedroomsEat-in kitchen
- 10 days
- 169
- 20
Zillow last checked:
Listing updated:
Listed by:
Stoney Marshall 804-690-3704,
Hometown Realty Services Inc 804-730-7195
Source: CVRMLS,MLS#: 2628793 Originating MLS: Central Virginia Regional MLS
Facts & features
Interior
Bedrooms & bathrooms
- Bedrooms: 3
- Bathrooms: 3
- Full bathrooms: 2
- 1/2 bathrooms: 1
Primary bedroom
- Description: Carpet, 9' Ceilings, Att. Bath, WIC, CF
- Level: First
- Dimensions: 12.8 x 16.8
Bedroom 2
- Description: Carpet, CF
- Level: First
- Dimensions: 11.11 x 12.7
Bedroom 3
- Description: Carpet, CF
- Level: First
- Dimensions: 11.3 x 15.0
Dining room
- Description: LVP, 9' Ceiling, Open to Kitchen
- Level: First
- Dimensions: 17.11 x 15.1
Other
- Description: Tub & Shower
- Level: First
Half bath
- Level: First
Kitchen
- Description: LVP, 9' Ceiling, Island, SS Appls, Granite, Pantry
- Level: First
- Dimensions: 17.11 x 11.5
Laundry
- Description: LVP, Built in Storage, W/D Hookup
- Level: First
- Dimensions: 6.0 x 12.6
Living room
- Description: LVP, 9' Ceiling, Open to Kitchen & Dining
- Level: First
- Dimensions: 12.8 x 22.11
Heating
- Electric, Heat Pump
Cooling
- Heat Pump
Appliances
- Included: Dishwasher, Electric Cooking, Electric Water Heater, Microwave, Stove
- Laundry: Washer Hookup, Dryer Hookup
Features
- Bedroom on Main Level, Ceiling Fan(s), Dining Area, Double Vanity, Eat-in Kitchen, En Suite Bathroom, Full Bath on Main Level, Granite Counters, High Ceilings, Kitchen Island, Bath in Primary Bedroom, Main Level Primary, Pantry, Recessed Lighting, Walk-In Closet(s)
- Flooring: Carpet, Vinyl
- Doors: Insulated Doors
- Windows: Screens, Thermal Windows
- Basement: Crawl Space
- Attic: Access Only
Interior area
- Total interior livable area: 1,800 sqft
- Finished area above ground: 1,800
- Finished area below ground: 0
Property
Parking
- Total spaces: 2
- Parking features: Attached, Driveway, Garage, Garage Door Opener, Garage Faces Rear, Garage Faces Side, Unpaved
- Attached garage spaces: 2
- Has uncovered spaces: Yes
Features
- Levels: One
- Stories: 1
- Patio & porch: Front Porch, Deck, Porch
- Exterior features: Deck, Porch, Unpaved Driveway
- Pool features: None
- Fencing: None
Lot
- Size: 3.13 Acres
- Features: Wooded, Level
- Topography: Level
Details
- Parcel number: 20223A2
- Zoning description: A2
- Special conditions: Corporate Listing
Construction
Type & style
- Home type: SingleFamily
- Architectural style: Craftsman,Ranch
- Property subtype: Single Family Residence
Materials
- Drywall, Frame, HardiPlank Type, Vinyl Siding
- Roof: Shingle
Condition
- New Construction
- New construction: Yes
- Year built: 2026
Utilities & green energy
- Sewer: Septic Tank
- Water: Well
Community & HOA
Community
- Subdivision: None
Location
- Region: Gordonsville
Financial & listing details
- Price per square foot: $278/sqft
- Date on market: 10/22/2026
- Ownership: Corporate
- Ownership type: Corporation
Estimated market value
$500,400
$475,000 - $525,000
$2,975/mo
Price history
| Date | Event | Price |
|---|---|---|
| 10/23/2026 | Listed for sale | $499,950$278/sqft |
Source:  CAAR #683400 Report a problem | ||
Public tax history
Tax history is unavailable.
Monthly payment
Est. payment
Payment breakdown
Explore the cost of this home by adjusting the details. Changes won't be saved.Climate risks
Neighborhood: 22942
Nearby schools
Schools provided by the listing agent
- Elementary: Jouett
- Middle: Louisa
- High: Louisa
Source: CVRMLS. This data may not be complete. We recommend contacting the local school district to confirm school assignments for this home.


Similar homes
- $459,5003 bd2 ba1.6k sqft9392 Louisa Rd, Gordonsville, VA 22942New Construction
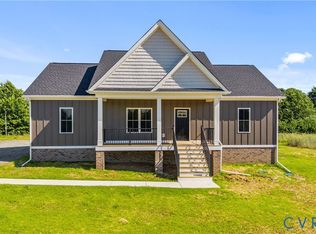 MLS ID #2625938, Stoney Marshall, Hometown Realty Services Inc. CVRMLS
- $450,0004 bd3 ba2.2k sqft19406 Briar Patch Dr, Gordonsville, VA 22942For Sale

 MLS ID #VAOR2015094, Shannon Hudson, RE/MAX Realty Specialists. Bright MLS
- $420,0004 bd2 ba1.7k sqft360 Dogwood Lake Dr, Gordonsville, VA 22942For Sale
 MLS ID #VALA2010386, Shannon Hudson, RE/MAX Realty Specialists. Bright MLS
- $406,4894 bd3 ba1.8k sqftLOT 15 Hanback Rd #Hb15, Gordonsville, VA 22942New Construction
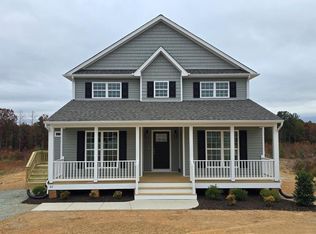
 MLS ID #683397, SUSAN STEWART, RE/MAX REALTY SPECIALISTS-CHARLOTTESVILLE. CAAR
- $475,0004 bd3 ba2k sqft429 Ryan Ln, Gordonsville, VA 22942For SaleMLS ID #682435, SHARON MERRICK, HOWARD HANNA ROY WHEELER REALTY CO.- CHARLOTTESVILLE. CAAR
- $499,9003 bd3 ba2.4k sqft49 Arrowwood St, Gordonsville, VA 22942For SaleMLS ID #680780, LANCE HOOVER, BETTER HOMES & GARDENS R.E.-PATHWAYS. CAAR
- $459,9004 bd3 ba1.9k sqft399 Ryan Ln, Gordonsville, VA 22942For SaleMLS ID #VALA2010390, Nick Whitelock, Massanutten Realty. Bright MLS
- $414,5003 bd2 ba1.5k sqft11442 Cox Mill Rd, Gordonsville, VA 22942New ConstructionMLS ID #VAOR2015470, Carl Broyles, Montague, Miller & Company. Bright MLS
- $449,0004 bd3 ba1.8k sqft517 Doctors Rd, Louisa, VA 23093For SaleMLS ID #VALA2010656, Crystal Carter, Lake Anna Island Realty, Inc.. Bright MLS
- $425,0003 bd3 ba1.7k sqft632 Coniston Manor Dr, Gordonsville, VA 22942For SaleMLS ID #682573, AMY HUGHES, KELLER WILLIAMS ALLIANCE - CHARLOTTESVILLE. CAAR
- $449,9003 bd2 ba1.4k sqftL-89C Archer Dr, Zion Crossroads, VA 22942New ConstructionCAAR
- $385,0003 bd2 ba1.3k sqft563 Little Creek Rd, Troy, VA 22974For SaleMLS ID #683550, JAN SHIFLETT, MONTAGUE, MILLER & CO.- MADISON. CAAR
- $514,9003 bd2 ba1.4k sqftL1-66D Bear Island Pkwy, Zion Crossroads, VA 22942New ConstructionCAAR
- $459,9004 bd3 ba2.3k sqft35 Piney Loop, Gordonsville, VA 22942For SaleMLS ID #676370, ERICA GENTILE-HUSSAR, COMPASS-Avenue. CAAR
- $465,0004 bd2 ba2.4k sqft4878 Three Chopt Rd, Troy, VA 22974For SaleMLS ID #683384, GRACE BELLOWS, SAMSON PROPERTIES. CAAR
- $689,9003 bd2 ba2.3k sqft96 Zion Manor Rd, Zion Crossroads, VA 22942For SaleMLS ID #682787, TARA SAVAGE, KELLER WILLIAMS ALLIANCE - CHARLOTTESVILLE. CAAR
