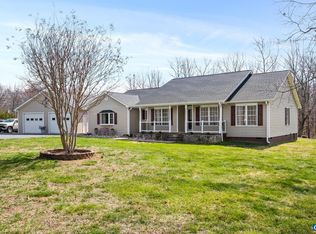
New Construction by Rock River Homes. Estimated completion December 2026! This Bluestone Creek floor plan offers 4 bedrooms, 2 baths, and a 1-year builder warranty, all set on a 2.898-acre lot in a peaceful country setting. Just minutes from Charlottesville, enjoy weekends exploring Gordonsville’s historic Main Street, touring the Exchange Hotel Civil War Museum, and sipping local vintages at Horton Vineyards or Keswick Vineyards. Outdoor history trails, boutique shopping, and beloved local dining like The BBQ Exchange are all just minutes from your front door. Appreciate thoughtfully selected finishes by Rock River Homes’ professional design team. Home features granite countertops, large kitchen island, LVP flooring, SS appliances & cathedral ceilings. Primary bedroom with a private en suite bath and walk-in closet, as well as a laundry room & drop zone. Outside, relax on the covered concrete front porch. Schedule your private showing today and secure this new home before it’s complete. See selections photos.
New construction
$429,900
3462 Red Hill Rd, Gordonsville, VA 22942
4beds
1,655sqft
Single Family Residence
Built in 2026
2.9 Acres Lot
$429,400 Zestimate®
$260/sqft
$-- HOA
What's special
Granite countertopsLvp flooringLarge kitchen islandLaundry roomCathedral ceilingsWalk-in closetDrop zone
- 62 days
- 98
- 22
Zillow last checked:
Listing updated:
Listed by:
Emily Morrissette 804-332-1622,
Century 21 Realty @ Home 804-924-7225
Source: CVRMLS,MLS#: 2621504 Originating MLS: Central Virginia Regional MLS
Originating MLS: Central Virginia Regional MLSFacts & features
Interior
Bedrooms & bathrooms
- Bedrooms: 4
- Bathrooms: 2
- Full bathrooms: 2
Primary bedroom
- Description: 1st Floor, En Suite, WIC
- Level: First
- Dimensions: 14.0 x 14.0
Bedroom 2
- Description: 1st Floor, Ceiling Fan, Carpet
- Level: First
- Dimensions: 14.0 x 11.0
Bedroom 3
- Description: 1st Floor, Ceiling Fan, Carpet
- Level: First
- Dimensions: 10.0 x 12.0
Bedroom 4
- Description: 1st floor, Ceiling Fan, Carpet
- Level: First
- Dimensions: 12.0 x 11.0
Dining room
- Description: Open To Kitchen, LVP Flooring
- Level: First
- Dimensions: 11.0 x 13.0
Other
- Description: Tub & Shower
- Level: First
Great room
- Description: LVP Flooring, Cathedral Ceiling
- Level: First
- Dimensions: 19.0 x 14.0
Kitchen
- Description: Island, SS Appliances, Pantry
- Level: First
- Dimensions: 12.0 x 12.0
Laundry
- Description: Built In Shelf, LVP flooring
- Level: First
- Dimensions: 5.11 x 6.7
Heating
- Electric, Heat Pump
Cooling
- Electric, Heat Pump
Appliances
- Included: Dishwasher, Electric Cooking, Electric Water Heater, Microwave, Stove
- Laundry: Washer Hookup, Dryer Hookup
Features
- Bedroom on Main Level, Ceiling Fan(s), Cathedral Ceiling(s), Dining Area, En Suite Bathroom, Full Bath on Main Level, Granite Counters, High Ceilings, Kitchen Island, Bath in Primary Bedroom, Main Level Primary, Pantry, Recessed Lighting, Walk-In Closet(s)
- Flooring: Partially Carpeted, Vinyl
- Windows: Screens, Thermal Windows
- Basement: Crawl Space
- Attic: Access Only,Pull Down Stairs
Interior area
- Total interior livable area: 1,655 sqft
- Finished area above ground: 1,655
- Finished area below ground: 0
Property
Parking
- Parking features: Driveway, Off Street, Unpaved
- Has uncovered spaces: Yes
Accessibility
- Accessibility features: Accessibility Features, Accessible Full Bath, Accessible Bedroom, Accessible Kitchen
Features
- Levels: One
- Stories: 1
- Patio & porch: Front Porch, Stoop, Porch
- Exterior features: Lighting, Porch, Unpaved Driveway
- Pool features: None
- Fencing: None
Lot
- Size: 2.9 Acres
- Features: Buildable, Cleared
Details
- Parcel number: 855
- Special conditions: Corporate Listing
Construction
Type & style
- Home type: SingleFamily
- Architectural style: Craftsman,Ranch
- Property subtype: Single Family Residence
Materials
- Brick, Drywall, Frame, Vinyl Siding
- Roof: Composition
Condition
- New Construction
- New construction: Yes
- Year built: 2026
Utilities & green energy
- Sewer: Septic Tank
- Water: Well
Community & HOA
Community
- Security: Smoke Detector(s)
- Subdivision: None
Location
- Region: Gordonsville
Financial & listing details
- Price per square foot: $260/sqft
- Date on market: 8/6/2026
- Ownership: Corporate
- Ownership type: Corporation
Estimated market value
$429,400
$408,000 - $451,000
$2,898/mo
Price history
| Date | Event | Price |
|---|---|---|
| 8/7/2026 | Listed for sale | $429,900$260/sqft |
Source:  CAAR #680486 Report a problem CAAR #680486 Report a problem | ||
Public tax history
Tax history is unavailable.
Monthly payment
Est. payment
Payment breakdown
Explore the cost of this home by adjusting the details. Changes won't be saved.Climate risks
Neighborhood: 22942
Nearby schools
Schools provided by the listing agent
- Elementary: Jouett
- Middle: Louisa
- High: Louisa
Source: CVRMLS. This data may not be complete. We recommend contacting the local school district to confirm school assignments for this home.
Similar homes
- $420,0004 bd2 ba1.7k sqft360 Dogwood Lake Dr, Gordonsville, VA 22942For Sale

 MLS ID #VALA2010386, Shannon Hudson, RE/MAX Realty Specialists. Bright MLS
 - $450,0004 bd3 ba2.2k sqft19406 Briar Patch Dr, Gordonsville, VA 22942For Sale
 MLS ID #VAOR2015094, Shannon Hudson, RE/MAX Realty Specialists. Bright MLS
 - $465,0005 bd2 ba1.9k sqft406 E Baker St, Gordonsville, VA 22942For Sale
 MLS ID #2622018, Victoria Bowman, Exit Realty Parade of Homes. CVRMLS
 - $425,0003 bd3 ba1.7k sqft632 Coniston Manor Dr, Gordonsville, VA 22942For Sale

 MLS ID #682573, AMY HUGHES, KELLER WILLIAMS ALLIANCE - CHARLOTTESVILLE. CAAR
 - $342,0004 bd2 ba1.3k sqft718 S Main St, Gordonsville, VA 22942For SaleMLS ID #680980, MATTHEW CATHCART, THE HOGAN GROUP-CHARLOTTESVILLE. CAAR
- $389,0003 bd2 ba1.8k sqft321 East St, Gordonsville, VA 22942For SaleMLS ID #676520, AMY STEVENS, STEVENS & COMPANY-CROZET. CAAR
- $475,0004 bd3 ba2k sqft429 Ryan Ln, Gordonsville, VA 22942For SaleMLS ID #682435, SHARON MERRICK, HOWARD HANNA ROY WHEELER REALTY CO.- CHARLOTTESVILLE. CAAR
- $459,9004 bd3 ba1.9k sqft399 Ryan Ln, Gordonsville, VA 22942For SaleMLS ID #VALA2010390, Nick Whitelock, Massanutten Realty. Bright MLS
- $450,0004 bd4 ba2.3k sqft24 Pointer Ln, Gordonsville, VA 22942For SaleMLS ID #VALA2010220, Ameena Raja, Samson Properties. Bright MLS
- $275,0003 bd2 ba944 sqft509 S Main St, Gordonsville, VA 22942For SaleMLS ID #VAOR2015386, Vanessa Portillo, Samson Properties. Bright MLS
- $360,0004 bd3 ba2.1k sqft500 Knighting Rd #A, Gordonsville, VA 22942For SaleMLS ID #VAOR2014540, Curtis Hartless, Ascendancy Realty LLC. Bright MLS
- $274,9502 bd1 ba1.1k sqft2861 S Spotswood Trl, Gordonsville, VA 22942For SaleMLS ID #VALA2010686, Stephanie Woolfolk, RE/MAX Realty Specialists. Bright MLS
- $445,0004 bd2 ba1.8k sqft3417 Zion Rd, Troy, VA 22974For SaleMLS ID #680952, RUTH GUSS, RE/MAX REALTY SPECIALISTS-CHARLOTTESVILLE. CAAR
- $459,9004 bd3 ba2.3k sqft35 Piney Loop, Gordonsville, VA 22942For SaleMLS ID #676370, ERICA GENTILE-HUSSAR, COMPASS-Avenue. CAAR
- $369,0003 bd2 ba1.6k sqft3096 Ridge Rd, Barboursville, VA 22923For SaleMLS ID #VAOR2015358, Mark Herndon, Jack Samuels Realty. Bright MLS
