Welcome home to this beautifully crafted new construction offering 3 bedrooms and 2 full baths! Designed with both style and functionality in mind, this home features a desirable split-bedroom floor plan, luxury vinyl plank flooring throughout, gorgeous granite countertops, open concept great room with cathedral ceilings, and a convenient separate laundry/mud room. Quality craftsmanship shines throughout with wide trim-work, rounded-edge walls, and upgraded finishes that give the home a polished, custom feel. Enjoy your morning coffee from the covered front porch or unwind on the rear deck, overlooking the beautiful 1.3 acre property surrounded by wooded privacy!. Located just minutes from the town of Gordonsville making a commute in any direction a breeze! Brand new and beautifully finished - this is country living with modern luxury! Just Pack Your Things & Move Right In!!
New construction
$414,500
11442 Cox Mill Rd, Gordonsville, VA 22942
3beds
1,500sqft
Single Family Residence
Built in 2026
1.31 Acres Lot
$-- Zestimate®
$276/sqft
$-- HOA
What's special
Quality craftsmanship shines throughoutDesirable split-bedroom floor planRounded-edge wallsGorgeous granite countertopsWide trim-workCovered front porchRear deck
- 20 hours
- 70
- 9
Zillow last checked:
Listing updated:
Listed by:
Carl Broyles 540-948-3838,
Montague, Miller & Company 540-948-6655
Source: Bright MLS,MLS#: VAOR2015470
Facts & features
Interior
Bedrooms & bathrooms
- Bedrooms: 3
- Bathrooms: 2
- Full bathrooms: 2
- Main level bathrooms: 2
- Main level bedrooms: 3
Rooms
- Room types: Dining Room, Primary Bedroom, Bedroom 2, Bedroom 3, Kitchen, Great Room, Laundry, Primary Bathroom, Full Bath
Primary bedroom
- Features: Attached Bathroom, Ceiling Fan(s), Flooring - Luxury Vinyl Plank, Walk-In Closet(s)
- Level: Main
Bedroom 2
- Features: Ceiling Fan(s), Flooring - Luxury Vinyl Plank
- Level: Main
Bedroom 3
- Features: Ceiling Fan(s), Flooring - Luxury Vinyl Plank
- Level: Main
Primary bathroom
- Features: Bathroom - Tub Shower, Granite Counters, Double Sink, Flooring - Luxury Vinyl Plank
- Level: Main
Dining room
- Features: Dining Area, Flooring - Luxury Vinyl Plank, Recessed Lighting
- Level: Main
Other
- Features: Bathroom - Tub Shower, Granite Counters, Flooring - Luxury Vinyl Plank
- Level: Main
Great room
- Features: Cathedral/Vaulted Ceiling, Ceiling Fan(s), Flooring - Luxury Vinyl Plank, Recessed Lighting
- Level: Main
Kitchen
- Features: Cathedral/Vaulted Ceiling, Granite Counters, Double Sink, Flooring - Luxury Vinyl Plank, Kitchen Island, Kitchen - Electric Cooking, Recessed Lighting, Pantry
- Level: Main
Laundry
- Features: Flooring - Luxury Vinyl Plank, Recessed Lighting
- Level: Main
Heating
- Heat Pump, Electric
Cooling
- Ceiling Fan(s), Central Air, Electric
Appliances
- Included: Microwave, Dishwasher, Ice Maker, Oven/Range - Electric, Refrigerator, Stainless Steel Appliance(s), Water Dispenser, Water Heater, Electric Water Heater
- Laundry: Hookup, Main Level, Washer/Dryer Hookups Only, Laundry Room
Features
- Attic, Ceiling Fan(s), Combination Kitchen/Dining, Combination Kitchen/Living, Dining Area, Entry Level Bedroom, Open Floorplan, Bathroom - Tub Shower, Pantry, Primary Bath(s), Recessed Lighting, Upgraded Countertops, Walk-In Closet(s), Cathedral Ceiling(s), Dry Wall
- Flooring: Luxury Vinyl
- Doors: Insulated, Sliding Glass
- Windows: Insulated Windows, Screens, Vinyl Clad
- Has basement: No
- Has fireplace: No
Interior area
- Total structure area: 1,500
- Total interior livable area: 1,500 sqft
- Finished area above ground: 1,500
Property
Parking
- Parking features: Driveway
- Has uncovered spaces: Yes
Accessibility
- Accessibility features: Other
Features
- Levels: One
- Stories: 1
- Patio & porch: Deck, Porch
- Exterior features: Lighting, Rain Gutters
- Pool features: None
Lot
- Size: 1.31 Acres
- Features: Backs to Trees, Front Yard, Open Lot, Wooded, Private, Rear Yard, Rural, SideYard(s)
Details
- Additional structures: Above Grade
- Parcel number: 6895B
- Zoning: R2
- Special conditions: Standard
Construction
Type & style
- Home type: SingleFamily
- Architectural style: Ranch/Rambler
- Property subtype: Single Family Residence
Materials
- Vinyl Siding
- Foundation: Concrete Perimeter, Crawl Space
- Roof: Architectural Shingle
Condition
- Excellent
- New construction: Yes
- Year built: 2026
Details
- Builder name: Homes By Yoder Construction LLC
Utilities & green energy
- Sewer: On Site Septic
- Water: Well
- Utilities for property: Underground Utilities
Community & HOA
Community
- Subdivision: None Available
HOA
- Has HOA: No
- HOA name: MALVERN CLUB INC.
Location
- Region: Gordonsville
Financial & listing details
- Price per square foot: $276/sqft
- Tax assessed value: $42,500
- Annual tax amount: $263
- Date on market: 10/22/2026
- Listing agreement: Exclusive Right To Sell
- Ownership: Fee Simple
Estimated market value
Not available
Estimated sales range
Not available
Not available
Price history
| Date | Event | Price |
|---|---|---|
| 10/22/2026 | Listed for sale | $414,500$276/sqft |
Source:  Bright MLS #VAOR2015470 Report a problem | ||
Public tax history
Tax history is unavailable.
Monthly payment
Est. payment
Payment breakdown
Explore the cost of this home by adjusting the details. Changes won't be saved.Climate risks
Neighborhood: 22942
Nearby schools
Schools provided by the listing agent
- Elementary: Gordon Barbour
- Middle: Prospect Heights
- High: Orange County
- District: Orange County Public Schools
Source: Bright MLS. This data may not be complete. We recommend contacting the local school district to confirm school assignments for this home.
Similar homes
- $425,0003 bd3 ba1.7k sqft632 Coniston Manor Dr, Gordonsville, VA 22942For Sale
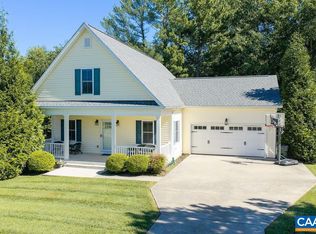
 MLS ID #682573, AMY HUGHES, KELLER WILLIAMS ALLIANCE - CHARLOTTESVILLE. CAAR
- $439,9005 bd2 ba1.9k sqft406 E Baker St, Gordonsville, VA 22942For Sale
 MLS ID #2622018, Victoria Bowman, Exit Realty Parade of Homes. CVRMLS
- $380,0003 bd2 ba1.5k sqft202 Cobb St, Gordonsville, VA 22942New Construction
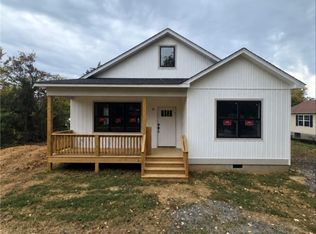 MLS ID #2627682, Riley Midkiff, Joyner Fine Properties. CVRMLS
- $375,0003 bd2 ba1.5k sqft203 E Central St, Gordonsville, VA 22942New Construction
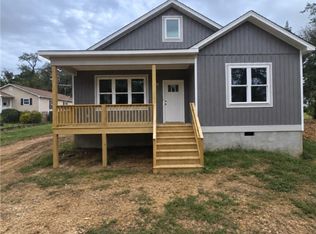 MLS ID #2627690, Riley Midkiff, Joyner Fine Properties. CVRMLS
- $450,0004 bd3 ba2.2k sqft19406 Briar Patch Dr, Gordonsville, VA 22942For Sale
 MLS ID #VAOR2015094, Shannon Hudson, RE/MAX Realty Specialists. Bright MLS
- $449,0004 bd3 ba1.8k sqft517 Doctors Rd, Louisa, VA 23093For SaleMLS ID #VALA2010656, Crystal Carter, Lake Anna Island Realty, Inc.. Bright MLS
- $215,0003 bd2 ba1.3k sqft12031 Browntown Rd, Gordonsville, VA 22942For SaleMLS ID #675362, TREY DURHAM, KELLER WILLIAMS ALLIANCE - CHARLOTTESVILLE. CAAR
- $360,0004 bd3 ba2.1k sqft500 Knighting Rd #A, Gordonsville, VA 22942For SaleMLS ID #VAOR2014540, Curtis Hartless, Ascendancy Realty LLC. Bright MLS
- $275,0003 bd2 ba944 sqft509 S Main St, Gordonsville, VA 22942For SaleMLS ID #VAOR2015386, Vanessa Portillo, Samson Properties. Bright MLS
- $420,0004 bd2 ba1.7k sqft360 Dogwood Lake Dr, Gordonsville, VA 22942For SaleMLS ID #VALA2010386, Shannon Hudson, RE/MAX Realty Specialists. Bright MLS
- $312,0002 bd2 ba1.2k sqft315 Wright St, Gordonsville, VA 22942For SaleMLS ID #681272, ROBERT HEADRICK, NEST REALTY GROUP. CAAR
- $216,0003 bd1 ba1k sqft1104 Old Louisa Rd, Gordonsville, VA 22942For SaleMLS ID #682078, JEFF JENNINGS, UNITED REAL ESTATE RICHMOND LLC. CAAR
- $275,0003 bd1 ba1.1k sqft113 Cobb St, Gordonsville, VA 22942For SaleMLS ID #VAOR2015184, Curtis Hartless, Ascendancy Realty LLC. Bright MLS
- $449,9003 bd2 ba1.4k sqftL-89C Archer Dr, Zion Crossroads, VA 22942New ConstructionCAAR
