Move right into this beautifully maintained home in the heart of Ozone Park, offering the perfect blend of space, comfort, and flexibility. Originally designed as a three-bedroom home, it is currently configured with two oversized bedrooms and can easily be converted back to its original three-bedroom layout to accommodate your needs.
The first floor welcomes you with a charming enclosed entry foyer leading into a spacious living room with a dedicated office area, a large formal dining room, and an open-concept kitchen featuring a built-in exhaust system and direct access to the backyard—ideal for everyday living and entertaining. Hardwood floors, generously sized rooms, and abundant natural light enhance the home’s warm and inviting atmosphere. Upstairs, you’ll find two spacious bedrooms and two full bathrooms, including an oversized primary suite with a private and spacious en-suite bathroom - the en-suite was a 3rd bedroom and can be easily restored to a third bedroom if desired.
The fully finished basement offers exceptional additional living space with both front and rear entrances, a full bathroom, and endless possibilities for recreation, a home gym, or extended living. This home has been thoughtfully updated and meticulously maintained, featuring a new roof (2015), new boiler and separate hot water heater (2018), new security gate (2018), new siding (2019), brand-new staircase, new windows, new front and rear awnings, and a full outdoor security system.
Additional conveniences include a first-floor office, kitchen access to the yard, and gated parking for up to three vehicles.
Ideally located near shopping, restaurants, public transportation, schools, parks, and major highways, this move-in-ready home offers comfort, convenience, and outstanding value in one of Ozone Park’s most desirable neighborhoods.
Active
$699,000
94-32 77th St, Ozone Park, NY 11416
2beds
1,238sqft
Single Family Residence
Built in 1920
-- sqft lot
$693,300 Zestimate®
$565/sqft
$-- HOA
What's special
Abundant natural lightFully finished basementFirst-floor officeDedicated office areaTwo spacious bedroomsBuilt-in exhaust systemOversized primary suite
- 12 days |
- 909 |
- 47 |
Zillow last checked:
Listing updated:
Listed by:
Keller Williams Realty Liberty 646-250-6512,
Agatha Lubas
Source: StreetEasy,MLS#: S1838375
Facts & features
Interior
Bedrooms & bathrooms
- Bedrooms: 2
- Bathrooms: 3
- Full bathrooms: 3
Appliances
- Included: Washer/Dryer
- Laundry: Inside
Features
- Flooring: Hardwood
- Has fireplace: No
Interior area
- Total structure area: 1,238
- Total interior livable area: 1,238 sqft
Property
Details
- Parcel number: 090010021
- Special conditions: Resale
Construction
Type & style
- Home type: SingleFamily
- Property subtype: Single Family Residence
Condition
- Year built: 1920
Community & HOA
Community
- Subdivision: Woodhaven
HOA
- Has HOA: Yes
- Amenities included: Laundry
Location
- Region: Ozone Park
Financial & listing details
- Price per square foot: $565/sqft
- Annual tax amount: $5,892
- Date on market: 7/15/2026
Estimated market value
$693,300
$659,000 - $728,000
$2,903/mo
Price history
| Date | Event | Price |
|---|---|---|
| 7/15/2026 | Listed for sale | $699,000+13.1%$565/sqft |
Source:  OneKey® MLS as distributed by MLS GRID #1026126 Report a problem OneKey® MLS as distributed by MLS GRID #1026126 Report a problem | ||
| 11/8/2022 | Listing removed | -- |
Source:  RE/MAX International Report a problem RE/MAX International Report a problem | ||
| 11/8/2021 | Pending sale | $618,000$499/sqft |
Source: OneKey® MLS as distributed by MLS GRID #3353430 Report a problem | ||
| 10/18/2021 | Listed for sale | $618,000$499/sqft |
Source: OneKey® MLS as distributed by MLS GRID #3353430 Report a problem | ||
Public tax history
Tax history is unavailable.
Monthly payment
Climate risks
Neighborhood: Woodhaven
Nearby schools
GreatSchools rating
- 8/10Ps 64 Joseph P AddabboGrades: PK-5Distance: 0.3 mi
- 6/10Jhs 210 Elizabeth BlackwellGrades: 6-8Distance: 0.8 mi
- 7/10High School Construction Trades Engineering And ArchitectureGrades: 9-12Distance: 1.2 mi
- $--1 bd1 ba-- sqft94-30 77th St #2, Ozone Park, NY 11416Off Market
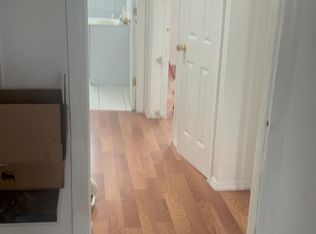
- $721,600-- bd-- ba1.2k sqft9426 77th St, Ozone Park, NY 11416Off Market
- $766,5003 bd3 ba1.2k sqft9434 77th St, Ozone Park, NY 11416Off Market
- $723,000-- bd-- ba1.2k sqft94-38 77th St, Jamaica, NY 11416Off Market
- $775,0001 bd1 ba1.2k sqft9430 77th St, Ozone Park, NY 11416Sold
- $827,1005 bd3 ba1.3k sqft9425 77th St, Ozone Park, NY 11416Off Market
- $761,1001 bd1 ba1.3k sqft9436 77th St, Ozone Park, NY 11416Off Market
- $711,900-- bd-- ba1.2k sqft9432 77th St, Ozone Park, NY 11416Off Market
A local agent can set up tours, give advice and negotiate with sellers.
Similar homes
- $767,0003 bd2 ba1.2k sqft77-06 97th Avenue, Ozone Park, NY 11416For Sale
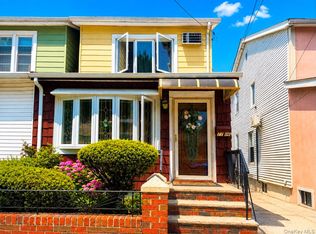
 MLS ID #1019864, Maria Caba, Listing by: Century Homes Realty Group LLC. OneKey® MLS as distributed by MLS GRID
 - $654,9004 bd2 ba1.3k sqft94-13 Forbell St, Jamaica, NY 11416For Sale
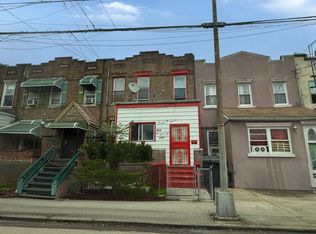 MLS ID #11592375, Michael Morris, Listing by: VYLLA HOME. NY State MLS
 - $748,0004 bd3 ba1.1k sqft94-10 82nd Place, Ozone Park, NY 11416For Sale
 MLS ID #969316, Cody Macaluso, Listing by: Macaluso Realty. OneKey® MLS as distributed by MLS GRID
 - $698,0003 bd3 ba1.4k sqft19 Campus Pl, Brooklyn, NY 11208For Sale
 MLS ID #11887164, Zhi Wu, Listing by: LANDMARK INTERNATIONAL REAL ESTATE GROUP LLC. NY State MLS
 - $699,9993 bd2 ba1.3k sqft8922 85th St, Woodhaven, NY 11421ActiveMLS ID #S1837994, Alex Sochinsky, Listing by: Compass. StreetEasy
- $679,0003 bd2 ba1.6k sqft82-15 155th Avenue #9B, Howard Beach, NY 11414For SaleMLS ID #1030750, Brina Ciaramella, Listing by: Esquire Realty Ciaramella & Co. OneKey® MLS as distributed by MLS GRID
- $--3 bd2 ba1.2k sqft89-13 86th St, Jamaica, NY 11421AuctionAuction.com 2
- $789,0003 bd3 ba1k sqft9009 80th Street, Woodhaven, NY 11421For SaleMLS ID #1027129, George Herrera, Listing by: Keller Williams Landmark II. OneKey® MLS as distributed by MLS GRID
- $760,0003 bd4 ba1.3k sqft88-07 74 Place, Woodhaven, NY 11421For SaleMLS ID #832663, Yadira C. Figueroa Carpio, Listing by: Keller Williams Legendary. OneKey® MLS as distributed by MLS GRID
- $799,0003 bd2 ba1.4k sqft8605 79th Street, Woodhaven, NY 11421For SaleMLS ID #1030606, Bin Wang, Listing by: Century Homes Realty Group LLC. OneKey® MLS as distributed by MLS GRID
- $789,0003 bd3 ba1.2k sqft90-09 80th St, Woodhaven, NY 11421ActiveMLS ID #S1838556, George Herrera, Listing by: Keller Williams Realty Landmark II. StreetEasy
- $779,9993 bd2 ba1.2k sqft9419 96th Street, Ozone Park, NY 11416For SaleMLS ID #1016646, Jaswinder Singh, Listing by: Realty Connect USA LLC. OneKey® MLS as distributed by MLS GRID
- $850,0004 bd3 ba1.1k sqft9513 85th Street, Ozone Park, NY 11416For SaleMLS ID #1011992, Taramattie Persaud, Listing by: RE/MAX City Square. OneKey® MLS as distributed by MLS GRID
- $750,0003 bd2 ba1.2k sqft10244 85th Avenue, Richmond Hill, NY 11418For SaleMLS ID #1026255, Rosa M. Collado, Listing by: RMC Empire LLC. OneKey® MLS as distributed by MLS GRID
- $799,0003 bd2 ba1.4k sqft9 Adler Pl, Brooklyn, NY 11208ActiveMLS ID #S1839002, James Chung, Listing by: Douglas Elliman. StreetEasy
- $775,0003 bd1 ba1.4k sqft9120 87th St, Woodhaven, NY 11421ActiveMLS ID #S1836783, Ghislaine Pierre-Zakrzewski, Listing by: RE MAX Team. StreetEasy
- $799,0005 bd3 ba1.2k sqft9526 108th Street, Richmond Hill S., NY 11419For SaleMLS ID #1027946, Avnish Kumar, Listing by: Vision Homes Real Estate LLC. OneKey® MLS as distributed by MLS GRID
- $849,0004 bd2 ba1.5k sqft9528 78th St, Ozone Park, NY 11416ActiveMLS ID #S1834696, Zvezdana Drazila, Listing by: NY Living Solutions. StreetEasy
- $629,9993 bd1 ba1.2k sqft9145 85th Street, Woodhaven, NY 11421For SaleMLS ID #1017037, Kevin P. Mancini, Listing by: Opulence Realty Group. OneKey® MLS as distributed by MLS GRID
- $709,0003 bd1 ba1.1k sqft8511 Sutter Avenue, Ozone Park, NY 11417For SaleMLS ID #977066, Arthur F. Martinez SFR, Listing by: EXIT Realty Central. OneKey® MLS as distributed by MLS GRID
