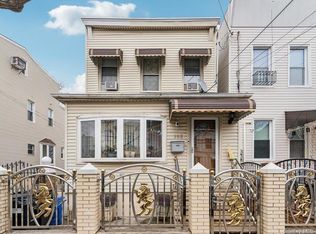
Absolutely gorgeous and spacious one-family home in the heart of Ozone Park! This beautifully maintained home offers 3 bedrooms plus a walk-in closet that can easily serve as a 4th bedroom, along with 3 full bathrooms.
The first floor features a bedroom, full bathroom, updated kitchen with stainless steel appliances, living room, and formal dining room. Upstairs, you'll find additional bedrooms and a full bathroom, providing plenty of space for comfortable living.
Step outside to a backyard designed for entertaining, complete with pavers, ample space, storage, and a few special surprises. The full finished basement with a separate entrance adds even more versatility and functionality to this impressive home.
Conveniently located on 85th Street between Rockaway Boulevard and Atlantic Avenue, with easy access to the A train and just a few blocks from the J train on Jamaica Avenue. Close to shopping, dining, schools, parks, and major transportation.
A rare opportunity to own a spacious home in a convenient Ozone Park location. Don't miss out!
Additional pictures coming soon.
For sale
$850,000
9513 85th Street, Ozone Park, NY 11416
4beds
1,116sqft
Single Family Residence, Residential
Built in 1925
2,500 Square Feet Lot
$-- Zestimate®
$762/sqft
$-- HOA
What's special
- 48 days |
- 1,051 |
- 48 |
Zillow last checked:
Listing updated:
Listed by:
RE/MAX City Square 718-570-7690,
Taramattie Persaud 917-200-8907
Source: OneKey® MLS as distributed by MLS GRID,MLS#: 1011992
Facts & features
Interior
Bedrooms & bathrooms
- Bedrooms: 4
- Bathrooms: 3
- Full bathrooms: 3
Other
- Description: First floor has a Kitchen, formal dining room, living room, bedroom and full bathroom
- Level: First
Other
- Description: 2 large bedrooms, walk in closet (or 3rd bedroom), full bathroom
- Level: Second
Other
- Description: Full finished basement with a separate entrance
- Level: Basement
Heating
- Natural Gas
Cooling
- Wall/Window Unit(s)
Appliances
- Included: Dryer, Gas Range, Refrigerator, Stainless Steel Appliance(s), Gas Water Heater
- Laundry: Washer/Dryer Hookup
Features
- First Floor Bedroom, First Floor Full Bath, Eat-in Kitchen, Formal Dining, Granite Counters, Kitchen Island
- Basement: Finished,Full
- Attic: None
- Has fireplace: No
Interior area
- Total structure area: 1,116
- Total interior livable area: 1,116 sqft
Property
Parking
- Parking features: On Street
- Has uncovered spaces: Yes
Lot
- Size: 2,500 Square Feet
- Dimensions: 25*100
Details
- Parcel number: 090210037
- Special conditions: None
Construction
Type & style
- Home type: SingleFamily
- Architectural style: Colonial
- Property subtype: Single Family Residence, Residential
Materials
- Aluminum Siding
Condition
- Year built: 1925
Utilities & green energy
- Sewer: Public Sewer
- Water: Public
- Utilities for property: Cable Available, Electricity Available, Electricity Connected, Natural Gas Available, Natural Gas Connected, Phone Available, Sewer Available, Sewer Connected, Trash Collection Public, Water Available, Water Connected
Community & HOA
HOA
- Has HOA: No
Location
- Region: Jamaica
Financial & listing details
- Price per square foot: $762/sqft
- Tax assessed value: $37,440
- Annual tax amount: $5,397
- Date on market: 6/23/2026
- Cumulative days on market: 36 days
- Listing agreement: Exclusive Right To Sell
- Electric utility on property: Yes
Estimated market value
Not available
Estimated sales range
Not available
Not available
Price history
| Date | Event | Price |
|---|---|---|
| 6/23/2026 | Listed for sale | $850,000+153.7%$762/sqft |
Source:  OneKey® MLS as distributed by MLS GRID #1011992 Report a problem OneKey® MLS as distributed by MLS GRID #1011992 Report a problem | ||
| 2/24/2011 | Sold | $335,000-4%$300/sqft |
Source: Public Record Report a problem | ||
| 10/14/2010 | Listing removed | $349,000$313/sqft |
Source: Family Choice Realty Inc #2298843 Report a problem | ||
| 7/24/2010 | Price change | $349,000-2.5%$313/sqft |
Source: Family Choice Realty Inc #2298843 Report a problem | ||
| 7/10/2010 | Price change | $358,000-0.3%$321/sqft |
Source: Family Choice Realty Inc #2298843 Report a problem | ||
| 6/11/2010 | Listed for sale | $359,000$322/sqft |
Source: Family Choice Realty Inc #2298843 Report a problem | ||
Public tax history
| Year | Property taxes | Tax assessment |
|---|---|---|
| 2025 | -- | $37,440 -6% |
| 2024 | -- | $39,840 +0.3% |
| 2023 | -- | $39,720 +7.3% |
| 2022 | -- | $37,020 +6.6% |
| 2021 | -- | $34,740 +16.3% |
| 2020 | $4,081 +7% | $29,880 -7.6% |
| 2019 | $3,816 -9.1% | $32,340 +61.2% |
| 2018 | $4,197 +8.4% | $20,062 +5.7% |
| 2017 | $3,870 +25.2% | $18,987 |
| 2016 | $3,092 | $18,987 +1.7% |
| 2015 | $3,092 +79.6% | $18,662 +5.9% |
| 2014 | $1,722 | $17,616 +5.4% |
| 2013 | -- | $16,719 +5.7% |
| 2012 | -- | $15,823 |
| 2011 | -- | $15,823 +1.7% |
| 2010 | -- | $15,552 +5.9% |
| 2009 | -- | $14,680 +5.4% |
| 2008 | -- | $13,933 |
Find assessor info on the county website
Monthly payment
Climate risks
Neighborhood: Woodhaven
Nearby schools
GreatSchools rating
- 6/10New York City Academy For DiscoveryGrades: PK-5Distance: 0.6 mi
- 6/10Jhs 210 Elizabeth BlackwellGrades: 6-8Distance: 0.4 mi
- 7/10High School Construction Trades Engineering And ArchitectureGrades: 9-12Distance: 0.8 mi
Schools provided by the listing agent
- Elementary: Queens Explorers Elementary School
- Middle: Jhs 210 Elizabeth Blackwell
- High: Richmond Hill High School
Source: OneKey® MLS as distributed by MLS GRID. This data may not be complete. We recommend contacting the local school district to confirm school assignments for this home.
- $--4 bd3 ba1.1k sqft9513 85th St #5, Ozone Park, NY 11416Off Market

- $1,037,200-- bd-- ba2.5k sqft9514 85th St, Ozone Park, NY 11416Off Market
- $939,500-- bd-- ba1.4k sqft9517 85th St, Ozone Park, NY 11416Off Market
- $505,0002 bd1 ba918 sqft9518 85th St, Ozone Park, NY 11416Sold

- $1,146,500-- bd-- ba3.4k sqft9508 85th St, Ozone Park, NY 11416Off Market
- $--2 bd1 ba-- sqft95-08 85th St, Ozone Park, NY 11416Off Market
- $788,2003 bd2 ba1.4k sqft9515 85th St, Jamaica, NY 11416Off Market
- $757,5003 bd2 ba1.4k sqft9515 85th St, Ozone Park, NY 11416Off Market
A local agent can set up tours, give advice and negotiate with sellers.
Similar homes
- $849,0004 bd3 ba1.3k sqft155 Linwood Street, Brooklyn, NY 11208For Sale
 MLS ID #966458, Marisol A. Montufar, Listing by: Coldwell Banker American Homes. OneKey® MLS as distributed by MLS GRID
 - $889,8883 bd3 ba1.4k sqft9216 Woodhaven Boulevard, Woodhaven, NY 11421For Sale
 MLS ID #1009101, Jagriti Gambhir, Listing by: Voro LLC. OneKey® MLS as distributed by MLS GRID
 - $825,0004 bd2 ba1.1k sqft9568 115th Street, Richmond Hill S., NY 11419For Sale
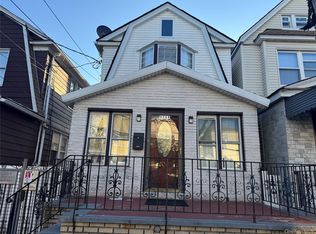 MLS ID #909212, Huma Hamza, Listing by: Legacy Estate Realty. OneKey® MLS as distributed by MLS GRID
 - $790,0004 bd3 ba1.1k sqft105-23 Remington Street, Jamaica, NY 11435For Sale
 MLS ID #1007908, David A. Shaw, Listing by: RE/MAX ELITE. OneKey® MLS as distributed by MLS GRID
 - $849,9994 bd2 ba1.1k sqft99-13 215th Street, Queens Village, NY 11429For SaleMLS ID #1014366, Badrul Chowdhury, Listing by: RE/MAX Luxe. OneKey® MLS as distributed by MLS GRID
- $799,0004 bd3 ba1.1k sqft13314 Hawtree Creek Road, South Ozone Park, NY 11420For SaleMLS ID #978568, Karl Mohan, Listing by: Karl Mohan Realty Group Inc. OneKey® MLS as distributed by MLS GRID
- $790,0004 bd3 ba1.1k sqft105-23 Remington St #1, Jamaica, NY 11435ActiveMLS ID #S1831477, David Shaw, Listing by: REMAX Elite. StreetEasy
- $774,9993 bd2 ba1.1k sqft11724 193rd Street, Saint Albans, NY 11412For SaleMLS ID #1018540, Nathalie C. Francisco, Listing by: Connie Francisco R E Group. OneKey® MLS as distributed by MLS GRID
- $740,0003 bd2 ba1.4k sqft133-11 Peconic Street, Ozone Park, NY 11417For SaleMLS ID #1019622, Mark Gaeta, Listing by: Vantage Realty Partners. OneKey® MLS as distributed by MLS GRID
- $839,0003 bd3 ba1.2k sqft21825 104th Avenue, Queens Village, NY 11429For SaleMLS ID #1002525, Md Towhidul Islam, Listing by: Keller Williams Legendary. OneKey® MLS as distributed by MLS GRID
- $910,0004 bd2 ba1.4k sqft172-17 Amelia Road, Jamaica, NY 11434For SaleMLS ID #998416, Badrul Chowdhury, Listing by: RE/MAX Luxe. OneKey® MLS as distributed by MLS GRID
- $850,0003 bd2 ba1.2k sqft9360 208th Street, Queens Village, NY 11428For SaleMLS ID #973589, Mercedes Keating, Listing by: Triangle Premier Advisors Grp. OneKey® MLS as distributed by MLS GRID
- $775,0002 bd3 ba1.1k sqft18906 122nd Avenue, Springfield Gardens, NY 11413For SaleMLS ID #1016178, Imran Khan, Listing by: Realty Executives Today. OneKey® MLS as distributed by MLS GRID
- $829,0003 bd3 ba1.2k sqft1804 Seminole Avenue, Bronx, NY 10461For SaleMLS ID #1027925, Christopher M. Amelio, Listing by: Morris Park Realty Group. OneKey® MLS as distributed by MLS GRID
- $849,9993 bd2 ba1.2k sqft93-19 201st Street, Hollis, NY 11423For SaleMLS ID #962930, Zafar Sadick, Listing by: Keller Williams Realty Liberty. OneKey® MLS as distributed by MLS GRID
- $679,0005 bd2 ba1.6k sqft10216 164th Road, Howard Beach, NY 11414For SaleMLS ID #993357, Lillian Castilla, Listing by: Malvec Acquisitions LLC. OneKey® MLS as distributed by MLS GRID
- $998,0004 bd2 ba1.1k sqft17019 Pidgeon Meadow Road, Fresh Meadows, NY 11365For SaleMLS ID #1029040, Miao Li, Listing by: Chase Global Realty Corp. OneKey® MLS as distributed by MLS GRID
- $730,0003 bd2 ba1.1k sqft11518 147th Street, Jamaica, NY 11436For SaleMLS ID #988986, Isabel Martinez, Listing by: Inter Realty LLC. OneKey® MLS as distributed by MLS GRID
- $899,9993 bd4 ba1k sqft12002 Inwood St, Jamaica, NY 11436ActiveMLS ID #S1828314, Jackson Cortez, Listing by: 1st American One NYC Ltd. StreetEasy
- $779,0003 bd2 ba1.5k sqft10514 Van Wyck Expressway, Richmond Hill S., NY 11419For SaleMLS ID #941729, Kristin Scanlon, Listing by: Keller Williams Rty Gold Coast. OneKey® MLS as distributed by MLS GRID
