Welcome to 94 Lynette Ln. Let this beautiful open floor plan delight you offering loads of natural daylight throughout. Enjoy the convenience of your home office adjacent to the front door. Spacious living room with gas fireplace overlooking the private wooded garden. Dining area with walkout to the beautiful deck allowing the enjoyment of the private yard. Luxurious kitchen with quartz over the top island. Super wonderful storage is offered including all appliances. Spacious convenient mud room with excellent storage & pantry. Full finished basement welcoming extra square footage. Primary bedroom full bath and spacious walk-in closet. All bedrooms are generous in space with excellent closet space. Laundry is conveniently on the second floor.
This a better than being a new build as every convenience has been completed. Enjoy your front deck while being able to make new friends.
This home has been very well maintained and loved. The grounds have been meticulously cared for.
Active
$663,000
94 Lynette Ln, Buffalo, NY 14228
4beds
2,423sqft
Single Family Residence
Built in 2020
8,478 Square Feet Lot
$654,700 Zestimate®
$274/sqft
$-- HOA
What's special
Private yardBeautiful open floor planSpacious walk-in closet
- 50 days |
- 3,363 |
- 224 |
Zillow last checked:
Listing updated:
Listed by:
Keller Williams Realty WNY 716-832-3300,
Barbara Anne Kivi 716-832-3300
Source: NYSAMLSs,MLS#: B1687025 Originating MLS: Buffalo
Originating MLS: BuffaloFacts & features
Interior
Bedrooms & bathrooms
- Bedrooms: 4
- Bathrooms: 3
- Full bathrooms: 2
- 1/2 bathrooms: 1
- Main level bathrooms: 1
Heating
- Gas, Forced Air
Cooling
- Central Air
Appliances
- Included: Built-In Range, Built-In Oven, Double Oven, Dryer, Dishwasher, Exhaust Fan, Gas Cooktop, Gas Oven, Gas Range, Gas Water Heater, Microwave, Refrigerator, Range Hood
- Laundry: Upper Level
Features
- Den, Entrance Foyer, Separate/Formal Living Room, Library, Pantry, Quartz Counters, Bath in Primary Bedroom
- Flooring: Carpet, Ceramic Tile, Hardwood, Luxury Vinyl, Varies
- Basement: Full,Finished
- Number of fireplaces: 1
Interior area
- Total structure area: 2,423
- Total interior livable area: 2,423 sqft
Video & virtual tour
Property
Parking
- Total spaces: 2
- Parking features: Attached, Garage
- Attached garage spaces: 2
Features
- Levels: Two
- Stories: 2
- Exterior features: Blacktop Driveway
Lot
- Size: 8,478 Square Feet
- Dimensions: 54 x 157
- Features: Irregular Lot, Wooded
Details
- Parcel number: 1422890271800004001000
- Special conditions: Standard
Construction
Type & style
- Home type: SingleFamily
- Architectural style: Two Story
- Property subtype: Single Family Residence
Materials
- Vinyl Siding
- Foundation: Poured
Condition
- Resale
- Year built: 2020
Utilities & green energy
- Sewer: Connected
- Water: Connected, Public
- Utilities for property: Sewer Connected, Water Connected
Community & HOA
Location
- Region: Buffalo
Financial & listing details
- Price per square foot: $274/sqft
- Tax assessed value: $600,000
- Annual tax amount: $12,429
- Date on market: 6/2/2026
- Cumulative days on market: 11 days
- Listing terms: Cash,Conventional,FHA,VA Loan
Estimated market value
$654,700
$622,000 - $687,000
$3,974/mo
Price history
| Date | Event | Price |
|---|---|---|
| 6/3/2026 | Listed for sale | $663,000+60.7%$274/sqft |
Source:  NYSAMLSs #B1687025 Report a problem NYSAMLSs #B1687025 Report a problem | ||
| 10/21/2025 | Listing removed | $3,900$2/sqft |
Source: NYSAMLSs #B1631648 Report a problem | ||
| 10/8/2025 | Price change | $3,900-7.1%$2/sqft |
Source: NYSAMLSs #B1631648 Report a problem | ||
| 9/9/2025 | Price change | $4,200-10.6%$2/sqft |
Source: NYSAMLSs #B1631648 Report a problem | ||
| 8/18/2025 | Listed for rent | $4,700$2/sqft |
Source: NYSAMLSs #B1631648 Report a problem | ||
| 8/21/2020 | Sold | $412,520+401.1%$170/sqft |
Source: Public Record Report a problem | ||
| 1/28/2020 | Sold | $82,330$34/sqft |
Source: Public Record Report a problem | ||
Public tax history
| Year | Property taxes | Tax assessment |
|---|---|---|
| 2025 | -- | $600,000 |
| 2024 | -- | $600,000 +65.3% |
| 2023 | -- | $363,018 |
| 2022 | -- | $363,018 |
| 2021 | -- | $363,018 +560% |
| 2020 | -- | $55,000 +2100% |
| 2019 | -- | $2,500 |
Find assessor info on the county website
Monthly payment
Climate risks
Neighborhood: Jackson Heights
Nearby schools
GreatSchools rating
- 4/10PS 280 Home of the LionheartsGrades: K-5Distance: 0 mi
- 8/10Is 145 Joseph PulitzerGrades: 6-8Distance: 0.7 mi
- 3/10GOTHAM TECH HIGH SCHOOLGrades: 9-11Distance: 1.8 mi
Schools provided by the listing agent
- District: Williamsville
Source: NYSAMLSs. This data may not be complete. We recommend contacting the local school district to confirm school assignments for this home.
- $877,2002 bd1 ba-- sqft9419 35th Ave APT D5, Jackson Heights, NY 11372Off Market
- $--1 bd1 ba-- sqft94-05 35th Ave #D10, Jackson Heights, NY 11372Off Market
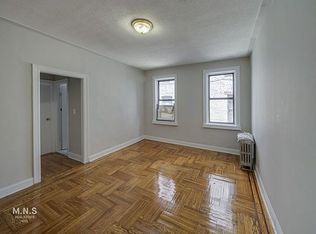
- $--1 bd1 ba-- sqft94-05 35th Ave #B9, Jackson Heights, NY 11372Off Market
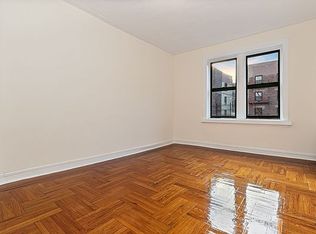
- $711,1001 bd1 ba-- sqft94-05 35th Ave #9D, Jackson Heights, NY 11372Off Market

- $711,1001 bd1 ba-- sqft94-05 35th Ave #10AA, Jackson Heights, NY 11372Off Market
- $711,1001 bd1 ba-- sqft94-05 35th Ave #10A, Jackson Heights, NY 11372Off Market
- $---- bd-- ba-- sqft9405 35th Ave APT D1, Jackson Heights, NY 11372Off Market
- $---- bd-- ba-- sqft9405 35th Ave APT B6, Jackson Heights, NY 11372Off Market
A local agent can set up tours, give advice and negotiate with sellers.
Similar homes
- $699,9994 bd2 ba1.7k sqft81 Potter Avenue, New Rochelle, NY 10801For Sale
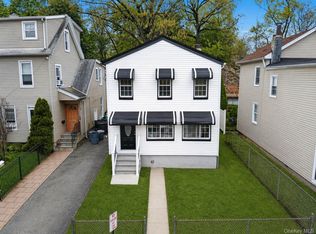
 MLS ID #1029799, Henry J. Raymond, Listing by: Thomas M David. OneKey® MLS as distributed by MLS GRID
 - $795,0004 bd3 ba1.9k sqft1321 Gillespie Avenue, Bronx, NY 10461For Sale
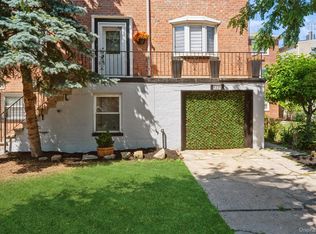 MLS ID #1018622, Frank Aromando, Listing by: Keller Williams Realty NYC Grp. OneKey® MLS as distributed by MLS GRID
 - $729,0002 bd2 ba1.4k sqft64-51 58th Rd #1, Maspeth, NY 11378Active
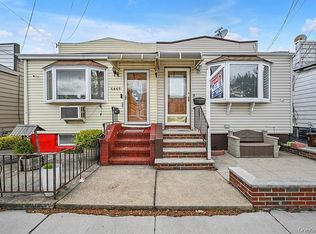 MLS ID #S1826959, Vincent O Connell, Listing by: RE MAX Team. StreetEasy
 - $779,0004 bd2 ba1.3k sqft2548 Woodhull Avenue, Bronx, NY 10469For Sale
 MLS ID #1006831, Mackenson Jean Jacques, Listing by: Charles Rutenberg Realty Inc. OneKey® MLS as distributed by MLS GRID
 - $849,0002 bd2 ba1.4k sqft6424 Pleasantview Street, Middle Village, NY 11379For SaleMLS ID #1024011, Salvatore Crifasi, Listing by: Crifasi Real Estate Inc. OneKey® MLS as distributed by MLS GRID
- $675,0003 bd3 ba2k sqft2008 Hancock Avenue, North Bellmore, NY 11710For SaleMLS ID #976149, Elvis Gonzalez, Listing by: Fave Realty Inc.. OneKey® MLS as distributed by MLS GRID
- $779,0003 bd2 ba1.5k sqft10514 Van Wyck Expressway, Richmond Hill S., NY 11419For SaleMLS ID #941729, Kristin Scanlon, Listing by: Keller Williams Rty Gold Coast. OneKey® MLS as distributed by MLS GRID
- $893,0003 bd2 ba1.3k sqft120-09 Riviera Ct #10B, College Pt, NY 11356ActiveMLS ID #S1838972, Ran Dan Pan, Listing by: Compass. StreetEasy
- $759,0004 bd3 ba1.3k sqft40 Martha Street, Freeport, NY 11520For SaleMLS ID #1020410, Audrey E. Williams, Listing by: Grand Home Properties LLC. OneKey® MLS as distributed by MLS GRID
- $799,9993 bd3 ba1.2k sqft9322 207th Street, Queens Village, NY 11428For SaleMLS ID #997488, Brian T. Zegans, Listing by: HomeLink Homes LLC. OneKey® MLS as distributed by MLS GRID
- $819,0004 bd2 ba1.6k sqft78 Ambrose Avenue, Malverne, NY 11565For SaleMLS ID #1023937, Paige A. McManus, Listing by: Douglas Elliman Real Estate. OneKey® MLS as distributed by MLS GRID
- $699,9994 bd2 ba1.6k sqft3322 Parkway Drive, Baldwin, NY 11510For SaleMLS ID #1009600, Rahreese Kenchen, Listing by: Fave Realty Inc. OneKey® MLS as distributed by MLS GRID
- $949,0004 bd3 ba2.2k sqft81 Pearsall Avenue, Freeport, NY 11520For SaleMLS ID #1029182, Robert M. Bresil, Listing by: TDG Elite Realty Inc. OneKey® MLS as distributed by MLS GRID
- $849,9993 bd3 ba1.2k sqft13337 118th Street, South Ozone Park, NY 11420For SaleMLS ID #1015046, Kavita Singh, Listing by: KNS Homes Inc. OneKey® MLS as distributed by MLS GRID
- $699,0003 bd1 ba1.3k sqft2693 Fox Road, Baldwin, NY 11510For SaleMLS ID #1015744, Daniel P. Byrne RSSP CBR SRS MRP C, Listing by: Fresh Start Properties LLC. OneKey® MLS as distributed by MLS GRID
- $709,0002 bd3 ba2.3k sqft123 Barclay Drive, Nutley Twp., NJ 07110For SaleMLS ID #4019079, Amy Pejman, Compass New Jersey Llc. GSMLS
- $615,0003 bd3 ba1.4k sqft151 Morani St, Staten Island, NY 10314For SaleMLS ID #501934, Yong Lin, Listing by: RE/MAX Edge. BNYMLS
- $749,9993 bd3 ba1.6k sqft300 Lamberts Ln, Staten Island, NY 10314For SaleMLS ID #502649, Gregory A. Diaz, Listing by: SI Premiere Properties. BNYMLS
- $799,0003 bd3 ba1.2k sqft1666 Seagirt Boulevard, Far Rockaway, NY 11691For SaleMLS ID #1010410, Esther A. Shalitzky, Listing by: Howard Hanna Coach. OneKey® MLS as distributed by MLS GRID
- $989,4457 bd4 ba2.2k sqft325 Newman Avenue, Bronx, NY 10473For SaleMLS ID #1021403, Vincent Thompson, Listing by: Keller Williams Landmark II. OneKey® MLS as distributed by MLS GRID
