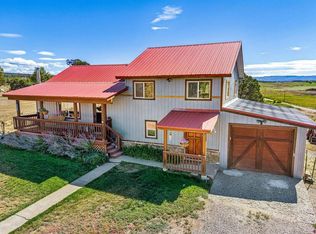
Welcome to this private 5-acre Southwest Colorado property in the desirable El Rancho Florida community, offering single-level living, La Plata Mountain views, adjudicated water rights, and a heated detached shop at the end of a quiet cul-de-sac. Surrounded by mature cedar, piñon, and juniper trees that provide excellent privacy from neighboring homes, the property offers plenty of usable space and flexibility for buyers searching for acreage, a horse or equestrian property, workshop space, or peaceful Colorado country living. Adjudicated water rights add significant versatility to the acreage and make establishing irrigated pasture or a future horse setup much easier for an equestrian buyer. Beyond the property itself, El Rancho Florida adds another layer to the Colorado lifestyle with a private community pond for fishing and swimming, neighborhood trails for hiking, biking, and horseback riding, direct access to adjoining BLM land, and an established community irrigation system connected to the Pioneer Ditch. For horse owners and outdoor enthusiasts, the combination of usable acreage, water rights, riding opportunities, public-land access, and nearby recreation is increasingly difficult to find this close to Durango. Inside the home, nine-foot ceilings and mountain views extend throughout much of the thoughtfully designed floor plan. The covered front porch captures morning sun and afternoon shade, while the oversized redwood back deck faces beautiful Colorado sunsets and expansive views toward the La Plata Mountains. At the center of the home is a custom kitchen featuring floor-to-ceiling cherry cabinetry, extensive built-in storage, pocket-door appliance cabinets, custom lower corner drawers, solid granite countertops, and a striking Lemurian Blue Stone island sourced from Madagascar with luminescent facets, chiseled edging, and bar seating. Appliances include an American Range stove with dual 25,000 BTU burners, Bosch French-door refrigerator with dual compressors, and a newer dishwasher. A copper farmhouse-style sink and backsplash, under-cabinet lighting, pendant fixtures, and a cove ceiling complete the space. The kitchen opens directly to the great room, while a separate formal dining room provides additional entertaining space. A dedicated office or study features custom floor-to-ceiling cherry built-ins, making the home well suited for remote work. Privately positioned away from the secondary living spaces, the spacious main-level primary suite captures some of the home's best mountain views and includes a walk-in closet and large bath with heated tile floors. An adjoining bonus room offers tremendous flexibility as a second office, nursery, dressing room, additional walk-in closet, exercise room, or dedicated pet space. Plumbing is already in place, creating the potential to convert this space into an additional primary bathroom. The bonus room also provides access to multiple dog doors leading to fenced areas and established dog runs, creating an excellent setup for pet owners. Tile flooring runs throughout the home, with heated floors in both bathrooms. Wide doorways, a ramp to the covered front porch, and level transitions between the interior, front porch, and rear deck provide added accessibility for wheelchair or walker use. The oversized laundry and utility room offers additional storage and a utility sink. A whole-house attic fan provides efficient summer cooling, while the home is also central A/C ready, with forced-air ductwork and wiring already installed. The detached heated shop adds another valuable dimension to the property. Equipped with water and power, it provides excellent space for a workshop, vehicle or equipment storage, hobbies, projects, or recreational gear. Some images virtually staged.
Uc/contingent/call lb
$650,000
94 Pioneer Place, Durango, CO 81303
3beds
2,432sqft
Modular
Built in 2020
5 Acres Lot
$643,200 Zestimate®
$267/sqft
$-- HOA
What's special
La plata mountain viewsHeated detached shopExtensive built-in storageSingle-level livingNewer dishwasherPocket-door appliance cabinetsUnder-cabinet lighting
- 14 days
- 1,308
- 101
Likely to sell faster than
Zillow last checked:
Listing updated:
Listed by:
Ashley Blackmore 970-903-7477,
Blackmore Group,
David Bachman 970-610-0726,
Blackmore Group
Source: CREN,MLS#: 839439
Facts & features
Interior
Bedrooms & bathrooms
- Bedrooms: 3
- Bathrooms: 2
- 3/4 bathrooms: 2
Primary bedroom
- Level: Main
Dining room
- Features: Kitchen Island, Kitchen Bar, Separate Dining
Heating
- Radiant Floor, Forced Air
Cooling
- Attic Fan, Ceiling Fan(s)
Appliances
- Included: Dishwasher, Disposal, Dryer, Microwave, Range, Refrigerator, Washer
Features
- Ceiling Fan(s), Granite Counters, Pantry, Walk-In Closet(s)
- Flooring: Tile
- Basement: Crawl Space
Interior area
- Total structure area: 2,432
- Total interior livable area: 2,432 sqft
- Finished area above ground: 2,432
Video & virtual tour
Property
Features
- Levels: One
- Stories: 1
- Patio & porch: Covered Porch, Deck
- Exterior features: Irrigation Water
- Has view: Yes
- View description: Mountain(s)
Lot
- Size: 5 Acres
- Features: Wooded
Details
- Additional structures: Shed(s), Workshop, Shed/Storage
- Parcel number: 590305402002
- Zoning description: Residential Single Family
- Horses can be raised: Yes
Construction
Type & style
- Home type: SingleFamily
- Architectural style: Ranch
- Property subtype: Modular
Materials
- Roof: Composition
Condition
- New construction: No
- Year built: 2020
Utilities & green energy
- Sewer: Septic Tank
- Water: Central Water
- Utilities for property: Electricity Connected, Internet, Phone - Cell Reception, Propane-Tank Leased
Community & HOA
Community
- Subdivision: El Rancho Fl 1
HOA
- Has HOA: Yes
- HOA name: El Rancho Florida
Location
- Region: Durango
- Elevation: 6800
Financial & listing details
- Price per square foot: $267/sqft
- Tax assessed value: $545,640
- Annual tax amount: $2,470
- Date on market: 9/30/2026
- Has irrigation water rights: Yes
- Electric utility on property: Yes
- Road surface type: Gravel
Estimated market value
$643,200
$611,000 - $675,000
$3,164/mo
Price history
| Date | Event | Price |
|---|---|---|
| 10/10/2026 | Contingent | $650,000$267/sqft |
Source:  CREN #839439 Report a problem CREN #839439 Report a problem | ||
| 9/30/2026 | Listed for sale | $650,000-7%$267/sqft |
Source: CREN #839439 Report a problem | ||
| 9/16/2025 | Listing removed | -- |
Source: Owner Report a problem | ||
| 6/18/2025 | Listed for sale | $699,000$287/sqft |
Source: Owner Report a problem | ||
| 5/26/2025 | Listing removed | -- |
Source: Owner Report a problem | ||
| 2/25/2025 | Listed for sale | $699,000-5.2%$287/sqft |
Source: Owner Report a problem | ||
| 9/16/2024 | Listing removed | $737,000$303/sqft |
Source: CREN #817616 Report a problem | ||
| 9/2/2024 | Listed for sale | $737,000+767.1%$303/sqft |
Source: CREN #817616 Report a problem | ||
| 4/14/2021 | Sold | $85,000-14.1%$35/sqft |
Source: Public Record Report a problem | ||
| 12/13/2019 | Sold | $99,000-9.2%$41/sqft |
Source: Public Record Report a problem | ||
| 11/8/2019 | Pending sale | $109,000$45/sqft |
Source: Harmony Real Estate, LLC #758744 Report a problem | ||
| 11/4/2019 | Price change | $109,000-8.8%$45/sqft |
Source: Harmony Real Estate, LLC #758744 Report a problem | ||
| 6/10/2019 | Listed for sale | $119,500+46.6%$49/sqft |
Source: Harmony Real Estate, LLC #758744 Report a problem | ||
| 7/31/2017 | Sold | $81,500-16%$34/sqft |
Source: Public Record Report a problem | ||
| 6/5/2017 | Listed for sale | $97,000+2.6%$40/sqft |
Source: Coldwell Banker Heritage House Realtors #724427 Report a problem | ||
| 3/17/2017 | Listing removed | $94,500$39/sqft |
Source: Coldwell Banker Heritage House Realtors #724427 Report a problem | ||
| 3/2/2017 | Listed for sale | $94,500+18.9%$39/sqft |
Source: Coldwell Banker Heritage House Realtors #724427 Report a problem | ||
| 12/22/2016 | Listing removed | $79,500$33/sqft |
Source: Coldwell Banker Heritage House Realtors #724427 Report a problem | ||
| 9/21/2016 | Price change | $79,500-17.6%$33/sqft |
Source: Coldwell Banker Heritage House Realtors #724427 Report a problem | ||
| 9/10/2016 | Listed for sale | $96,500+23.9%$40/sqft |
Source: Coldwell Banker Heritage House Realtors #724427 Report a problem | ||
| 3/27/2015 | Sold | $77,900-13%$32/sqft |
Source: Public Record Report a problem | ||
| 2/13/2015 | Listed for sale | $89,500$37/sqft |
Source: Coldwell Banker Heritage House Realtors #702006 Report a problem | ||
| 1/1/2015 | Listing removed | $89,500$37/sqft |
Source: Coldwell Banker Heritage House Realtors #684005 Report a problem | ||
| 12/19/2013 | Listed for sale | $89,500$37/sqft |
Source: Coldwell Banker Heritage House Realtors #684005 Report a problem | ||
Public tax history
| Year | Property taxes | Tax assessment |
|---|---|---|
| 2025 | $2,311 +15.2% | $34,100 -5.9% |
| 2024 | $2,006 -0.1% | $36,230 -3.6% |
| 2023 | $2,007 -0.7% | $37,590 +26.5% |
| 2022 | $2,022 | $29,720 -2.8% |
| 2021 | -- | $30,580 +31% |
| 2020 | $1,284 -9.4% | $23,350 |
| 2019 | $1,416 | $23,350 +2.4% |
| 2018 | $1,416 | $22,810 |
| 2017 | $1,416 +5.2% | $22,810 -19.8% |
| 2016 | $1,346 +221.9% | $28,430 +264.5% |
| 2015 | $418 | $7,800 +1.4% |
| 2014 | -- | $7,690 |
| 2013 | -- | $7,690 -9.6% |
| 2012 | -- | $8,510 |
| 2011 | -- | $8,510 -7.3% |
| 2010 | -- | $9,180 |
| 2009 | -- | $9,180 |
| 2008 | -- | $9,180 |
| 2007 | -- | $9,180 +29.5% |
| 2005 | -- | $7,090 |
Find assessor info on the county website
Monthly payment
Est. payment
Payment breakdown
Explore the cost of this home by adjusting the details. Changes won't be saved.Climate risks
Neighborhood: 81303
Nearby schools
Schools provided by the listing agent
- Elementary: Florida Mesa K-5
- Middle: Escalante 6-8
- High: Durango 9-12
Source: CREN. This data may not be complete. We recommend contacting the local school district to confirm school assignments for this home.
Similar homes
- $699,0004 bd2 ba2.2k sqft21 Valley Trail, Durango, CO 81303For Sale

 MLS ID #835460, Jarrod Nixon. CREN
 - $648,0003 bd2 ba2.3k sqft3985 CR 510, Ignacio, CO 81137For Sale
 MLS ID #838942, Coral Smith. CREN
 - $620,0003 bd2 ba2.1k sqft6777 CR 203, Durango, CO 81301For Sale
 MLS ID #836883, Jonathan Burden. CREN
 - $839,0003 bd3 ba2.3k sqft4656 County Road 302, Durango, CO 81303For Sale
 MLS ID #837622, Ty Lovato. CREN
 - $689,0004 bd2 ba2.1k sqft61 Windmill, Durango, CO 81301For SaleMLS ID #836524, Wayne Jefferies. CREN
- $799,9003 bd3 ba2.7k sqft309 Chamisa, Durango, CO 81303For SaleMLS ID #838572, Sebastian Hartley. CREN
- $875,0004 bd4 ba2.4k sqft90 Florida Meadows Court, Durango, CO 81303For SaleMLS ID #836267, Chessie Hollibaugh. CREN
- $870,0005 bd4 ba3.3k sqft23, 25 & 27 CR 222, Durango, CO 81303For SaleMLS ID #837634, Katie Sturm. CREN
- $599,0002 bd1 ba2k sqft29018 Highway 160, Durango, CO 81303For SaleMLS ID #838465, Lisa Soltesz. CREN
- $649,0003 bd2 ba2.4k sqft262 Moon Shadow Lane, Ignacio, CO 81137For SaleMLS ID #834075, Cassie Baier. CREN
- $899,0004 bd2 ba2.7k sqft3581 County Road 228, Durango, CO 81301For SaleMLS ID #839553, Cody Robertson. CREN
- $895,0003 bd3 ba2.1k sqft102 Sage Road, Durango, CO 81303For SaleMLS ID #838808, Olivia Barrett. CREN
- $598,0004 bd3 ba2.2k sqft318 County Road 233, Durango, CO 81301For SaleMLS ID #837832, Taylor Leeder. CREN
- $749,0004 bd4 ba2.6k sqft401 CR 142/Meadow Road, Durango, CO 81303For SaleMLS ID #836388, Heather Erb. CREN
- $599,9004 bd2 ba3.4k sqft8684 CR 510, Bayfield, CO 81122For SaleMLS ID #838034, Jeremiah Aukerman. CREN
- $820,0004 bd2 ba2k sqft574 County Road 250, Durango, CO 81301For Sale
 MLS ID #1894576, Jamie Goodvin, JPAR Modern Real Estate. REcolorado as distributed by MLS GRID
 - $675,0003 bd2 ba3.4k sqft1829 Gem Lane, Bayfield, CO 81122For SaleMLS ID #832375, Max Hutcheson. CREN
- $575,0004 bd2 ba1.9k sqft11275 S US Highway 550, Durango, CO 81303For SaleMLS ID #836785, Craig Kamps. CREN
- $650,0003 bd2 ba1.7k sqft320 Star Crossing, Bayfield, CO 81122For SaleMLS ID #839544, Ashley Blackmore. CREN
- $660,0003 bd2 ba1.6k sqft399 E Schroder Drive, Bayfield, CO 81122For SaleMLS ID #838375, Matthew Arias. CREN
