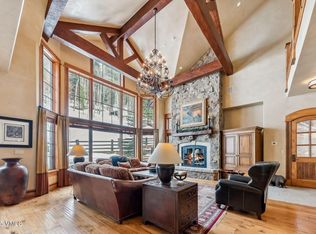
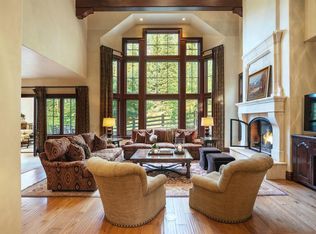
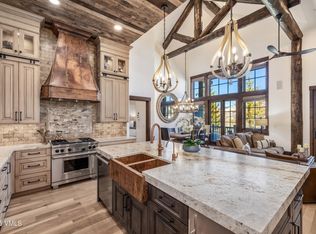
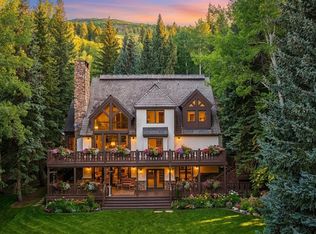
Nestled within the coveted Village Walk, in the iconic Beaver Creek Resort, is a timeless alpine residence with European allure. 94 Village Walk is the ultimate 4-bedroom ski sanctuary with Beaver Creek's Dally ski-way at your doorstep, making this ski-in/out home accessible from any of the high points on Beaver Creek's 2,000 plus skiable acres. The home's great room with a majestic cast-stone fireplace flows into a spacious living level combining a well-appointed kitchen, dining room, and inviting hearth room. Two heated patios extend the living space outdoors--one overlooking the ski-way and the other providing an expansive setting for outdoor dining with views of the Strawberry Park Chairlift. The primary suite occupies its own level complete with a loft office, over-sized walk-in closet, and spa-like bathroom. The guests in the three additional ensuite bedrooms will enjoy personalized, elegant finishes and privacy. Completing the home is a bonus family room, hot tub patio, a ski room offering effortless accessibility to skiing, and an elevator stopping on every floor. With an easy stroll to Beaver Creek Village, Village Walk is a premier community where walkability, convenience, and uncompromised luxury converge.
Pending
$9,950,000
94 Village Walk, Beaver Creek, CO 81620
4beds
4,403sqft
:
Get pre-qualified$64,065/mo
Duplex
Built in 2006
-- sqft lot
$9,305,500 Zestimate®
$2,260/sqft
$2,293/mo HOA
What's special
Hot tub patioBonus family roomOver-sized walk-in closetSpa-like bathroom
- 26 days |
- 657 |
- 19 |
Zillow last checked:
Listing updated:
Listed by:
Andrew Cryer 970-376-1029,
Slifer Smith & Frampton - Highlands,
Molly Griffin 970-331-9676
Source: VMLS,MLS#: 1013915
Facts & features
Interior
Bedrooms & bathrooms
- Bedrooms: 4
- Bathrooms: 5
- Full bathrooms: 3
- 3/4 bathrooms: 1
- 1/2 bathrooms: 1
Heating
- Natural Gas, Radiant
Cooling
- Central Air, Zoned
Appliances
- Included: Built-In Gas Oven, Dishwasher, Disposal, Microwave, Range, Range Hood, Refrigerator, Washer
- Laundry: Electric Dryer Hookup, Washer Hookup
Features
- Elevator, Vaulted Ceiling(s), Balcony
- Flooring: Carpet, Tile, Wood
- Basement: Finished
- Has fireplace: Yes
- Fireplace features: Gas
- Furnished: Yes
Interior area
- Total structure area: 4,403
- Total interior livable area: 4,403 sqft
Property
Parking
- Total spaces: 4
- Parking features: Above Ground, Heated Garage
- Attached garage spaces: 2
Features
- Levels: Three Or More
- Stories: 3
- Entry location: 2
- Patio & porch: Deck, Patio
- Has spa: Yes
- Spa features: Bath, Spa/Hot Tub
- Has view: Yes
- View description: Mountain(s), Ski Slopes
- Waterfront features: Creek
Lot
- Size: 5,662 Square Feet
- Features: City Lot
Details
- Parcel number: 210524404007
- Zoning: Residential
- Special conditions: Standard
Construction
Type & style
- Home type: MultiFamily
- Property subtype: Duplex
- Attached to another structure: Yes
Materials
- Frame, Stone, Stucco, Wood Siding
- Foundation: Poured in Place
- Roof: Metal,Synthetic
Condition
- Year built: 2006
Utilities & green energy
- Sewer: See Remarks
- Water: Public
- Utilities for property: Cable Available, Electricity Available, Natural Gas Available, Phone Available, Sewer Available, Sewer Connected, Water Available
Community & HOA
Community
- Features: Fishing, Golf, Shuttle Service, Tennis Court(s), Trail(s), Pickleball Courts
- Subdivision: Village Walk
HOA
- Has HOA: Yes
- Amenities included: See Remarks
- Services included: Common Area Maintenance, Snow Removal, Trash
- HOA fee: $6,878 quarterly
Location
- Region: Beaver Creek
Financial & listing details
- Price per square foot: $2,260/sqft
- Tax assessed value: $8,885,520
- Annual tax amount: $36,275
- Date on market: 4/14/2026
- Cumulative days on market: 25 days
- Electric utility on property: Yes
- Road surface type: All Year
Estimated market value
$9,305,500
$8.84M - $9.77M
$5,943/mo
Price history
| Date | Event | Price |
|---|---|---|
| 7/25/2026 | Pending sale | $9,950,000$2,260/sqft |
Source:  VMLS #1013915 Report a problem VMLS #1013915 Report a problem | ||
| 7/1/2026 | Listed for sale | $9,950,000$2,260/sqft |
Source: VMLS #1013915 Report a problem | ||
| 4/13/2026 | Listing removed | $9,950,000$2,260/sqft |
Source: VMLS #1013175 Report a problem | ||
| 12/16/2025 | Listed for sale | $9,950,000+104.1%$2,260/sqft |
Source: VMLS #1013175 Report a problem | ||
| 8/13/2020 | Sold | $4,875,000-18.1%$1,107/sqft |
Source: VMLS #937207 Report a problem | ||
| 8/25/2016 | Listing removed | $5,950,000$1,351/sqft |
Source: Vail Multi-List Service #925011 Report a problem | ||
| 11/10/2015 | Listed for sale | $5,950,000-4%$1,351/sqft |
Source: Eustaquio Cortina Real Estate #925011 Report a problem | ||
| 4/24/2013 | Listing removed | $6,200,000$1,408/sqft |
Source: Slifer Smith & Frampton Real Estate #916182 Report a problem | ||
| 11/17/2012 | Listed for sale | $6,200,000-3.5%$1,408/sqft |
Source: Slifer Smith & Frampton Real Estate #916182 Report a problem | ||
| 2/26/2008 | Sold | $6,425,000+42.8%$1,459/sqft |
Source: VMLS #137848 Report a problem | ||
| 5/9/2007 | Sold | $4,500,150$1,022/sqft |
Source: Public Record Report a problem | ||
Public tax history
| Year | Property taxes | Tax assessment |
|---|---|---|
| 2025 | $36,275 +20.4% | $555,340 +12.1% |
| 2024 | $30,131 +15.9% | $495,530 -1.5% |
| 2023 | $26,006 -1.5% | $503,030 +40.9% |
| 2022 | $26,398 | $356,930 -2.8% |
| 2021 | -- | $367,190 -2.9% |
| 2020 | $26,000 +2.2% | $378,240 |
| 2019 | $25,438 | $378,240 -13% |
| 2018 | $25,438 -15.2% | $434,510 |
| 2017 | $30,012 +0.3% | $434,510 +2.9% |
| 2016 | $29,919 +0.9% | $422,300 |
| 2015 | $29,657 +21.2% | $422,300 +6.5% |
| 2014 | $24,467 | $396,410 |
| 2013 | -- | $396,410 -11.1% |
| 2012 | -- | $445,950 |
| 2011 | -- | $445,950 +8.8% |
| 2010 | -- | $409,970 |
| 2009 | -- | $409,970 +1.9% |
| 2008 | -- | $402,290 +17.2% |
| 2007 | -- | $343,190 |
Find assessor info on the county website
Monthly payment
Est. payment
Payment breakdown
Explore the cost of this home by adjusting the details. Changes won't be saved.Climate risks
Neighborhood: 81620
Nearby schools
GreatSchools rating
- 4/10Avon Elementary SchoolGrades: K-5Distance: 2.8 mi
- 6/10Homestake Peak SchoolGrades: PK-8Distance: 2.8 mi
- 6/10Battle Mountain High SchoolGrades: 9-12Distance: 4.6 mi
- $9,500,0004 bd5 ba4.3k sqft102 Village Walk, Beaver Creek, CO 81620Sold
- $9,500,0004 bd4 ba4.3k sqft102 Village Walk, Beaver Creek, CO 81620Sold
- $9,138,3004 bd6 ba4.3k sqft86 Village Rd, Beaver Creek, CO 81620Off Market

- $7,526,8004 bd6 ba4.3k sqft86 Village Walk, Beaver Creek, CO 81620Off Market
- $4,900,0004 bd4 ba4.4k sqft122 Village Ct, BASALT, CO 81621Off Market
- $10,182,1004 bd4 ba4.3k sqft80 Village Walk, Beaver Creek, CO 81620Off Market
- $9,586,6004 bd4 ba4.4k sqft122 Village Walk, Beaver Creek, CO 81620Off Market
- $4,664,000-- bd-- ba-- sqftVillage Rd, Edwards, CO 81620Off Market
A local agent can set up tours, give advice and negotiate with sellers.
Similar homes
- $8,950,0005 bd6 ba4.8k sqft47 Red Spruce Ln #4, Avon, CO 81620For Sale
 MLS ID #1014468, Catherine Jones Coburn, Slifer Smith & Frampton- Bachelor Gulch. VMLS
 - $10,195,0005 bd7 ba4.8k sqft1252 Bachelor Rdg #9, Avon, CO 81620For Sale
 MLS ID #1013868, Tom Dunn, LIV Sotheby's Int Realty Beaver Creek Village. VMLS
 - $9,825,0007 bd9 ba6k sqft407 Holden Rd, Avon, CO 81620For Sale
 MLS ID #1014436, David McHugh, LIV Sotheby's Int Realty Beaver Creek Village. VMLS
 - $12,900,0005 bd7 ba5.3k sqft97 Village Walk, Beaver Creek, CO 81620For Sale
 MLS ID #1014075, Dana A Correia, Slifer Smith & Frampton - Hyatt. VMLS
 - $9,250,0005 bd7 ba5.6k sqft312 Holden Rd, Beaver Creek, CO 81620For SaleMLS ID #1013886, Renee Oleson, Berkshire Hathaway - Eagle Ranch. VMLS
- $6,999,0004 bd5 ba3.4k sqft1120 Village Rd #8, Beaver Creek, CO 81620For SaleMLS ID #1014584, Delfina Darquier, Engel & Völkers Beaver Creek. VMLS
- $10,495,0004 bd5 ba3.1k sqft130 Daybreak Ridge Rd #1101, Avon, CO 81620For SaleMLS ID #1014405, Catherine Jones Coburn, Slifer Smith & Frampton- Bachelor Gulch. VMLS
- $5,295,0004 bd5 ba2.9k sqft1280 Village Rd APT 603, Beaver Creek, CO 81620For SaleMLS ID #1014614, Bart Cuomo, Vail Realty/ Vail. VMLS
- $8,500,0005 bd6 ba5.7k sqft165 S Fairway Dr, Beaver Creek, CO 81620For SaleMLS ID #1013371, Jeffrey Morgan, Ron Byrne & Associates R.E.. VMLS
- $6,995,0004 bd4 ba3.5k sqft26 Avondale Ln APT 506R, Beaver Creek, CO 81620For SaleMLS ID #1012686, Dana A Correia, Slifer Smith & Frampton - Hyatt. VMLS
- $6,800,0005 bd5 ba5.2k sqft82 Bachelor Gulch Rd, Beaver Creek, CO 81620For SaleMLS ID #1013361, Chadd Ziegler, Christiania Realty, Inc.. VMLS
- $6,995,0006 bd8 ba5.1k sqft30 Holden Pl, Beaver Creek, CO 81620For SaleMLS ID #1012221, Bonnie Havlik, Havlik Realty, Inc. VMLS
- $5,395,0003 bd4 ba2.3k sqft96 Highlands Ln #213, Beaver Creek, CO 81620For SaleMLS ID #1014519, David McHugh, LIV Sotheby's Int Realty Beaver Creek Village. VMLS
- $5,773,0004 bd4 ba2.9k sqft1120 Village Rd #7, Beaver Creek, CO 81620For SaleMLS ID #1013609, David McHugh, LIV Sotheby's Int Realty Beaver Creek Village. VMLS
- $10,000,0004 bd5 ba5.4k sqft40 Holy Cross Dr, Edwards, CO 81632For SaleMLS ID #1014274, Led Gardner, Slifer Smith & Frampton- 230 Bridge Street. VMLS
- $5,395,0006 bd5 ba3.7k sqft23 Bachelor Gulch Rd, Beaver Creek, CO 81620For SaleMLS ID #1013714, Mick Kelly, LIV Sotheby's Int Realty Beaver Creek Village. VMLS
- $6,395,0005 bd4 ba2.8k sqft255 Chapel Pl #614, Avon, CO 81620For SaleMLS ID #1014451, Shawnna Frank, IMI Resort Props of Colorado. VMLS
- $6,875,0004 bd5 ba5.3k sqft84 Shooting Star, Avon, CO 81620For SaleMLS ID #1009804, Kristina Vardaman, Slifer Smith & Frampton/Four Seasons. VMLS
- $9,950,0006 bd6 ba6.3k sqft2764 S Frontage Rd W, Vail, CO 81657For SaleMLS ID #1012219, Kristen Miller, Engel & Völkers Vail. VMLS
- $8,500,0004 bd4 ba4.6k sqft4024 W Lake Creek Dr, Edwards, CO 81632For SaleMLS ID #1014218, Brent Rimel, Slifer Smith & Frampton- Bachelor Gulch. VMLS
