Serenity Meets Convenience at The Reserve in Heritage Harbour, a premier 55+ community! What sets this unit apart from every other in the building is its unique relationship with the outdoors. As the only unit featuring a private brick patio with direct walk-out access to the parking lot and sidewalks, it bridges the gap between condo living and the autonomy of a villa. For the pet owner, it means no more navigating elevators or hallways at 6:00 AM; for the traveler, it means unloading luggage is a breeze. It is the gold standard for accessibility and ease, seamlessly blending indoor comfort with the outdoors. Inside, the home shines with fresh paint and gleaming hardwood floors. The open-concept living and dining areas flow naturally to the patio, creating an expansive feel for entertaining. The kitchen features 42-inch cabinetry, Corian countertops, and a four-burner gas stove with a grill insert, plus a sun-drenched bistro breakfast nook. The primary suite is a true sanctuary, featuring brand-new plush carpeting and a unique sunroom sitting area—ideal for a home office or reading nook. The spa-like ensuite boasts a new walk-in shower, granite counters, and a vessel sink. Practicality is built-in with a spacious walk-in closet, a dedicated laundry room with a new washer/dryer, and an extra storage cage in the building’s basement. Heritage Harbour Living: Living here grants access to The Lodge, the community’s social heartbeat. Enjoy world-class amenities including: indoor and outdoor pools & fitness center, tennis, pickleball, bocce, and a community golf course, woodworking shop, arts room, and a well-stocked library, private kayak launch on the South River. 90+ clubs and a robust social calendar. Located just minutes from Downtown Annapolis with easy access to Routes 50 and 97, this home offers the perfect balance of peaceful retreat and urban accessibility. Don’t miss this rare opportunity for true single-level living in a vibrant, amenity-rich enclave.
Sold for $290,000
Zestimate®
$290,000
940 Astern Way Unit 102A, Annapolis, MD 21401
1beds
1,073sqft
Condominium
Built in 2008
-- sqft lot
$290,000 Zestimate®
$270/sqft
$2,293 Estimated rent
Home value
$290,000
$273,000 - $307,000
$2,293/mo
Zestimate® history
Owner options
List your home for rent
$2,293/mo
Rent Zestimate®
Find your next renter with Zillow Rental Manager. Plus, with online applications, you can quickly screen prospective tenants – for free.
$2,293/mo
Rent Zestimate®
Refinance and save
$1,609/mo
Est. payment
Refinancing to a lower rate could help reduce your monthly payments and save thousands over the life of the loan.
$1,609/mo
Est. payment
Explore your selling options
Work with a Zillow partner agent
Leverage their expertise and Zillow's premium Showcase listings to get your home seen by more buyers.
Get startedList with your own agent
Get your home in front of millions of buyers by listing it on Zillow.
Learn how to do itSell it yourself
Take full control of how buyers see your home on Zillow by listing For Sale by Owner (FSBO).
List your homeWhat's special
Spacious walk-in closetFresh paintGleaming hardwood floorsBrand-new plush carpetingSun-drenched bistro breakfast nookCorian countertopsGranite counters
Zillow last checked:
Listing updated:
Listed by:
Christine Vorsteg 410-218-5283,
Keller Williams Flagship,
Listing Team: The Reynolds|fettig Group, Co-Listing Team: The Reynolds|fettig Group,Co-Listing Agent: John F Reynolds 443-257-0879,
Keller Williams Flagship
Bought with:
Catherine Hamel, 31116
Long & Foster Real Estate, Inc.
Source: Bright MLS,MLS#: MDAA2135514
Facts & features
Interior
Bedrooms & bathrooms
- Bedrooms: 1
- Bathrooms: 1
- Full bathrooms: 1
- Main level bathrooms: 1
- Main level bedrooms: 1
Basement
- Area: 0
Heating
- Forced Air, Natural Gas
Cooling
- Central Air, Electric
Appliances
- Included: Gas Water Heater
- Laundry: In Unit
Features
- Flooring: Hardwood, Carpet, Ceramic Tile
- Has basement: No
- Has fireplace: No
Interior area
- Total structure area: 1,073
- Total interior livable area: 1,073 sqft
- Finished area above ground: 1,073
- Finished area below ground: 0
Property
Parking
- Total spaces: 1
- Parking features: Asphalt, Assigned, Public, Parking Lot
- Has uncovered spaces: Yes
- Details: Assigned Parking, Assigned Space #: 1
Accessibility
- Accessibility features: Other
Features
- Levels: Six
- Stories: 6
- Pool features: Community
Lot
- Size: 1,073 Square Feet
Details
- Additional structures: Above Grade, Below Grade
- Parcel number: 020289290229819
- Zoning: R
- Special conditions: Standard
Construction
Type & style
- Home type: Condo
- Architectural style: Transitional
- Property subtype: Condominium
- Attached to another structure: Yes
Materials
- Other
Condition
- New construction: No
- Year built: 2008
Utilities & green energy
- Sewer: Public Sewer
- Water: Other
Community & HOA
Community
- Condo and coop fee: $545 monthly
- Senior community: Yes
- Subdivision: Heritage Harbour
HOA
- Has HOA: Yes
- Amenities included: Common Grounds, Dining Rooms, Spa/Hot Tub, Lake, Putting Green, Sauna, Security, Tennis Court(s), Community Center, Storage, Gift Shop, Golf Course, Picnic Area, Pier/Dock, Recreation Facilities, Storage Bin
- Services included: Management, Pool(s), Reserve Funds, Maintenance Grounds, Common Area Maintenance, All Ground Fee, Recreation Facility, Snow Removal, Trash, Sauna, Insurance
- HOA fee: $178 monthly
- HOA name: HERITAGE HARBOUR COMMUNITY ASSOCIATION
- Second HOA name: The Reserve At Heritage / C / O Legum & Norman
Location
- Region: Annapolis
Financial & listing details
- Price per square foot: $270/sqft
- Tax assessed value: $253,867
- Annual tax amount: $2,695
- Date on market: 1/30/2026
- Listing agreement: Exclusive Right To Sell
- Listing terms: Cash,Conventional,FHA,VA Loan,Variable
- Inclusions: Shower Curtain, Patio Umbrella And Stand, Patio Bench And Tables
- Ownership: Fee Simple
Price history
| Date | Event | Price |
|---|---|---|
| 7/17/2026 | Sold | $290,000-6.5%$270/sqft |
Source:  Bright MLS #MDAA2135514 Report a problem Bright MLS #MDAA2135514 Report a problem | ||
| 6/24/2026 | Pending sale | $310,000$289/sqft |
Source: Bright MLS #MDAA2135514 Report a problem | ||
| 6/24/2026 | Listing removed | $2,650$2/sqft |
Source: Bright MLS #MDAA2147934 Report a problem | ||
| 6/5/2026 | Listed for rent | $2,650+66.1%$2/sqft |
Source: Bright MLS #MDAA2147934 Report a problem | ||
| 6/4/2026 | Price change | $310,000-2.5%$289/sqft |
Source: Bright MLS #MDAA2135514 Report a problem | ||
| 5/20/2026 | Price change | $318,000-1%$296/sqft |
Source: Bright MLS #MDAA2135514 Report a problem | ||
| 3/31/2026 | Price change | $321,349-2.6%$299/sqft |
Source: Bright MLS #MDAA2135514 Report a problem | ||
| 3/28/2026 | Listed for sale | $329,999$308/sqft |
Source: Bright MLS #MDAA2135514 Report a problem | ||
| 3/17/2026 | Listing removed | $329,999$308/sqft |
Source: Bright MLS #MDAA2135514 Report a problem | ||
| 1/30/2026 | Listed for sale | $329,999+20%$308/sqft |
Source: Bright MLS #MDAA2135514 Report a problem | ||
| 3/29/2022 | Sold | $275,000-4.2%$256/sqft |
Source: Bright MLS #MDAA2015494 Report a problem | ||
| 3/16/2022 | Pending sale | $287,000$267/sqft |
Source: Bright MLS #MDAA2015494 Report a problem | ||
| 2/28/2022 | Contingent | $287,000$267/sqft |
Source: Bright MLS #MDAA2015494 Report a problem | ||
| 2/28/2022 | Pending sale | $287,000$267/sqft |
Source: Bright MLS #MDAA2015494 Report a problem | ||
| 2/7/2022 | Listed for sale | $287,000-1%$267/sqft |
Source: Bright MLS #MDAA2015494 Report a problem | ||
| 1/29/2022 | Contingent | $290,000$270/sqft |
Source: Bright MLS #MDAA2015494 Report a problem | ||
| 1/28/2022 | Price change | $290,000-2%$270/sqft |
Source: Bright MLS #MDAA2015494 Report a problem | ||
| 1/26/2022 | Price change | $296,000-1.3%$276/sqft |
Source: Bright MLS #MDAA2015494 Report a problem | ||
| 1/1/2022 | Price change | $299,999-6.3%$280/sqft |
Source: Bright MLS #MDAA2015494 Report a problem | ||
| 12/29/2021 | Listed for sale | $320,000+142.4%$298/sqft |
Source: Bright MLS #MDAA2015494 Report a problem | ||
| 6/28/2012 | Sold | $132,000$123/sqft |
Source: Public Record Report a problem | ||
| 11/17/2011 | Listing removed | $1,595$1/sqft |
Source: Champion Realty, Inc/55+ Properties Report a problem | ||
| 5/17/2011 | Listed for rent | $1,595$1/sqft |
Source: Champion Realty, Inc/55+ Properties Report a problem | ||
Public tax history
| Year | Property taxes | Tax assessment |
|---|---|---|
| 2025 | $2,696 +0.5% | $253,867 +3.6% |
| 2024 | $2,682 +4.1% | $244,933 +3.8% |
| 2023 | $2,577 +4.5% | $236,000 |
| 2022 | $2,466 | $236,000 |
| 2021 | $2,466 -0.1% | $236,000 |
| 2020 | $2,469 +3% | $236,000 |
| 2019 | $2,396 +6.6% | $236,000 +6.4% |
| 2018 | $2,248 +2.8% | $221,733 +3.3% |
| 2017 | $2,187 | $214,600 +11.1% |
| 2016 | -- | $193,133 +12.5% |
| 2015 | -- | $171,667 +14.3% |
| 2014 | -- | $150,200 +2.2% |
| 2013 | -- | $146,897 +2.3% |
| 2012 | -- | $143,593 +2.4% |
| 2011 | -- | $140,290 -53.9% |
| 2010 | -- | $304,012 +4.3% |
| 2009 | -- | $291,496 |
Find assessor info on the county website
Neighborhood: 21401
Nearby homes
- $600,0003 bd3 ba2.1k sqft940 Astern Way UNIT 308, Annapolis, MD 21401Sold

- $395,6002 bd2 ba1.2k sqft940 Astern Way UNIT 504, Annapolis, MD 21401Sold
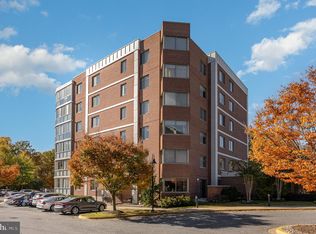
- $470,0002 bd2 ba1.5k sqft940 Astern Way UNIT 311, Annapolis, MD 21401Sold

- $650,0003 bd3 ba2.1k sqft940 Astern Way UNIT 502, Annapolis, MD 21401Sold
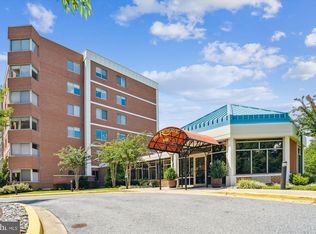
- $525,0002 bd2 ba1.9k sqft940 Astern Way UNIT 506, Annapolis, MD 21401Sold
- $435,0002 bd2 ba1.5k sqft940 Astern Way UNIT 603, Annapolis, MD 21401Sold
- $650,0002 bd2 ba1.9k sqft940 Astern Way UNIT 607, Annapolis, MD 21401Sold
- $570,0002 bd2 ba1.9k sqft940 Astern Way UNIT 605, Annapolis, MD 21401Sold
- $600,0003 bd3 ba2.1k sqft940 Astern Way UNIT 208, Annapolis, MD 21401Sold
Nearby schools
GreatSchools rating
- 8/10Rolling Knolls Elementary SchoolGrades: PK-5Distance: 2.4 mi
- 5/10Wiley H. Bates Middle SchoolGrades: 6-8Distance: 4.6 mi
- 5/10Annapolis High SchoolGrades: 9-12Distance: 1.4 mi
Schools provided by the listing agent
- District: Anne Arundel County Public Schools
Source: Bright MLS. This data may not be complete. We recommend contacting the local school district to confirm school assignments for this home.
Get a cash offer in 3 minutes
Find out how much your home could sell for in as little as 3 minutes with a no-obligation cash offer.
Estimated market value
$290,000
Get a cash offer in 3 minutes
Find out how much your home could sell for in as little as 3 minutes with a no-obligation cash offer.
Estimated market value
$290,000
- Maryland
- Anne Arundel County
- Annapolis
- 21401
- 940 Astern Way Unit 102A
Nearby cities
Nearby zip codes
Other Annapolis Topics
