Sought after top floor (6th) unit with elevator access, you'll love the views from your sunroom and bedrooms! Great room/living room with gas fueled fireplace, spacious dining room off bright kitchen with recently updated quartz countertops, Two primary bedrooms with private bath ensuites- one with shower and other with bath/shower combo - Community amenities include community recreation center with indoor and outdoor pool, activities galore, water privileges for kayak/canoe, tennis, golf for add't fee , walking/jogging paths, exercise room. There is a transportation service available within the community as well.
Sold for $400,000
$400,000
940 Astern Way Unit 604, Annapolis, MD 21401
2beds
1,272sqft
Condominium
Built in 2008
-- sqft lot
$403,400 Zestimate®
$314/sqft
$2,713 Estimated rent
Home value
$403,400
$375,000 - $432,000
$2,713/mo
Zestimate® history
Owner options
List your home for rent
$2,713/mo
Rent Zestimate®
Find your next renter with Zillow Rental Manager. Plus, with online applications, you can quickly screen prospective tenants – for free.
$2,713/mo
Rent Zestimate®
Refinance and save
$2,587/mo
Est. payment
Refinancing to a lower rate could help reduce your monthly payments and save thousands over the life of the loan.
$2,587/mo
Est. payment
Explore your selling options
Work with a Zillow partner agent
Leverage their expertise and Zillow's premium Showcase listings to get your home seen by more buyers.
Get startedList with your own agent
Get your home in front of millions of buyers by listing it on Zillow.
Learn how to do itSell it yourself
Take full control of how buyers see your home on Zillow by listing For Sale by Owner (FSBO).
List your homeWhat's special
Gas fueled fireplaceElevator accessUpdated quartz countertopsSpacious dining roomBright kitchen
Zillow last checked:
Listing updated:
Listed by:
Kathy May 410-917-7776,
Synergy Realty
Bought with:
Mary Kay Gordon, 80220
Coldwell Banker Realty
Source: Bright MLS,MLS#: MDAA2127410
Facts & features
Interior
Bedrooms & bathrooms
- Bedrooms: 2
- Bathrooms: 2
- Full bathrooms: 2
- Main level bathrooms: 2
- Main level bedrooms: 2
Basement
- Area: 0
Heating
- Forced Air, Natural Gas
Cooling
- Central Air, Natural Gas
Appliances
- Included: Cooktop, Down Draft, Dishwasher, Microwave, Oven, Refrigerator, Washer/Dryer Stacked, Gas Water Heater
- Laundry: Has Laundry, In Unit
Features
- Combination Dining/Living, Eat-in Kitchen, Entry Level Bedroom, Upgraded Countertops, Primary Bath(s), Floor Plan - Traditional, 9'+ Ceilings, Dry Wall
- Flooring: Luxury Vinyl, Carpet, Ceramic Tile
- Windows: Insulated Windows
- Has basement: No
- Number of fireplaces: 1
- Fireplace features: Gas/Propane
Interior area
- Total structure area: 1,272
- Total interior livable area: 1,272 sqft
- Finished area above ground: 1,272
- Finished area below ground: 0
Property
Parking
- Parking features: Parking Lot
Accessibility
- Accessibility features: 2+ Access Exits, Accessible Doors, Accessible Hallway(s), Accessible Elevator Installed, Accessible Entrance
Features
- Levels: One
- Stories: 1
- Exterior features: Sidewalks, Street Lights, Underground Lawn Sprinkler
- Pool features: Community
- Has view: Yes
- View description: Courtyard, Garden, Trees/Woods
- Waterfront features: Fishing Allowed, Canoe/Kayak, River
- Body of water: South River
Details
- Additional structures: Above Grade, Below Grade
- Parcel number: 020289290229837
- Zoning: R
- Special conditions: Standard
Construction
Type & style
- Home type: Condo
- Architectural style: Ranch/Rambler
- Property subtype: Condominium
- Attached to another structure: Yes
Materials
- Brick
- Foundation: Concrete Perimeter
Condition
- New construction: No
- Year built: 2008
Details
- Builder model: BENTON
- Builder name: IDI
Utilities & green energy
- Sewer: Public Sewer
- Water: Public
- Utilities for property: Cable Available
Community & HOA
Community
- Features: Pool
- Security: Fire Alarm, Main Entrance Lock, Monitored, Fire Sprinkler System
- Condo and coop fee: $780 monthly
- Senior community: Yes
- Subdivision: Heritage Harbour
HOA
- Has HOA: Yes
- Amenities included: Bike Trail, Clubhouse, Common Grounds, Community Center, Fitness Center, Golf Course Membership Available, Jogging Path, Lake, Library, Mooring Area, Picnic Area, Pool Mem Avail, Indoor Pool, Pool, Putting Green, Recreation Facilities, Retirement Community, Tennis Court(s), Transportation Service
- Services included: Cable TV, Maintenance Structure, Maintenance Grounds, Management, Insurance, Reserve Funds, Snow Removal, Water
- HOA fee: $161 monthly
- HOA name: THE RESERVE @ HERITAGE HARBOUR C/O LEGUM NORMAN
- Second HOA name: Legum Norman
Location
- Region: Annapolis
Financial & listing details
- Price per square foot: $314/sqft
- Tax assessed value: $301,000
- Annual tax amount: $3,180
- Date on market: 9/29/2025
- Listing agreement: Exclusive Right To Sell
- Ownership: Fee Simple
Price history
| Date | Event | Price |
|---|---|---|
| 12/30/2025 | Sold | $400,000-3.6%$314/sqft |
Source:  Bright MLS #MDAA2127410 Report a problem Bright MLS #MDAA2127410 Report a problem | ||
| 12/5/2025 | Pending sale | $415,000$326/sqft |
Source: Bright MLS #MDAA2127410 Report a problem | ||
| 11/19/2025 | Contingent | $415,000$326/sqft |
Source: Bright MLS #MDAA2127410 Report a problem | ||
| 9/29/2025 | Listed for sale | $415,000+93%$326/sqft |
Source: Bright MLS #MDAA2127410 Report a problem | ||
| 8/22/2018 | Listing removed | $1,995$2/sqft |
Source: BMG Laurel, LLC Report a problem | ||
| 7/30/2018 | Listed for rent | $1,995$2/sqft |
Source: BMG Laurel, LLC Report a problem | ||
| 1/27/2010 | Sold | $215,000$169/sqft |
Source: Public Record Report a problem | ||
Public tax history
| Year | Property taxes | Tax assessment |
|---|---|---|
| 2025 | $3,291 +3.5% | $301,000 +3.7% |
| 2024 | $3,180 +4.1% | $290,400 +3.8% |
| 2023 | $3,055 +4.5% | $279,800 |
| 2022 | $2,924 | $279,800 |
| 2021 | $2,924 -0.1% | $279,800 |
| 2020 | $2,927 +3% | $279,800 |
| 2019 | $2,841 +6.6% | $279,800 +6.4% |
| 2018 | $2,665 +2.8% | $262,867 +3.3% |
| 2017 | $2,593 | $254,400 +11.1% |
| 2016 | -- | $228,933 +12.5% |
| 2015 | -- | $203,467 +14.3% |
| 2014 | -- | $178,000 |
| 2013 | -- | $178,000 |
| 2012 | -- | $178,000 -10.6% |
| 2011 | -- | $199,000 -44.8% |
| 2010 | -- | $360,400 +4.3% |
| 2009 | -- | $345,560 |
Find assessor info on the county website
Neighborhood: 21401
Nearby homes
- $600,0003 bd3 ba2.1k sqft940 Astern Way UNIT 308, Annapolis, MD 21401Sold

- $395,6002 bd2 ba1.2k sqft940 Astern Way UNIT 504, Annapolis, MD 21401Sold
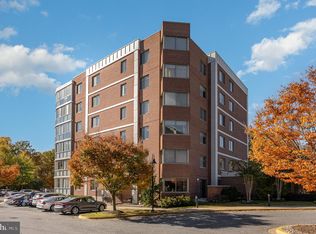
- $470,0002 bd2 ba1.5k sqft940 Astern Way UNIT 311, Annapolis, MD 21401Sold

- $650,0003 bd3 ba2.1k sqft940 Astern Way UNIT 502, Annapolis, MD 21401Sold
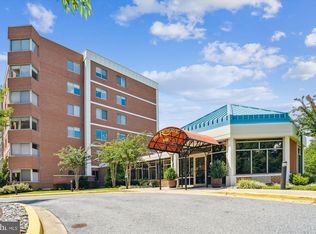
- $525,0002 bd2 ba1.9k sqft940 Astern Way UNIT 506, Annapolis, MD 21401Sold
- $435,0002 bd2 ba1.5k sqft940 Astern Way UNIT 603, Annapolis, MD 21401Sold
- $650,0002 bd2 ba1.9k sqft940 Astern Way UNIT 607, Annapolis, MD 21401Sold
- $570,0002 bd2 ba1.9k sqft940 Astern Way UNIT 605, Annapolis, MD 21401Sold
- $600,0003 bd3 ba2.1k sqft940 Astern Way UNIT 208, Annapolis, MD 21401Sold
Nearby schools
GreatSchools rating
- 8/10Rolling Knolls Elementary SchoolGrades: PK-5Distance: 2.4 mi
- 5/10Wiley H. Bates Middle SchoolGrades: 6-8Distance: 4.6 mi
- 5/10Annapolis High SchoolGrades: 9-12Distance: 1.4 mi
Schools provided by the listing agent
- Elementary: Rolling Knolls
- Middle: Bates
- High: Annapolis
- District: Anne Arundel County Public Schools
Source: Bright MLS. This data may not be complete. We recommend contacting the local school district to confirm school assignments for this home.
Get a cash offer in 3 minutes
Find out how much your home could sell for in as little as 3 minutes with a no-obligation cash offer.
Estimated market value
$403,400
Get a cash offer in 3 minutes
Find out how much your home could sell for in as little as 3 minutes with a no-obligation cash offer.
Estimated market value
$403,400
- Maryland
- Anne Arundel County
- Annapolis
- 21401
- 940 Astern Way Unit 604
Nearby cities
Nearby zip codes
Other Annapolis Topics
