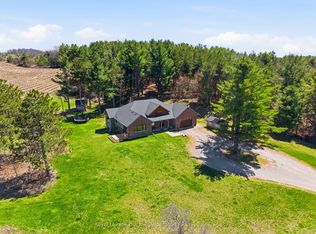
Set on an impressive 50 acres of open land and forested trails, this distinctive Mid-Century Modern roundhouse offers a rare blend of character, privacy, and versatility. An ideal setting for a hobby farm, nature retreat, or those seeking room to explore. Inside, the open principal living space showcases vertical wood walls, a carpet-free layout, and exposed beams along the peaked ceiling. The bright living room features a striking floor-to-ceiling brick fireplace surround and walkout to the wraparound deck, where incredible views create a seamless connection to the surrounding landscape. The open dining area provides ample space for large family dinners and entertaining, while the spacious kitchen offers sleek countertops, generous cabinetry, stainless steel appliances, and a breakfast bar illuminated by pendant lighting. Off the kitchen, a sunken hot tub with walkout to the deck creates the perfect spot to unwind while blurring the lines between indoor and outdoor living. The main floor is complete with two well-appointed bedrooms and a spacious bathroom. The finished lower level offers excellent flexibility with a separate entrance, spacious recreation room with stove-style fireplace and walkout, large bedroom with oversized windows, bathroom, and laundry room. A generator provides added peace of mind no matter the weather. Outside, enjoy expansive outdoor living from the wraparound deck and side deck leading toward the gardens and a meandering path to the detached garage and workshop. Explore forested trails, enjoy the cultivated land, or embrace the possibilities that come with 50 acres of private rural space. All this, while remaining a short distance to local amenities and convenient access to Highway 401.
Under contract
C$785,000
940 Carman Rd, Brighton, ON K0K 1H0
3beds
2baths
Single Family Residence
Built in ----
50 Square Feet Lot
$-- Zestimate®
C$--/sqft
C$-- HOA
What's special
Open principal living spaceVertical wood wallsCarpet-free layoutIncredible viewsGenerous cabinetryStainless steel appliancesTwo well-appointed bedrooms
- 52 days
- 24
- 1
Zillow last checked:
Listing updated:
Listed by:
RE/MAX HALLMARK FIRST GROUP REALTY LTD.
Source: TRREB,MLS®#: X13589022 Originating MLS®#: Toronto Regional Real Estate Board
Originating MLS®#: Toronto Regional Real Estate BoardFacts & features
Interior
Bedrooms & bathrooms
- Bedrooms: 3
- Bathrooms: 2
Primary bedroom
- Level: Main
- Dimensions: 4.24 x 3.98
Bedroom 2
- Level: Main
- Dimensions: 3.89 x 2.77
Bedroom 3
- Level: Lower
- Dimensions: 4.23 x 6.34
Bathroom
- Level: Main
- Dimensions: 3.12 x 4.04
Bathroom
- Level: Lower
- Dimensions: 3.76 x 3.83
Dining room
- Level: Main
- Dimensions: 3.97 x 4.99
Kitchen
- Level: Main
- Dimensions: 4.49 x 6.13
Living room
- Level: Main
- Dimensions: 6.35 x 4.99
Other
- Level: Lower
- Dimensions: 4.44 x 4.6
Recreation
- Level: Lower
- Dimensions: 10.21 x 6.39
Sunroom
- Level: Main
- Dimensions: 4.53 x 4.44
Utility room
- Level: Lower
- Dimensions: 4.57 x 3.83
Heating
- Baseboard, Electric
Cooling
- None
Features
- Primary Bedroom - Main Floor
- Basement: Finished
- Has fireplace: Yes
- Fireplace features: Wood Burning, Living Room, Recreation Room
Interior area
- Living area range: 1500-2000 null
Video & virtual tour
Property
Parking
- Total spaces: 12
- Parking features: Private
- Has garage: Yes
Features
- Patio & porch: Deck
- Exterior features: Privacy, Year Round Living, Recreational Area
- Pool features: None
- Has view: Yes
- View description: Trees/Woods, Pasture, Forest
- Waterfront features: None
Lot
- Size: 50 Square Feet
- Features: Wooded/Treed, Clear View, Skiing, Irregular Lot
Details
- Parcel number: 511790138
Construction
Type & style
- Home type: SingleFamily
- Architectural style: Bungalow
- Property subtype: Single Family Residence
Materials
- Wood
- Foundation: Unknown
- Roof: Asphalt Shingle
Utilities & green energy
- Sewer: Septic
Community & HOA
Location
- Region: Brighton
Financial & listing details
- Annual tax amount: C$4,262
- Date on market: 7/21/2026
Price history
Price history is unavailable.
Public tax history
Tax history is unavailable.
Climate risks
Neighborhood: K0K
Nearby schools
GreatSchools rating
No schools nearby
We couldn't find any schools near this home.

Similar homes
- C$715,0003 bd2 ba-- sqft65 Prince Edward St, Brighton, ON K0K 1H0For Sale
 MLS ID #X13765874, Royal Lepage Proalliance Realty. TRREB
 - C$789,9005 bd3 ba-- sqft670 County Road 26, Brighton, ON K0K 1H0For Sale
 MLS ID #X13695958, Century 21 United Realty Inc.. TRREB
 - C$787,7774 bd3 ba-- sqft15972 County Road 2 Rd, Brighton, ON K0K 1H0For Sale
 MLS ID #X13721374, DAN PLOWMAN TEAM REALTY INC.. TRREB
 - C$790,0004 bd4 ba-- sqft16131 Telephone Rd, Brighton, ON K0K 1H0For Sale
 MLS ID #X13532636, EXP REALTY, BROKERAGE. TRREB
