Welcome to 9400 Roberts Drive Unit 3D, a bright and spacious 2bedroom condo in the highly convenient Reserve of Dunwoody community in Sandy Springs. This inviting home features an openconcept layout with modern flooring, a comfortable living area, and a versatile sunroom that brings in abundant natural light, perfect as a home office, reading nook, or additional lounging space. The kitchen provides ample cabinet storage and a functional layout ideal for everyday cooking. Both bedrooms are generously sized with excellent closet space, and the refreshed bathroom adds a clean, contemporary feel. With inunit laundry and plenty of storage, this condo offers lowmaintenance comfort in a prime location. Residents of The Reserve of Dunwoody enjoy a wellmaintained swimming pool and beautifully landscaped green spaces, all just minutes from GA400, the Chattahoochee River, and the shops and dining along Roswell Road. This home delivers exceptional value, convenience, and a welcoming community in the heart of Sandy Springs. Complex is not FHA compliant. Conventional or cash. No rental restrictions.
Pending
Price cut: $10K (7/14)
$155,000
9400 Roberts Dr Unit 3D, Atlanta, GA 30350
2beds
1,204sqft
Condominium, Mid Rise
Built in 1978
-- sqft lot
$149,600 Zestimate®
$129/sqft
$409/mo HOA
What's special
Modern flooringBeautifully landscaped green spacesAmple cabinet storageExcellent closet spacePlenty of storage
- 80 days
- 46
- 0
Zillow last checked:
Listing updated:
Listed by:
John R Bell 404-550-9947,
JB Realty Partners
Source: GAMLS,MLS#: 10791387
Facts & features
Interior
Bedrooms & bathrooms
- Bedrooms: 2
- Bathrooms: 2
- Full bathrooms: 2
- Main level bathrooms: 2
- Main level bedrooms: 2
Rooms
- Room types: Sun Room
Heating
- Natural Gas
Cooling
- Central Air
Appliances
- Included: Dishwasher, Gas Water Heater, Oven/Range (Combo), Refrigerator
- Laundry: Laundry Closet
Features
- Master On Main Level, Roommate Plan
- Flooring: Vinyl
- Basement: None
- Number of fireplaces: 1
Interior area
- Total structure area: 1,204
- Total interior livable area: 1,204 sqft
- Finished area above ground: 1,204
- Finished area below ground: 0
Property
Parking
- Parking features: Off Street
Features
- Levels: One
- Stories: 1
Lot
- Size: 1,219 Square Feet
- Features: None
Details
- Parcel number: 06 0366 LL0899
Construction
Type & style
- Home type: Condo
- Architectural style: Other
- Property subtype: Condominium, Mid Rise
- Attached to another structure: Yes
Materials
- Other
- Roof: Composition
Condition
- Resale
- New construction: No
- Year built: 1978
Utilities & green energy
- Sewer: Public Sewer
- Water: Public
- Utilities for property: Cable Available, Electricity Available, Natural Gas Available, Sewer Connected, Water Available
Community & HOA
Community
- Features: Pool
- Subdivision: Reserve of Dunwoody
HOA
- Has HOA: Yes
- Services included: Maintenance Grounds, Sewer, Swimming, Trash, Water
- HOA fee: $4,908 annually
Location
- Region: Atlanta
Financial & listing details
- Price per square foot: $129/sqft
- Annual tax amount: $1,991
- Date on market: 6/22/2026
- Cumulative days on market: 80 days
- Listing agreement: Exclusive Right To Sell
- Listing terms: Cash,Conventional
- Electric utility on property: Yes
Estimated market value
$149,600
$142,000 - $157,000
$1,670/mo
Price history
| Date | Event | Price |
|---|---|---|
| 8/4/2026 | Pending sale | $155,000$129/sqft |
Source:  GAMLS #10791387 Report a problem GAMLS #10791387 Report a problem | ||
| 8/3/2026 | Listing removed | $1,295$1/sqft |
Source: Zillow Rentals Report a problem | ||
| 7/14/2026 | Price change | $155,000-6.1%$129/sqft |
Source: GAMLS #10791387 Report a problem | ||
| 7/13/2026 | Price change | $1,295-7.2%$1/sqft |
Source: Zillow Rentals Report a problem | ||
| 7/7/2026 | Price change | $165,000-5.7%$137/sqft |
Source: GAMLS #10791387 Report a problem | ||
| 6/23/2026 | Listed for sale | $175,000$145/sqft |
Source: GAMLS #10791387 Report a problem | ||
| 5/22/2026 | Price change | $1,395-12.5%$1/sqft |
Source: Zillow Rentals Report a problem | ||
| 5/7/2026 | Listed for rent | $1,595$1/sqft |
Source: Zillow Rentals Report a problem | ||
Public tax history
Tax history is unavailable.
Monthly payment
Est. payment
Payment breakdown
Explore the cost of this home by adjusting the details. Changes won't be saved.Climate risks
Neighborhood: 30350
Nearby schools
Schools provided by the listing agent
- Elementary: Dunwoody Springs
- Middle: Sandy Springs
- High: North Springs
Source: GAMLS. This data may not be complete. We recommend contacting the local school district to confirm school assignments for this home.


Similar homes
- $183,0002 bd2 ba823 sqft507 Barrington Hills Dr, Sandy Springs, GA 30350Active
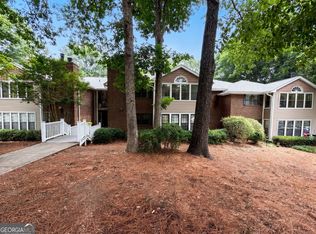
 MLS ID #10785513, Mark Spain, Mark Spain Real Estate. GAMLS
 - $192,0002 bd2 ba1.1k sqft7001 Wingate Way, Sandy Springs, GA 30350Active
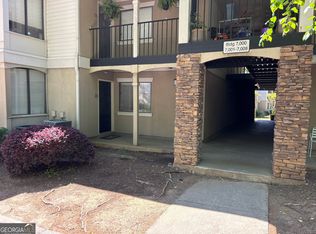 MLS ID #10756430, Charlene Williams, Ansley RE | Christie's Int'l RE. GAMLS
 - $212,5002 bd2 ba1k sqft3110 Santa Fe Pkwy, Sandy Springs, GA 30350Active
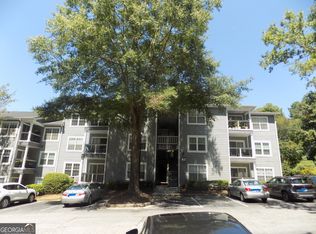 MLS ID #10829739, Lonnie Leslie, Homesmart Realty Partners. GAMLS
 - $149,0002 bd2 ba1.2k sqft24216 Plantation Dr NE #216, Atlanta, GA 30324Active
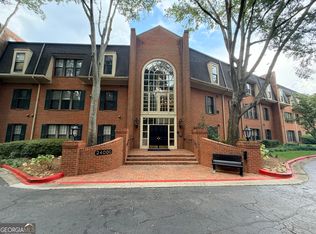 MLS ID #10837409, Bridgett Howell, BridgeWell Realty Inc.. GAMLS
 - $155,0002 bd1 ba977 sqft6241 Overlook Rd #6241, Peachtree Corners, GA 30092ActiveMLS ID #10798510, Rachel Anderson, Sure Realty. GAMLS
- $153,0002 bd2 ba1.1k sqft6202 Overlook Rd, Peachtree Corners, GA 30092ActiveMLS ID #10736446, Mark Spain, Mark Spain Real Estate. GAMLS
- $197,0002 bd2 ba908 sqft311 Quail Run, Roswell, GA 30076ActiveMLS ID #10687088, Tanya Pickens, Opendoor Brokerage. GAMLS
- $165,0002 bd1 ba1k sqft5145 Roswell Rd Unit 7, Atlanta, GA 30342ActiveMLS ID #10761185, Tanya Pickens, Opendoor Brokerage. GAMLS
- $175,0002 bd2 ba1.1k sqft6222 Overlook Rd, Peachtree Corners, GA 30092ActiveMLS ID #10671053, Shaheen Dossani, Realties - USA. GAMLS
- $160,0002 bd2 ba1.2k sqft1380 Brockett Pl, Clarkston, GA 30021ActiveMLS ID #10796527, Rosanne Saladino, Southeastern Home Team. GAMLS
- $169,0002 bd2 ba1.4k sqft829 Lake Hollow Blvd SW, Marietta, GA 30064ActiveMLS ID #10835231, Hank R Miller, Next Residential Real Estate. GAMLS
- $149,5002 bd2 ba1k sqft6379 Wedgeview Ct, Tucker, GA 30084ActiveMLS ID #10770933, Nicole Jennings, The Wealth Agency. GAMLS
- $148,0001 bd1 ba859 sqft216 Summit North Dr NE, Atlanta, GA 30324ActiveMLS ID #10800051, Tanya Pickens, Opendoor Brokerage. GAMLS
- $175,0002 bd2 ba1.2k sqft913 Seasons Pkwy, Norcross, GA 30093For Sale
 MLS ID #7806511, Paulina Guan, Virtual Properties Realty. Biz. FMLS GA
 - $158,5002 bd2 ba1k sqft3510 Roswell Rd NW APT H1, Atlanta, GA 30305ActiveMLS ID #10792436, Jasmine Mays, Wynd Realty Georgia. GAMLS
- $159,9002 bd2 ba1.2k sqft113 Plantation Cir, Clarkston, GA 30021ActiveMLS ID #10827795, Beza Teshome, Perfect Option Realty, LLC. GAMLS
- $177,9002 bd2 ba1.1k sqft1977 Brian Way, Decatur, GA 30033ActiveMLS ID #10812875, Debra Samuel-Ward, eXp Realty. GAMLS
- $185,0002 bd2 ba1.1k sqft1466 Branch Dr #1466, Tucker, GA 30084ActiveMLS ID #10783056, Esperanza Arteaga, Keller Williams Realty Atl. Partners. GAMLS
- $169,8002 bd2 ba1.1k sqft1166 Booth Rd #502, Marietta, GA 30008ActiveMLS ID #10810888, Sherrie Prater, Hollis Realty LLC. GAMLS
- $189,0002 bd2 ba1.1k sqft5557 Clover Rise Ln, Norcross, GA 30093ActiveMLS ID #10832159, Trish Hutcherson, Maximum One Premier Realtors. GAMLS
