ESTIMATED COMPLETION JULY. Images representative of plan only and may vary when built. Take a look at the Mitchell floorplan at our Trails at Wildhorse community in Austin, TX. This two-story home offers plenty of room to grow with 4 bedrooms, 3 bathrooms, and a gameroom across 2,265 square feet. The kitchen features quartz countertops, top of the line stainless steel appliances, and an island. The kitchen flows seamlessly into the living area with large windows that overlook your scenic backyard. The main bedroom is located off the living room on the first floor and features an adjoined bathroom with a walk-in shower, and a separate toilet room. A secondary bedroom and full bathroom with a shower and bathtub are also located on the first floor near the front of the home. Making your way upstairs, you'll discover the spacious gameroom. Whether you make it a media room, play room, home gym, or office, the possibilities are endless. You'll also find two additional bedrooms upstairs and a third bathroom. The entire upstairs is carpeted and each bedroom includes a closet. This home comes included with a professionally designed landscape package and a full irrigation system as well as our America's Smart Home® package that offers devices such as the Qolsys IQ Panel, Video Doorbell, Alarm.com app, Honeywell Thermostat, a Smart Light Switch, Kwikset Smart lock, and more.
Pending
$412,475
9401 Buckstitch Saddle Dr, Manor, TX 78653
4beds
2,265sqft
:
Get pre-qualified$2,967/mo
Single Family Residence
Built in 2026
6,534 Square Feet Lot
$-- Zestimate®
$182/sqft
$66/mo HOA
What's special
Kitchen features quartz countertopsSeparate toilet roomFull irrigation systemProfessionally designed landscape package
- 93 days |
- 2 |
- 0 |
Zillow last checked:
Listing updated:
Listed by:
Dave Clinton (512) 345-4663,
D.R. Horton, AMERICA'S Builder (512) 345-4663
Source: Unlock MLS,MLS#: 9138086
Facts & features
Interior
Bedrooms & bathrooms
- Bedrooms: 4
- Bathrooms: 3
- Full bathrooms: 3
- Main level bedrooms: 2
Heating
- Central, Natural Gas
Cooling
- Central Air
Appliances
- Included: Dishwasher, Disposal, Microwave, Gas Oven, Range, Vented Exhaust Fan, Gas Water Heater
Features
- Quartz Counters, Double Vanity, Kitchen Island, Open Floorplan, Pantry, Primary Bedroom on Main, Recessed Lighting, Smart Home, Smart Thermostat, Walk-In Closet(s)
- Flooring: Vinyl
- Windows: Double Pane Windows
Interior area
- Total interior livable area: 2,265 sqft
Property
Parking
- Total spaces: 2
- Parking features: Attached
- Attached garage spaces: 2
Accessibility
- Accessibility features: Smart Technology
Features
- Levels: Two
- Stories: 2
- Patio & porch: Covered, Front Porch, Patio
- Exterior features: Private Yard
- Pool features: None
- Fencing: Back Yard
- Has view: Yes
- View description: None
- Waterfront features: None
Lot
- Size: 6,534 Square Feet
- Features: Landscaped, Sprinkler - Automatic, Sprinkler - Back Yard, Sprinklers In Front, Sprinkler - Rain Sensor, Sprinkler - Side Yard, Trees-Small (Under 20 Ft)
Details
- Additional structures: None
- Parcel number: 9401 Buckstitch Saddle Dr
- Special conditions: Standard
Construction
Type & style
- Home type: SingleFamily
- Property subtype: Single Family Residence
Materials
- Foundation: Slab
- Roof: Composition
Condition
- New Construction
- New construction: Yes
- Year built: 2026
Details
- Builder name: DR HORTON
Utilities & green energy
- Sewer: Public Sewer
- Water: Public
- Utilities for property: Electricity Available, Natural Gas Available, Underground Utilities, Water Available
Community & HOA
Community
- Features: Cluster Mailbox, Common Grounds, Park, Playground, Pool, Sidewalks
- Subdivision: TRAILS AT WILDHORSE
HOA
- Has HOA: Yes
- Services included: Common Area Maintenance
- HOA fee: $199 quarterly
- HOA name: TRAILS AT WILDHORSE
Location
- Region: Manor
Financial & listing details
- Price per square foot: $182/sqft
- Tax assessed value: $41,298
- Annual tax amount: $1,976
- Date on market: 4/22/2026
- Listing terms: Buyer Assistance Programs,Cash,Conventional,FHA,FMHA (Fannie Mae),Texas Vet,VA Loan
- Electric utility on property: Yes
Estimated market value
Not available
Estimated sales range
Not available
Not available
Price history
| Date | Event | Price |
|---|---|---|
| 5/27/2026 | Pending sale | $412,475$182/sqft |
Source:  Unlock MLS #9138086 Report a problem Unlock MLS #9138086 Report a problem | ||
| 4/22/2026 | Listed for sale | $412,475$182/sqft |
Source: Unlock MLS #9138086 Report a problem | ||
Public tax history
| Year | Property taxes | Tax assessment |
|---|---|---|
| 2025 | $1,976 +385.8% | $23,100 +20% |
| 2024 | $407 +3.8% | $19,250 |
| 2023 | $392 +92.2% | $19,250 +120% |
| 2022 | $204 | $8,750 |
Find assessor info on the county website
Monthly payment
Est. payment
Payment breakdown
Explore the cost of this home by adjusting the details. Changes won't be saved.Climate risks
Neighborhood: 78653
Nearby schools
GreatSchools rating
- 1/10Decker Elementary SchoolGrades: PK-5Distance: 1.8 mi
- 2/10Decker Middle SchoolGrades: 6-8Distance: 2 mi
- 2/10Manor High SchoolGrades: 9-12Distance: 2.6 mi
Schools provided by the listing agent
- Elementary: Decker
- Middle: Decker
- High: Manor
- District: Manor ISD
Source: Unlock MLS. This data may not be complete. We recommend contacting the local school district to confirm school assignments for this home.
- $368,5004 bd2 ba1.7k sqft10420 Curb Strap Dr, Austin, TX 78724New Construction
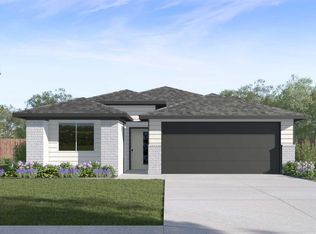
- $40,3297,034 Square Feet9405 Buckstitch Saddle Dr, Manor, TX 78653Off Market
- $41,4459,156 Square Feet9400 Buckstitch Saddle Dr, Manor, TX 78653Off Market
- $371,3254 bd2 ba1.7k sqft10416 Curb Strap Dr, Manor, TX 78653New Construction
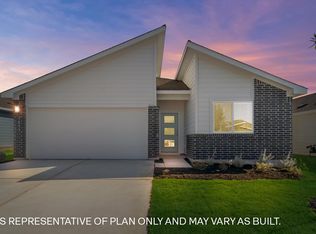
- $371,3254 bd2 ba1.7k sqft10416 Curb Strap Dr, Austin, TX 78724New Construction
- $40,2046,769 Square Feet9409 Buckstitch Saddle Dr, Manor, TX 78653Off Market
- $39,7735,850 Square Feet9404 Buckstitch Saddle Dr, Manor, TX 78653Off Market
- $446,6354 bd3 ba2k sqft9413 Buckstitch Saddle Dr, Austin, TX 78724New Construction
A local agent can set up tours, give advice and negotiate with sellers.
Similar homes
- $375,3254 bd3 ba1.8k sqft10201 Curb Strap Dr, Manor, TX 78653Active
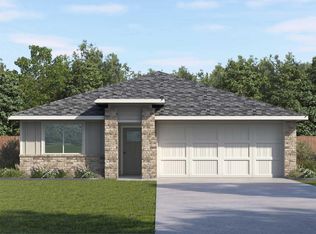
 MLS ID #7894189, Dave Clinton, D.R. Horton, AMERICA'S Builder. Unlock MLS
 - $374,5694 bd3 ba1.8k sqft10120 Curb Strap Dr, Manor, TX 78653Active
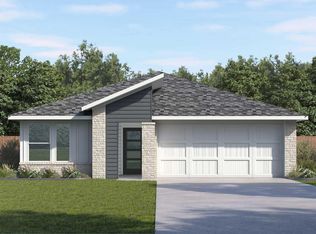 MLS ID #7913529, Dave Clinton, D.R. Horton, AMERICA'S Builder. Unlock MLS
 - $435,7754 bd2 ba2k sqft9501 Buckstitch Saddle Dr, Manor, TX 78653Active
 MLS ID #8373108, Dave Clinton, D.R. Horton, AMERICA'S Builder. Unlock MLS
 - $446,6354 bd3 ba2k sqft9413 Buckstitch Saddle Dr, Manor, TX 78653Active
 MLS ID #9926089, Dave Clinton, D.R. Horton, AMERICA'S Builder. Unlock MLS
 - $355,0004 bd3 ba2k sqft13108 Chapala Way, Manor, TX 78653For SaleMLS ID #24456710, Vidaly Govea, Gregtxrealty - Central. HAR
- $391,9903 bd2 ba1.7k sqft10906 Mystic Timber Dr, Austin, TX 78754ActiveUnlock MLS
- from $384,9904 bd3 ba2.5k sqftThe Perry Plan, Carillon, Manor, TX 78653New ConstructionDR Horton
- $333,9903 bd2 ba1.3k sqft10124 Curb Strap Dr, Austin, TX 78724ActiveUnlock MLS
- $377,2994 bd3 ba2.3k sqft20240 Sinema Way, Manor, TX 78653ActiveMLS ID #4947636, Dave Clinton, D.R. Horton, AMERICA'S Builder. Unlock MLS
- $368,1904 bd3 ba2.3k sqft20233 Tester St, Manor, TX 78653ActiveMLS ID #3790061, Dave Clinton, D.R. Horton, AMERICA'S Builder. Unlock MLS
- $379,9904 bd3 ba2.2k sqft20009 Cornyn Ln, Manor, TX 78653ActiveUnlock MLS
- $469,9004 bd3 ba2.3k sqft2109 Ettalee Ct, Austin, TX 78754ActiveMLS ID #1079020, Tiffany Moore, Rise and Shine Realty, LLC. Unlock MLS
- $379,4854 bd3 ba2.5k sqft20401 Tuberville Ln, Manor, TX 78653ActiveMLS ID #9709653, Dave Clinton, D.R. Horton, AMERICA'S Builder. Unlock MLS
- $404,9905 bd3 ba2.7k sqft20008 Schatz Way, Manor, TX 78653ActiveUnlock MLS
- $379,9904 bd3 ba2.4k sqft20021 Cornyn Ln, Manor, TX 78653ActiveUnlock MLS
- $379,9993 bd3 ba1.6k sqft10916 Defender Trl, Austin, TX 78754ActiveMLS ID #7944137, Oscar Ozuna, Weichert-Barton Harris & CO. Unlock MLS
- $369,9904 bd2 ba1.7k sqft20245 Sinema Way, Manor, TX 78653ActiveUnlock MLS
- $390,0003 bd2 ba1.6k sqft1325 Alana Falls Ave, Pflugerville, TX 78660ActiveMLS ID #3583802, Sonia Guardado, Magnolia Realty Round Rock. Unlock MLS
- $370,1905 bd3 ba2.5k sqft14044 Warnock Trl, Manor, TX 78653ActiveUnlock MLS
- $394,0004 bd3 ba2.5k sqft16805 Bridgefarmer Blvd, Pflugerville, TX 78660ActiveMLS ID #4683331, Carol Van Waarde, StepStone Realty LLC. Unlock MLS
