Welcome to 9401 Fruit Road! This ranch home sits on 5 acres in Highland School District. This home offers 3 bedrooms, 3 bathrooms, and an attached 2-car garage. Inside, you'll find a primary suite with a walk-in closet, main floor laundry, and a sunroom to enjoy the views. The full, finished walk-out lower level offers a family room, full bathroom, 3rd bedroom and a bonus room for extra living space. All appliances stay! Recent updates include a new roof in 2026, windows replaced in 2024, sunroom added in 2025 and so much more. Outside, there's plenty to enjoy with a concrete patio, a large rock patio perfect for entertaining, a stocked pond, a shed, and an above-ground Intex pool that stays with the sale. With 5 acres, there's room for farm animals, and the wooded areas offer opportunities for recreation. This property is approximately 10 minutes from Edwardsville and 18 minutes from Highland, and an easy drive to Scott AFB. with a golf course right next door. If you've been looking for country living with room to spread out and space to enjoy the outdoors, this may be the one!
Active under contract
Listed by: Tarrant and Harman Real Estate and Auction Co • Abigail Delehanty • 618-540-4928
$445,000
9401 Fruit Rd, Alhambra, IL 62001
3beds
2,900sqft
Single Family Residence
Built in 1966
5 Acres Lot
$451,900 Zestimate®
$153/sqft
$-- HOA
What's special
Stocked pondFamily roomMain floor laundryAll appliances stay
- 20 days
- 505
- 25
Zillow last checked:
Listing updated:
Listed by:
Abigail Delehanty 618-540-4928,
Tarrant and Harman Real Estate and Auction Co
Source: MARIS,MLS#: 26065245 Originating MLS: Southwestern Illinois Board of REALTORS
Facts & features
Interior
Bedrooms & bathrooms
- Bedrooms: 3
- Bathrooms: 3
- Full bathrooms: 3
- Main level bathrooms: 2
- Main level bedrooms: 2
Primary bedroom
- Features: Floor Covering: Carpeting
- Level: Main
- Area: 221
- Dimensions: 17x13
Bedroom
- Features: Floor Covering: Carpeting
- Level: Main
- Area: 143
- Dimensions: 11x13
Bedroom
- Features: Floor Covering: Carpeting
- Level: Main
- Area: 120
- Dimensions: 10x12
Primary bathroom
- Features: Floor Covering: Ceramic Tile
- Level: Main
- Area: 104
- Dimensions: 8x13
Bathroom
- Features: Floor Covering: Ceramic Tile
- Level: Main
- Area: 117
- Dimensions: 13x9
Bathroom
- Features: Floor Covering: Vinyl
- Level: Lower
- Area: 35
- Dimensions: 7x5
Bonus room
- Features: Floor Covering: Vinyl
- Level: Lower
- Area: 99
- Dimensions: 9x11
Dining room
- Features: Floor Covering: Luxury Vinyl Plank
- Level: Main
- Area: 180
- Dimensions: 12x15
Family room
- Features: Floor Covering: Carpeting
- Level: Lower
- Area: 285
- Dimensions: 19x15
Kitchen
- Features: Floor Covering: Luxury Vinyl Plank
- Level: Main
- Area: 136
- Dimensions: 17x8
Living room
- Features: Floor Covering: Luxury Vinyl Plank
- Level: Main
- Area: 285
- Dimensions: 15x19
Mud room
- Features: Floor Covering: Concrete
- Level: Main
- Area: 154
- Dimensions: 11x14
Mud room
- Features: Floor Covering: Vinyl
- Level: Lower
- Area: 153
- Dimensions: 17x9
Recreation room
- Features: Floor Covering: Vinyl
- Level: Lower
- Area: 368
- Dimensions: 23x16
Heating
- Forced Air
Cooling
- Central Air
Appliances
- Included: Dishwasher, Free-Standing Range, Refrigerator, Free-Standing Refrigerator, Washer/Dryer
Features
- Basement: Partially Finished,Full
- Number of fireplaces: 1
- Fireplace features: Wood Burning
Interior area
- Total structure area: 2,900
- Total interior livable area: 2,900 sqft
- Finished area above ground: 1,543
- Finished area below ground: 1,357
Property
Parking
- Total spaces: 2
- Parking features: Garage - Attached
- Attached garage spaces: 2
Features
- Levels: One
- Patio & porch: Covered, Patio
- Pool features: Above Ground
- On waterfront: Yes
- Waterfront features: Lake
Lot
- Size: 5 Acres
- Features: Pond on Lot, Wooded
Details
- Parcel number: 111103600000010.003
- Special conditions: Standard
Construction
Type & style
- Home type: SingleFamily
- Architectural style: Ranch
- Property subtype: Single Family Residence
Materials
- Brick Veneer
Condition
- Year built: 1966
Utilities & green energy
- Electric: Single Phase
- Sewer: Septic Tank
- Water: Well
- Utilities for property: Electricity Connected
Community & HOA
Community
- Subdivision: Not In A Subdivison
HOA
- Has HOA: No
Location
- Region: Alhambra
Financial & listing details
- Price per square foot: $153/sqft
- Tax assessed value: $352,230
- Date on market: 10/10/2026
- Cumulative days on market: 20 days
- Listing terms: Cash,Conventional,FHA,VA Loan
- Electric utility on property: Yes
Estimated market value
$451,900
$429,000 - $474,000
$2,675/mo
Price history
| Date | Event | Price |
|---|---|---|
| 10/12/2026 | Contingent | $445,000$153/sqft |
Source:  MARIS #26065245 Report a problem | ||
| 10/10/2026 | Listed for sale | $445,000+25.4%$153/sqft |
Source: MARIS #26065245 Report a problem | ||
| 9/16/2022 | Pending sale | $355,000+4.4%$122/sqft |
Source: MARIS #22042056 Report a problem | ||
| 9/15/2022 | Sold | $340,000-4.2%$117/sqft |
Source: MARIS #22042056 Report a problem | ||
| 7/15/2022 | Contingent | $355,000$122/sqft |
Source: MARIS #22042056 Report a problem | ||
| 6/27/2022 | Listed for sale | $355,000-0.6%$122/sqft |
Source: MARIS #22042056 Report a problem | ||
| 6/27/2022 | Listing removed | -- |
Source: Owner Report a problem | ||
| 5/11/2022 | Price change | $357,000-3.5%$123/sqft |
Source: Owner Report a problem | ||
| 4/12/2022 | Listed for sale | $370,000$128/sqft |
Source: Owner Report a problem | ||
| 4/4/2022 | Pending sale | $370,000$128/sqft |
Source: Owner Report a problem | ||
| 3/20/2022 | Price change | $370,000-7.3%$128/sqft |
Source: Owner Report a problem | ||
| 3/5/2022 | Listed for sale | $399,000+143.7%$138/sqft |
Source: Owner Report a problem | ||
| 8/18/2015 | Sold | $163,750-9%$56/sqft |
Source: MARIS #4406173 Report a problem | ||
| 5/2/2015 | Listed for sale | $180,000+109.3%$62/sqft |
Source: RE/MAX PREFERRED PARTNERS #4406173 Report a problem | ||
| 7/1/1988 | Sold | $86,000$30/sqft |
Source: Agent Provided Report a problem | ||
Public tax history
| Year | Property taxes | Tax assessment |
|---|---|---|
| 2025 | -- | $117,410 +10.5% |
| 2024 | -- | $106,280 +12.5% |
| 2023 | -- | $94,430 +10% |
| 2022 | -- | $85,880 +4.8% |
| 2021 | -- | $81,930 +2.4% |
| 2020 | -- | $80,040 +2.5% |
| 2019 | $5,125 | $78,080 +7.4% |
| 2018 | -- | $72,680 |
| 2017 | $4,946 +15.1% | $72,680 +6.9% |
| 2016 | $4,299 | $67,980 +7.6% |
| 2015 | $4,299 | $63,200 |
| 2014 | $4,299 | $63,200 -1.1% |
| 2013 | $4,299 | $63,930 -3% |
| 2012 | -- | $65,920 -1.3% |
| 2011 | -- | $66,790 -4.9% |
| 2010 | -- | $70,210 +1.7% |
| 2009 | -- | $69,010 +3.9% |
| 2007 | -- | $66,390 +26.7% |
| 2005 | -- | $52,390 +7.9% |
| 2004 | $2,990 +12.1% | $48,560 +6.8% |
| 2003 | $2,667 +6.4% | $45,470 +12.4% |
| 2002 | $2,507 | $40,470 +8.6% |
| 2001 | -- | $37,270 +6.5% |
| 2000 | $2,133 | $34,990 |
Find assessor info on the county website
Monthly payment
Est. payment
Payment breakdown
Explore the cost of this home by adjusting the details. Changes won't be saved.Climate risks
Neighborhood: 62001
Nearby schools
Schools provided by the listing agent
- Elementary: Highland Dist 5
- Middle: Highland Dist 5
- High: Highland
Source: MARIS. This data may not be complete. We recommend contacting the local school district to confirm school assignments for this home.
Similar homes
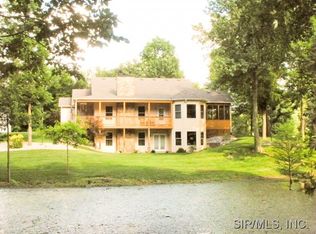
- $425,0004 bd3 ba2.9k sqft114 Branch Dr, Edwardsville, IL 62025For Sale

 MLS ID #26069107, Tara Riggs, RE/MAX Alliance. MARIS
- $585,0004 bd2 ba2.1k sqft11029 Niggli Rd, Alhambra, IL 62001For Sale
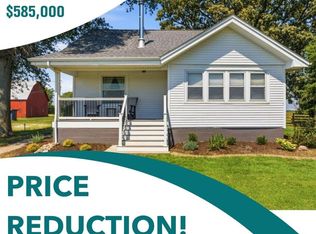 MLS ID #26051923, Sandie F LaMantia, Berkshire Hathaway HomeServices Select Properties. MARIS
- $448,0004 bd3 ba2.6k sqft3823 Sequoia Dr, Edwardsville, IL 62025For Sale
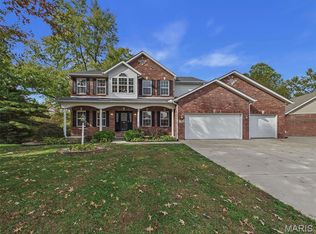 MLS ID #26069828, Kelly A May-Bramlet, Coldwell Banker Brown Realtors. MARIS
- $459,0004 bd4 ba2.6k sqft3 Ashwood Ct, Edwardsville, IL 62025For Sale
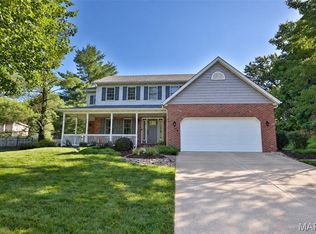 MLS ID #26038503, Jennifer B Faulkner, Gori Realtors, LLC. MARIS
- $450,0004 bd4 ba3.2k sqft3820 White Oak Ln, Edwardsville, IL 62025For SaleMLS ID #26051876, Jay Vandenburgh, Keller Williams Marquee. MARIS
- $650,0004 bd3 ba2.2k sqft5766 Marine Rd, Alhambra, IL 62001For SaleMLS ID #26052499, Angela S Judd Uram, Coldwell Banker Brown Realtors. MARIS
- $448,3004 bd3 ba3.2k sqft116 Lotus Dr, Edwardsville, IL 62025For SaleMLS ID #26060031, Judith V Browning, Nester Realty. MARIS
- $434,9004 bd3 ba2.7k sqft1413 Lantz Ct, Edwardsville, IL 62025For SaleMLS ID #26067894, Rodney G Holt, Real Broker, LLC. MARIS
- $465,0004 bd3 ba3.1k sqft11919 Westwood Ln, Highland, IL 62249For SaleMLS ID #26052828, Madonna K Greenfield, Nester Realty. MARIS
- $565,0004 bd3 ba2.5k sqft7719 Legion Dr, Edwardsville, IL 62025For SaleMLS ID #26068641, Jill Schulz, RE/MAX Alliance. MARIS
- $499,9004 bd3 ba2.4k sqft11616 Osanna Ln, Marine, IL 62061New ConstructionMLS ID #26013713, Paula Peppers, Re/Max Signature Properties. MARIS
- $365,0003 bd2 ba1.6k sqft7511 Jerusalem Rd, Edwardsville, IL 62025For SaleMLS ID #26061526, Amber Hurley, Landmark Realty. MARIS
- $375,0002 bd3 ba2.7k sqft12150 Cedar Hills Dr, Highland, IL 62249For SaleMLS ID #26066436, Amanda Stehlik, Equity Realty Group, LLC. MARIS
- $397,0004 bd4 ba2.6k sqft212 Crossington Ln, Troy, IL 62294For SaleMLS ID #26064618, Trudy A Lacefield, Re/Max Alliance. MARIS
- $449,9504 bd3 ba2.6k sqft2146 Tuscany Ridge Ct, Maryville, IL 62062For SaleMLS ID #26064829, Dana Kent, RE/MAX Alliance. MARIS
- $430,0004 bd4 ba2.9k sqft7007 Missionary Ridge Ct, Edwardsville, IL 62025For SaleMLS ID #26031960, Julie Fleck, RE/MAX Alliance. MARIS
- $459,9004 bd4 ba3k sqft2509 Hunters Rdg, Edwardsville, IL 62025For SaleMLS ID #26062682, Teresa Campbell, Re/Max Signature Properties. MARIS
- $475,0005 bd3 ba3.4k sqft212 Michael Dr, Troy, IL 62294For SaleMLS ID #26054797, Rocco J Ficociello, Keller Williams Marquee. MARIS
- $429,0005 bd4 ba2.9k sqft101 Sunnybrooke, Troy, IL 62294For SaleMLS ID #26064959, Mark Harman, Tarrant and Harman Real Estate and Auction Co. MARIS
