Experience lakefront living, a distinguished Edwardsville retreat where panoramic water views, private dock access, and refined finishes create an irresistible blend of serenity and sophistication.
Host sunset gatherings in the expansive screened-in porch, unwind in light-filled living spaces, and enjoy easy access to boating and waterfront recreation.
Additional features include custom accent woodwork, electric dog fence encompassing the entire perimeter of the yard from Invisible Fence, a brand new patio and firepit were poured and constructed off the walkout basement overlooking the lake, updated landscaping and new retaining wall built around screened in porch.
Interior updates, Remodeled 3 full bathrooms and eat in kitchen, open floor plan to dining and living room that leads out to screened-in porch.
Trex deck off of screened in patio that leads to additional 3rd car poured concrete pad parking space next to the Oversized garage.
Coming soon
Listed by: Worth Clark Realty • Toni Lucas • 618-973-1479
$510,000
1396 Britany Ct, Edwardsville, IL 62025
4beds
2,713sqft
Single Family Residence
Built in 1999
0.35 Acres Lot
$-- Zestimate®
$188/sqft
$75/mo HOA
What's special
- 2 days
- 728
- 14
Zillow last checked:
Listing updated:
Listed by:
Toni Lucas 618-973-1479,
Worth Clark Realty
Source: MARIS,MLS#: 26067410 Originating MLS: Southwestern Illinois Board of REALTORS
Facts & features
Interior
Bedrooms & bathrooms
- Bedrooms: 4
- Bathrooms: 3
- Full bathrooms: 3
Heating
- Forced Air, Natural Gas
Cooling
- Central Air, Electric
Features
- Basement: Sump Pump
- Has fireplace: No
Interior area
- Total structure area: 2,713
- Total interior livable area: 2,713 sqft
- Finished area above ground: 2,027
- Finished area below ground: 676
Property
Parking
- Total spaces: 6
- Parking features: Additional Parking, Concrete, Garage, Oversized, Parking Pad
- Attached garage spaces: 2
Features
- Levels: Multi/Split
- On waterfront: Yes
- Waterfront features: Lake
- Body of water: Holiday Shores
Lot
- Size: 0.35 Acres
- Features: Corner Lot
Details
- Parcel number: 162032504402020
- Special conditions: Standard
Construction
Type & style
- Home type: SingleFamily
- Architectural style: Split Level,Traditional
- Property subtype: Single Family Residence
Materials
- Brick Veneer, Stone Veneer, Vinyl Siding
Condition
- Year built: 1999
Details
- Warranty included: Yes
Utilities & green energy
- Electric: Other
- Sewer: Public Sewer
- Water: Public
Community & HOA
Community
- Subdivision: Holiday Shores Sub
HOA
- Has HOA: Yes
- Amenities included: Common Ground, Lake
- Services included: Common Area Maintenance
- HOA fee: $75 monthly
- HOA name: Holiday Shores
Location
- Region: Edwardsville
Financial & listing details
- Price per square foot: $188/sqft
- Tax assessed value: $406,620
- Annual tax amount: $8,445
- Date on market: 10/22/2026
- Listing terms: Cash,Conventional,FHA,VA Loan
Estimated market value
Not available
Estimated sales range
Not available
Not available
Price history
| Date | Event | Price |
|---|---|---|
| 10/21/2025 | Sold | $475,000-3.1%$175/sqft |
Source:  MARIS #25008046 Report a problem | ||
| 8/4/2025 | Contingent | $490,000$181/sqft |
Source: MARIS #25008046 Report a problem | ||
| 5/12/2025 | Price change | $490,000-1.9%$181/sqft |
Source: MARIS #25008046 Report a problem | ||
| 2/28/2025 | Listed for sale | $499,500+213.2%$184/sqft |
Source: MARIS #25008046 Report a problem | ||
| 8/19/2003 | Sold | $159,500$59/sqft |
Source: Public Record Report a problem | ||
Public tax history
| Year | Property taxes | Tax assessment |
|---|---|---|
| 2025 | $8,445 +10.7% | $135,540 +11.4% |
| 2024 | $7,627 +7.2% | $121,720 +9.2% |
| 2023 | $7,116 +7.8% | $111,460 +9.5% |
| 2022 | $6,603 +2.8% | $101,760 +3.9% |
| 2021 | $6,421 +8% | $97,910 +8.3% |
| 2020 | $5,946 +0.7% | $90,370 +1.1% |
| 2019 | $5,906 | $89,350 +6.9% |
| 2018 | -- | $83,620 |
| 2017 | $5,550 +18.1% | $83,620 +3.6% |
| 2016 | $4,700 | $80,750 +1.1% |
| 2015 | $4,700 | $79,910 |
| 2014 | $4,700 | $79,910 +1.3% |
| 2013 | $4,700 | $78,910 +2.3% |
| 2012 | -- | $77,130 |
| 2011 | -- | $77,130 +0.4% |
| 2010 | -- | $76,800 |
| 2009 | -- | $76,800 +6% |
| 2007 | -- | $72,420 +8.1% |
| 2005 | -- | $66,980 +17.3% |
| 2004 | $3,429 +7.8% | $57,120 +9.5% |
| 2003 | $3,180 +142.4% | $52,180 +5.8% |
| 2002 | $1,312 | $49,330 +4.6% |
| 2001 | -- | $47,180 +4.3% |
| 2000 | $2,917 | $45,220 |
Find assessor info on the county website
Monthly payment
Est. payment
Payment breakdown
Explore the cost of this home by adjusting the details. Changes won't be saved.Climate risks
Neighborhood: 62025
Nearby schools
Schools provided by the listing agent
- Elementary: Edwardsville Dist 7
- Middle: Edwardsville Dist 7
- High: Edwardsville
Source: MARIS. This data may not be complete. We recommend contacting the local school district to confirm school assignments for this home.
Similar homes
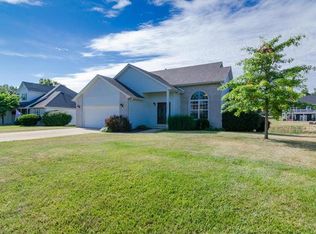
- $545,0004 bd4 ba2.7k sqft1398 Britany Ct, Edwardsville, IL 62025For Sale
 MLS ID #26049987, Susan K Cameron, RE/MAX Alliance. MARIS
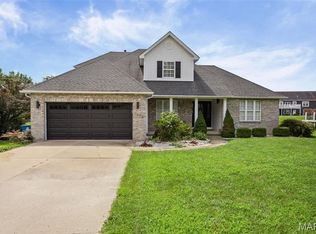
- $465,0005 bd3 ba2.9k sqft1254 Jamaica Dr, Edwardsville, IL 62025For Sale
 MLS ID #26046377, Carla Baugh, Coldwell Banker Brown Realtors. MARIS
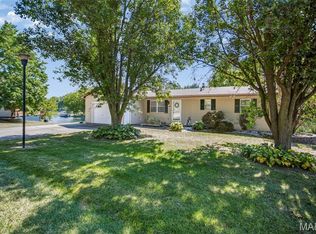
- $489,9002 bd2 ba1.6k sqft712 Riviera Cir, Edwardsville, IL 62025For Sale
 MLS ID #26057264, Tina M Davis, Market Pro Realty, Inc. MARIS
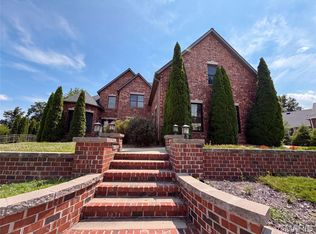
- $539,0005 bd3 ba2.7k sqft120 Fox Hill Ct, Edwardsville, IL 62025For Sale
 MLS ID #26047712, Shelby Hernandez, Opendoor Brokerage LLC. MARIS
- $497,7504 bd4 ba3.5k sqft6 Meadow Rue Dr, Edwardsville, IL 62025For SaleMLS ID #26064094, Caleb A Davis, Keller Williams Marquee. MARIS
- $499,0004 bd4 ba3.2k sqft3820 White Oak Ln, Edwardsville, IL 62025For SaleMLS ID #26051876, Jay Vandenburgh, Keller Williams Marquee. MARIS
- $639,9004 bd4 ba3.8k sqft52 Birdie Ct, Edwardsville, IL 62025For SaleMLS ID #26067013, Lisa A Davis, RE/MAX Alliance. MARIS
- $339,0004 bd3 ba3k sqft381 High Point Dr, Edwardsville, IL 62025For SaleMLS ID #26063728, Angela S Judd Uram, Coldwell Banker Brown Realtors. MARIS
- $519,0004 bd4 ba3.1k sqft1 E Picketts Xing, Edwardsville, IL 62025For SaleMLS ID #26042946, Janet K Urbanek, Coldwell Banker Brown Realtors. MARIS
- $459,9004 bd4 ba3k sqft2509 Hunters Rdg, Edwardsville, IL 62025For SaleMLS ID #26062682, Teresa Campbell, Re/Max Signature Properties. MARIS
- $570,0004 bd4 ba3.3k sqft5171 Old Alton Edwardsville Rd, Edwardsville, IL 62025For SaleMLS ID #26033992, Sherry R MacKo, Century 21 Bailey & Company. MARIS
- $565,0004 bd4 ba3.6k sqft1005 Timberlake Dr, Edwardsville, IL 62025For SaleMLS ID #26024888, Carrie F Michalik, Worth Clark Realty. MARIS
- $430,0004 bd4 ba2.9k sqft7007 Missionary Ridge Ct, Edwardsville, IL 62025For SaleMLS ID #26031960, Julie Fleck, RE/MAX Alliance. MARIS
- $365,0003 bd2 ba1.6k sqft7511 Jerusalem Rd, Edwardsville, IL 62025For SaleMLS ID #26061526, Amber Hurley, Landmark Realty. MARIS
- $414,9004 bd3 ba2.2k sqft7164 Saint James Rd SE, Edwardsville, IL 62025New ConstructionMLS ID #26035566, Carrie L Brase, RE/MAX Alliance. MARIS
- $365,0003 bd3 ba2.9k sqft1117 Cobblestone Dr, Edwardsville, IL 62025For SaleMLS ID #26066564, Christi Waddington, RE/MAX Alliance. MARIS
- $400,0004 bd3 ba2.4k sqft2557 Spyglass Ct, Edwardsville, IL 62025For SaleMLS ID #26054552, Karen Marcus, RE/MAX Alliance. MARIS
- $650,0003 bd3 ba2.8k sqft369 E Lake Dr, Edwardsville, IL 62025For SaleMLS ID #26046344, Jim E Reppell, RE/MAX Alliance. MARIS
- $549,0006 bd4 ba3.9k sqft7348 Kindlewood Dr, Edwardsville, IL 62025For SaleMLS ID #26032792, Julie Fleck, RE/MAX Alliance. MARIS
- $549,9994 bd3 ba2.9k sqft119 Nathan Way Ct, Edwardsville, IL 62025For SaleMLS ID #26046443, Becky A McGowen, Landmark Realty. MARIS
