RAMBLER IN NEED OF REMOLDING. LOTS OF POTENTIAL . SOLD IN AS IS CONDITION. CONVENIENTLY CLOSE TO DOWNTOWN BETHESDA, 495, SHOPS, METRO, NIH, DC, RESTAURANTS. PLEASE USE GCAAR CONTRACTS. PROVIDE LENDER LETTER OR POF FOR CASH OFFERS. SELLER REQUESTS MILLENNIUM TITLE.
Accepting backups
$700,000
9403 Ewing Dr, Bethesda, MD 20817
2beds
1,308sqft
Single Family Residence
Built in 1953
6,510 Square Feet Lot
$713,900 Zestimate®
$535/sqft
$-- HOA
What's special
- 300 days
- 29
- 0
Zillow last checked:
Listing updated:
Listed by:
Kay Baer 240-462-4047,
RE/MAX Excellence Realty 301-445-5900
Source: Bright MLS,MLS#: MDMC2211750
Facts & features
Interior
Bedrooms & bathrooms
- Bedrooms: 2
- Bathrooms: 2
- Full bathrooms: 2
- Main level bathrooms: 1
- Main level bedrooms: 2
Basement
- Area: 1026
Heating
- Forced Air, Natural Gas
Cooling
- Other, Electric
Appliances
- Included: Gas Water Heater
- Laundry: Washer In Unit
Features
- Attic, Bathroom - Tub Shower, Floor Plan - Traditional, Entry Level Bedroom
- Flooring: Hardwood, Wood
- Basement: Rear Entrance
- Number of fireplaces: 1
Interior area
- Total structure area: 2,052
- Total interior livable area: 1,308 sqft
- Finished area above ground: 1,026
- Finished area below ground: 282
Property
Parking
- Parking features: Off Street
Accessibility
- Accessibility features: None
Features
- Levels: Two
- Stories: 2
- Pool features: None
Lot
- Size: 6,510 Square Feet
Details
- Additional structures: Above Grade, Below Grade
- Parcel number: 160700688548
- Zoning: R60
- Special conditions: Standard
Construction
Type & style
- Home type: SingleFamily
- Architectural style: Ranch/Rambler
- Property subtype: Single Family Residence
Materials
- Brick
- Foundation: Other
Condition
- Below Average,Fixer
- New construction: No
- Year built: 1953
Utilities & green energy
- Sewer: Public Sewer
- Water: Public
Community & HOA
Community
- Subdivision: Hendry Estates
HOA
- Has HOA: No
Location
- Region: Bethesda
Financial & listing details
- Price per square foot: $535/sqft
- Tax assessed value: $691,700
- Annual tax amount: $8,708
- Date on market: 12/29/2025
- Listing agreement: Exclusive Agency
- Ownership: Fee Simple
Estimated market value
$713,900
$650,000 - $785,000
$3,156/mo
Price history
| Date | Event | Price |
|---|---|---|
| 10/23/2026 | Listed for sale | $700,000$535/sqft |
Source:  Bright MLS #MDMC2211750 Report a problem Bright MLS #MDMC2211750 Report a problem | ||
| 12/30/2025 | Contingent | $700,000$535/sqft |
Source: Bright MLS #MDMC2211750 Report a problem | ||
| 12/29/2025 | Listed for sale | $700,000+525%$535/sqft |
Source: Bright MLS #MDMC2211750 Report a problem | ||
| 4/18/1983 | Sold | $112,000$86/sqft |
Source: Agent Provided Report a problem | ||
Public tax history
| Year | Property taxes | Tax assessment |
|---|---|---|
| 2026 | $7,490 +3% | $711,700 +2.9% |
| 2025 | $7,270 -6% | $691,700 +3% |
| 2024 | $7,733 +2.9% | $671,700 +3% |
| 2023 | $7,514 +7.6% | $652,100 +3.1% |
| 2022 | $6,980 +3.3% | $632,500 +3.2% |
| 2021 | $6,757 +1.7% | $612,900 +1.8% |
| 2020 | $6,644 +3.7% | $602,267 +3.7% |
| 2019 | $6,407 -0.2% | $581,000 |
| 2018 | $6,418 +0.7% | $581,000 +3.6% |
| 2017 | $6,371 +31.3% | $561,000 +3.7% |
| 2016 | $4,851 | $541,000 +3.8% |
| 2015 | $4,851 | $521,000 +3% |
| 2014 | $4,851 | $506,067 +3% |
| 2013 | -- | $491,133 +3.1% |
| 2012 | -- | $476,200 |
| 2011 | -- | $476,200 |
| 2010 | -- | $476,200 -18.9% |
| 2009 | -- | $587,410 +11% |
| 2008 | -- | $529,226 +12.4% |
| 2007 | -- | $471,043 +14.1% |
| 2006 | -- | $412,860 +16.9% |
| 2005 | -- | $353,242 +20.3% |
| 2004 | -- | $293,626 +25.5% |
| 2003 | -- | $234,010 +6.1% |
| 2002 | -- | $220,580 |
| 2001 | -- | $220,580 |
Find assessor info on the county website
Monthly payment
Est. payment
Payment breakdown
Explore the cost of this home by adjusting the details. Changes won't be saved.Climate risks
Neighborhood: Wyngate
Nearby schools
Schools provided by the listing agent
- District: Montgomery County Public Schools
Source: Bright MLS. This data may not be complete. We recommend contacting the local school district to confirm school assignments for this home.
Similar homes
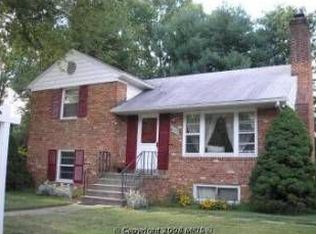
- $815,0003 bd2 ba1.7k sqft5316 Bangor Dr, Kensington, MD 20895For Sale

 MLS ID #MDMC2260916, Ross Wiczer, Ross Wiczer Real Estate. Bright MLS
 - $699,9003 bd2 ba1.4k sqft5706 Helmsdale Ln, Alexandria, VA 22315For Sale
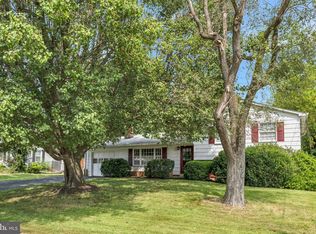 MLS ID #VAFX2338758, Jennifer Christoff, KW Metro Center. Bright MLS
 - $--2 bd2 ba962 sqft6532 Parkway Ct, Hyattsville, MD 20782Auction
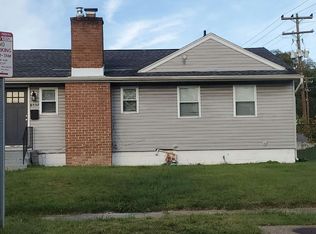 Auction.com 2
 - $--3 bd3 ba1.1k sqft5408 N Carlin Springs Rd, Arlington, VA 22203Auction
 Auction.com 2
 - $499,9002 bd1 ba987 sqft2303 Dennis Ave, Silver Spring, MD 20902For SaleMLS ID #MDMC2260604, Donna Pina, Long & Foster Real Estate, Inc.. Bright MLS
- $499,9903 bd2 ba1.7k sqft11813 College View Dr, Silver Spring, MD 20902For SaleMLS ID #MDMC2259866, Joe Leon, Long & Foster Real Estate, Inc.. Bright MLS
- $619,9005 bd3 ba1.8k sqft13210 Lutes Dr, Silver Spring, MD 20906For SaleMLS ID #MDMC2251230, Emmy Jungmarker, Long & Foster Real Estate, Inc.. Bright MLS
- $936,0002 bd2 ba1.4k sqft7011 Western Ave NW, Washington, DC 20015For SaleMLS ID #DCDC2283018, Santiago Testa, Corcoran McEnearney. Bright MLS
- $680,0003 bd2 ba1.3k sqft7425 Marc Dr, Falls Church, VA 22042For SaleMLS ID #VAFX2326240, Lorraine Deavers, Wilkinson PM INC. Bright MLS
- $499,9993 bd2 ba1.8k sqft9517 51st Ave, College Park, MD 20740For SaleMLS ID #MDPG2222958, Bill Griffin, Results Realty Inc.. Bright MLS
