Welcome to 9403 Linck Drive, a completely remodeled single-family residence that has been thoughtfully reimagined for contemporary living. Located on Little Portage Lake, this bungalow offers a unique blend of classic charm and modern convenience. Great opportunity for access to the Portage Lake Chain! The heart of this home is its open-plan kitchen, featuring stainless steel appliances and elegant stone counters. A welcoming peninsula seamlessly connects this space to the living room, fostering an environment perfect for entertaining and daily life. The living room itself is distinguished by its inviting and cozy atmosphere. The primary bathroom has been appointed with comfort and style in mind, featuring a double vanity for ample personal space and a luxurious walk-in shower. Beyond the interiors, the property extends its living spaces outdoors with a charming patio and porch, ideal for relaxation. A dedicated fire pit area invites memorable evenings under the stars. Discover the potential for an elevated lifestyle in this meticulously renovated residence. Pinckney mailing address, Dexter Schools.
For sale
$549,900
9403 Linck Dr, Pinckney, MI 48169
3beds
1,500sqft
Single Family Residence
Built in 1960
3,920 Square Feet Lot
$539,600 Zestimate®
$367/sqft
$-- HOA
What's special
- 38 days
- 843
- 39
Zillow last checked:
Listing updated:
Listed by:
Robyn Sludock 888-304-1447,
3DX Real Estate-Brighton 888-304-1447
Source: Realcomp II,MLS#: 20261075811
Facts & features
Interior
Bedrooms & bathrooms
- Bedrooms: 3
- Bathrooms: 2
- Full bathrooms: 2
Primary bedroom
- Level: Entry
- Area: 168
- Dimensions: 12 X 14
Bedroom
- Level: Second
- Area: 168
- Dimensions: 14 X 12
Bedroom
- Level: Second
- Area: 132
- Dimensions: 11 X 12
Primary bathroom
- Level: Entry
- Area: 121
- Dimensions: 11 X 11
Other
- Level: Entry
- Area: 56
- Dimensions: 7 X 8
Dining room
- Level: Entry
- Area: 143
- Dimensions: 11 X 13
Kitchen
- Level: Entry
- Area: 132
- Dimensions: 11 X 12
Living room
- Level: Entry
- Area: 319
- Dimensions: 29 X 11
Heating
- Electric, Natural Gas, Wall Furnace, Zoned
Cooling
- Ceiling Fans
Appliances
- Included: Built In Gas Range, Dishwasher, Disposal, Dryer, Microwave, Stainless Steel Appliances, Washer Dryer Stacked, Washer
Features
- Has basement: No
- Has fireplace: No
Interior area
- Total interior livable area: 1,500 sqft
- Finished area above ground: 1,500
Property
Parking
- Parking features: No Garage
Features
- Levels: Two
- Stories: 2
- Entry location: GroundLevel
- Patio & porch: Deck, Porch
- Pool features: None
- On waterfront: Yes
- Waterfront features: All Sports Lake, Canal Front, Seawall
- Body of water: Small Portage
Lot
- Size: 3,920 Square Feet
- Dimensions: 45 x 100 x 45 x 107
- Features: Water View
Details
- Additional structures: Sheds
- Parcel number: D00402400017
- Special conditions: Short Sale No,Standard
Construction
Type & style
- Home type: SingleFamily
- Architectural style: Bungalow
- Property subtype: Single Family Residence
Materials
- Vinyl Siding
- Foundation: Slab
- Roof: Asphalt
Condition
- New construction: No
- Year built: 1960
- Major remodel year: 2023
Utilities & green energy
- Electric: Circuit Breakers
- Sewer: Public Sewer
- Water: Well
Community & HOA
Community
- Security: Exterior Video Surveillance, Security System Owned, Smoke Detectors
HOA
- Has HOA: No
Location
- Region: Pinckney
Financial & listing details
- Price per square foot: $367/sqft
- Tax assessed value: $142,895
- Annual tax amount: $5,325
- Date on market: 10/1/2026
- Cumulative days on market: 38 days
- Listing agreement: Exclusive Right To Sell
- Listing terms: Cash,Conventional,FHA,Va Loan
Estimated market value
$539,600
$513,000 - $567,000
$2,489/mo
Price history
| Date | Event | Price |
|---|---|---|
| 10/1/2026 | Listed for sale | $549,900+89.6%$367/sqft |
Source:  Realcomp II #20261075811 Report a problem | ||
| 7/12/2016 | Sold | $290,000+1.8%$193/sqft |
Source: Public Record Report a problem | ||
| 5/16/2016 | Pending sale | $284,900$190/sqft |
Source: CENTURY 21 Lady of the Lakes #216045446 Report a problem | ||
| 5/11/2016 | Listed for sale | $284,900+216.6%$190/sqft |
Source: Century 21 Lady Of The Lakes #216045446 Report a problem | ||
| 1/30/2012 | Sold | $90,000+3.8%$60/sqft |
Source: Public Record Report a problem | ||
| 11/25/2011 | Price change | $86,740-58%$58/sqft |
Source: Fannie Mae #211123005 Report a problem | ||
| 11/24/2011 | Listed for sale | -- |
Source: foreclosure.com Report a problem | ||
| 3/1/2011 | Sold | $206,411+65.1%$138/sqft |
Source: Public Record Report a problem | ||
| 12/17/2010 | Price change | $125,000-21.4%$83/sqft |
Source: CENTURY 21 Lady of the Lakes #210121684 Report a problem | ||
| 10/23/2010 | Listed for sale | $159,000-37.6%$106/sqft |
Source: Century 21 Lady of the Lakes #210121684 Report a problem | ||
| 5/4/2004 | Sold | $255,000$170/sqft |
Source: Public Record Report a problem | ||
Public tax history
| Year | Property taxes | Tax assessment |
|---|---|---|
| 2026 | $5,184 -1.9% | $179,000 -5.5% |
| 2025 | $5,282 | $189,400 +18.7% |
| 2024 | -- | $159,500 +10.6% |
| 2023 | -- | $144,200 +13.3% |
| 2022 | -- | $127,300 +7.4% |
| 2021 | -- | $118,500 -4.2% |
| 2020 | $4,961 | $123,700 -4.3% |
| 2019 | -- | $129,300 +3.8% |
| 2018 | -- | $124,600 -0.6% |
| 2017 | -- | $125,300 +26.2% |
| 2016 | -- | $99,254 +0.3% |
| 2015 | -- | $98,958 +0.6% |
| 2014 | -- | $98,400 |
| 2013 | -- | $98,400 +11.4% |
| 2012 | -- | $88,322 +2.7% |
| 2011 | -- | $86,000 -9.5% |
| 2010 | -- | $95,000 -5.6% |
| 2009 | -- | $100,600 -10% |
| 2008 | -- | $111,800 -12.4% |
| 2007 | -- | $127,688 -2.2% |
| 2005 | -- | $130,600 +9.6% |
| 2004 | -- | $119,200 +5% |
| 2003 | -- | $113,500 +16.5% |
| 2002 | $1,830 +10.6% | $97,400 +22.5% |
| 2001 | $1,654 | $79,500 |
| 2000 | -- | $79,500 +7% |
| 1999 | $1,564 | $74,300 |
Find assessor info on the county website
Monthly payment
Est. payment
Payment breakdown
Explore the cost of this home by adjusting the details. Changes won't be saved.Climate risks
Neighborhood: 48169
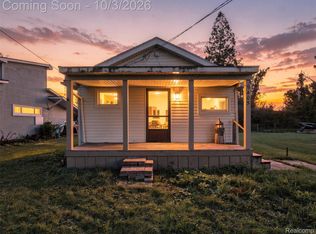
Similar homes
- $--3 bd1 ba1.3k sqft289 W Schafer Rd, Howell, MI 48843AuctionAuction.com 2
- $419,0003 bd3 ba1.6k sqft9480 Sarah Lea Ct, Pinckney, MI 48169For Sale
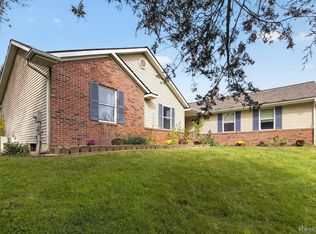
 MLS ID #20261087750, Michael A Ferrera, 3DX Real Estate LLC. Realcomp II
- $449,0003 bd2 ba1.2k sqft12066 Weiman Dr, Pinckney, MI 48169For Sale
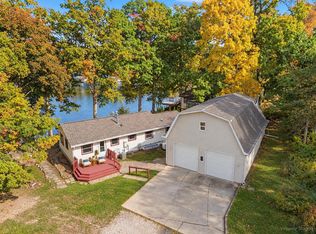
 MLS ID #26054507, Kiara Nelson, Keller Williams Ann Arbor Mrkt. MichRIC
- $475,0004 bd2 ba2.1k sqft5208 Schlenker St, Pinckney, MI 48169For Sale
 MLS ID #20261078153, Mike Anderson, LPT Realty, LLC. Realcomp II
- $340,0004 bd2 ba1.8k sqft11977 Toma Rd, Pinckney, MI 48169For SaleMLS ID #20261084332, Amanda Hadous, @properties Christie's Int'l R.E. Birmingham. Realcomp II
- $339,9003 bd2 ba1.4k sqft15081 Livermore Rd, Pinckney, MI 48169For SaleMLS ID #26058228, Richard Taylor, The Charles Reinhart Company. MichRIC
- $330,0002 bd1 ba1.4k sqft12065 Weiman Dr, Pinckney, MI 48169For SaleMLS ID #26057951, Laura Kennedy, Real Estate One Inc. MichRIC
- $349,9003 bd2 ba1.6k sqft3412 Patterson Lake Rd, Pinckney, MI 48169For SaleMLS ID #20261009927, Dina E Sabuda, Sabuda & Associates LLC. Realcomp II
- $425,0003 bd2 ba1.6k sqft9473 Huron, Pinckney, MI 48169For SaleMLS ID #20261041321, Ismaeel Badawi, Anthony Djon Luxury Real Estate. Realcomp II
- $342,0003 bd2 ba1.6k sqft11959 Portage Lake Ave, Pinckney, MI 48169For SaleMLS ID #26051142, Brian Cowan, Baker Cowan Group LLC. MichRIC
- $575,0002 bd1 ba1.1k sqft11637 Algonquin Dr, Pinckney, MI 48169For SaleMLS ID #26011161, Kiara Nelson, Keller Williams Ann Arbor Mrkt. MichRIC
- $439,9002 bd1 ba1.7k sqft11505 Sunset Blvd, Pinckney, MI 48169For SaleMLS ID #20261087838, Kirsten Scopacasa, National Realty Centers, Inc. Realcomp II
- $715,0002 bd2 ba1.1k sqft8881 McGregor Rd, Pinckney, MI 48169For SaleMLS ID #20261064149, Benjamin Margolis, KW Domain. Realcomp II
- $369,9003 bd2 ba1.4k sqft10268 Ashton St, Pinckney, MI 48169For SaleMLS ID #26053697, John McArdle, Remerica Hometown One. MichRIC
- $650,0002 bd2 ba1.1k sqft8980 Dexter Pinckney Rd, Pinckney, MI 48169For SaleMLS ID #20261014192, Daniel Gyomory, @properties Christie's Int'l RE Northville. Realcomp II
- $671,0003 bd2 ba1.6k sqft3332 Shawnee Trl, Pinckney, MI 48169For Sale
 MLS ID #50209334, Joe Harvey, The Joe Harvey Real Estate Team. MiRealSource
- $685,0004 bd2 ba1.6k sqft5280 Crestover, Pinckney, MI 48169For SaleMLS ID #20261077426, Cat M Brown, EXP Realty Main. Realcomp II
- $625,0003 bd3 ba1.9k sqft5890 Cowell Rd, Brighton, MI 48116For SaleMLS ID #26058090, Sam Gerardi, Livingston Home Pros. MichRIC
- $359,9003 bd3 ba2k sqft112 Turtle Trce, Pinckney, MI 48169For SaleMLS ID #26057062, Jacob Heikkinen, eXp Realty, LLC. MichRIC
- $295,0003 bd2 ba1.3k sqft10153 Ashton St, Pinckney, MI 48169For SaleMLS ID #20261083788, Daniel Beirne, OpenDoor Brokerage LLC. Realcomp II
