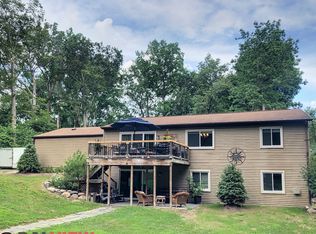
Imagine morning coffee on the deck, afternoons on Strawberry Lake, and evenings gathered around the fire pit. With 4.46 acres and a deeded dock on Strawberry Lake, this property offers a rare opportunity to enjoy both acreage and lake life. The remodeled home is complemented by a pool, gazebo, and two-tier deck, creating a backyard made for relaxing and entertaining. The covered patio off the heated 38 x 60 pole barn has gas and electric hookups available, a head start toward adding the outdoor kitchen of your dreams this beautiful backyard oasis! A full RV hookup adds convenience, while the pole barn and attached two-car garage provide space for hobbies, projects, and gear. A whole-house generator adds peace of mind. From poolside afternoons to backyard cookouts and time on the lake, picture the memories you could make here.
For sale
$685,000
5280 Crestover, Pinckney, MI 48169
4beds
1,632sqft
Single Family Residence
Built in 1987
4.46 Acres Lot
$672,500 Zestimate®
$420/sqft
$-- HOA
What's special
- 31 days
- 667
- 40
Zillow last checked:
Listing updated:
Listed by:
Cat M Brown 734-408-4514,
EXP Realty Main 888-501-7085
Source: Realcomp II,MLS#: 20261077426
Facts & features
Interior
Bedrooms & bathrooms
- Bedrooms: 4
- Bathrooms: 2
- Full bathrooms: 2
Primary bedroom
- Level: Upper
- Area: 176
- Dimensions: 16 X 11
Bedroom
- Level: Upper
- Area: 132
- Dimensions: 11 X 12
Bedroom
- Level: Upper
- Area: 99
- Dimensions: 9 X 11
Bedroom
- Level: Lower
- Area: 187
- Dimensions: 11 X 17
Other
- Level: Upper
- Area: 45
- Dimensions: 9 X 5
Other
- Level: Lower
- Area: 66
- Dimensions: 11 X 6
Dining room
- Level: Upper
- Area: 180
- Dimensions: 12 X 15
Family room
- Level: Lower
- Area: 192
- Dimensions: 16 X 12
Kitchen
- Level: Upper
- Area: 121
- Dimensions: 11 X 11
Laundry
- Level: Lower
- Area: 102
- Dimensions: 17 X 6
Living room
- Level: Upper
- Area: 270
- Dimensions: 18 X 15
Heating
- Forced Air, Natural Gas
Cooling
- Central Air
Appliances
- Included: Dishwasher, Dryer, Free Standing Freezer, Free Standing Gas Oven, Free Standing Gas Range, Free Standing Refrigerator, Washer, Water Softener Owned
- Laundry: Laundry Room
Features
- High Speed Internet
- Has basement: No
- Has fireplace: No
Interior area
- Total interior livable area: 1,632 sqft
- Finished area above ground: 1,632
Property
Parking
- Total spaces: 2
- Parking features: Two Car Garage, Attached, Garage Door Opener
- Attached garage spaces: 2
Features
- Levels: Bi Level
- Entry location: MidLevelwSteps
- Patio & porch: Deck, Patio, Porch
- Pool features: Above Ground
- Waterfront features: All Sports Lake, Dock Facilities, Pond
- Body of water: Strawberry Lake
Lot
- Size: 4.46 Acres
- Dimensions: 249 x 899 x 226 x 856
Details
- Additional structures: Gazebo, Pole Barn, Sheds
- Parcel number: 1527100057
- Special conditions: Short Sale No,Standard
Construction
Type & style
- Home type: SingleFamily
- Architectural style: Split Level
- Property subtype: Single Family Residence
Materials
- Vinyl Siding
- Foundation: Slab
Condition
- New construction: No
- Year built: 1987
Utilities & green energy
- Sewer: Public Sewer
- Water: Well
Community & HOA
Community
- Subdivision: BURTON ALLYN LAKESHORE
HOA
- Has HOA: No
Location
- Region: Pinckney
Financial & listing details
- Price per square foot: $420/sqft
- Tax assessed value: $125,158
- Annual tax amount: $3,732
- Date on market: 9/26/2026
- Cumulative days on market: 31 days
- Listing agreement: Exclusive Right To Sell
- Listing terms: Cash,Conventional,FHA,Va Loan
Estimated market value
$672,500
$639,000 - $706,000
$2,450/mo
Price history
| Date | Event | Price |
|---|---|---|
| 10/1/2026 | Listed for sale | $685,000$420/sqft |
Source: eXp Realty #20261077426 Report a problem | ||
| 9/29/2026 | Contingent | $685,000$420/sqft |
Source: eXp Realty #20261077426 Report a problem | ||
| 9/26/2026 | Listed for sale | $685,000+158.5%$420/sqft |
Source:  Realcomp II #20261077426 Report a problem | ||
| 12/5/2018 | Sold | $265,000+65.6%$162/sqft |
Source: Public Record Report a problem | ||
| 4/19/1996 | Sold | $160,000$98/sqft |
Source: Public Record Report a problem | ||
Public tax history
| Year | Property taxes | Tax assessment |
|---|---|---|
| 2026 | $3,357 +2.8% | $156,890 -1.7% |
| 2025 | $3,265 +8.2% | $159,590 +17.7% |
| 2024 | $3,016 +2.1% | $135,550 +9.4% |
| 2023 | $2,956 -11.6% | $123,930 +12.1% |
| 2022 | $3,344 | $110,540 +2.6% |
| 2021 | -- | $107,730 +1.6% |
| 2020 | -- | $106,000 +5.5% |
| 2019 | $2,944 +57.7% | $100,450 +3.9% |
| 2018 | $1,867 -34.3% | $96,670 -6% |
| 2017 | $2,841 | $102,830 +6.5% |
| 2016 | $2,841 | $96,540 +7.4% |
| 2014 | $2,841 +30.7% | $89,890 +5.6% |
| 2012 | $2,173 | $85,130 -3.3% |
| 2011 | -- | $88,060 -3.7% |
| 2010 | -- | $91,460 -12.5% |
| 2009 | -- | $104,540 -2.1% |
| 2008 | -- | $106,810 |
| 2007 | $944 +42.6% | -- |
| 2006 | $662 -47.9% | $120,370 +2.4% |
| 2005 | $1,271 -8.1% | $117,600 +14.8% |
| 2003 | $1,382 | $102,400 |
| 2002 | -- | -- |
| 2001 | -- | -- |
| 2000 | $1,800 | $77,100 |
Find assessor info on the county website
Monthly payment
Est. payment
Payment breakdown
Explore the cost of this home by adjusting the details. Changes won't be saved.Climate risks
Neighborhood: 48169
Similar homes
- $635,0002 bd2 ba1.6k sqft5267 Redding Dr, Pinckney, MI 48169For Sale

 MLS ID #20261075035, Nancy Cotten, Brookstone, Realtors LLC. Realcomp II
- $475,0004 bd2 ba2.1k sqft5208 Schlenker St, Pinckney, MI 48169For Sale
 MLS ID #20261078153, Mike Anderson, LPT Realty, LLC. Realcomp II
- $480,0004 bd3 ba1.9k sqft3843 Hooker Rd, Pinckney, MI 48169For Sale
 MLS ID #20261045490, Meghan Zoll, KW Realty Livingston. Realcomp II
- $671,0003 bd2 ba1.6k sqft3332 Shawnee Trl, Pinckney, MI 48169For Sale

 MLS ID #50209334, Joe Harvey, The Joe Harvey Real Estate Team. MiRealSource
- $499,9004 bd3 ba2.3k sqft8805 Pebble Creek Dr, Pinckney, MI 48169For SaleMLS ID #20261083316, Tina M Peterson, Real Estate One. Realcomp II
- $699,0004 bd3 ba2.1k sqft9261 Silverside Dr, South Lyon, MI 48178For SaleMLS ID #20261084977, Timothy Scott, 3DX Real Estate LLC. Realcomp II
- $699,0003 bd2 ba2.2k sqft8312 Whitmore Lake Rd, Brighton, MI 48116For SaleMLS ID #20261081561, Robert F McClelland, EXP Realty Main. Realcomp II
- $849,9003 bd3 ba2k sqft9749 Beverly Dr, Pinckney, MI 48169For SaleMLS ID #20261067740, Kirsten Scopacasa, National Realty Centers, Inc. Realcomp II
- $480,0005 bd3 ba2.4k sqft8281 Kimble Dr, Pinckney, MI 48169For Sale
 MLS ID #201843434, Brad Scheer, Premier Waterfront Realty. WWMLS
- $419,9002 bd2 ba1.3k sqft9278 Cottage Ln, Pinckney, MI 48169For SaleMLS ID #20261085097, Justin S Ford, EXP Realty Plymouth. Realcomp II
- $849,9005 bd3 ba2.3k sqft4859 Gallagher Blvd, Whitmore Lake, MI 48189For SaleMLS ID #20261082293, Dina E Sabuda, Sabuda & Associates LLC. Realcomp II
- $699,9003 bd2 ba2k sqft2735 Pine Shadow Ct, Pinckney, MI 48169New ConstructionMLS ID #20261039171, Ashley Stephens, Mitch Harris Building Co, Inc. Realcomp II
- $715,0002 bd2 ba1.1k sqft8881 McGregor Rd, Pinckney, MI 48169For SaleMLS ID #20261064149, Benjamin Margolis, KW Domain. Realcomp II
- $415,0003 bd2 ba1.2k sqft7179 Jennings Rd, Whitmore Lake, MI 48189For Sale
 MLS ID #26055950, Jennifer Ketz, RE/MAX Platinum Chelsea. MichRIC
- $825,0003 bd2 ba1.9k sqft9377 Anne St, Pinckney, MI 48169For SaleMLS ID #20261083824, Derek R Bauer, Real Estate One-Brighton. Realcomp II
- $369,9003 bd2 ba1.4k sqft10268 Ashton St, Pinckney, MI 48169For SaleMLS ID #26053697, John McArdle, Remerica Hometown One. MichRIC
- $399,9005 bd3 ba2.3k sqft9798 McGregor Rd, Pinckney, MI 48169For SaleMLS ID #26044248, Aleksandr Milshteyn, Real Estate One Inc. MichRIC
- $399,9003 bd2 ba1.5k sqft2697 Signature Cir, Pinckney, MI 48169For SaleMLS ID #20261078588, Stephen Hohl, KW Professionals Brighton. Realcomp II
- $649,9003 bd2 ba2.1k sqft4717 Scots Way, Dexter, MI 48130For SaleMLS ID #20261079095, Ronald S Vesche, Coldwell Banker Professionals-Northville. Realcomp II
- $549,9003 bd2 ba1.5k sqft9403 Linck Dr, Pinckney, MI 48169For SaleMLS ID #20261075811, Robyn Sludock, 3DX Real Estate-Brighton. Realcomp II
