Wooded View with a Gatlinburg Feel! Primary Bedroom on Main Level! Wrap-Around Deck and Concrete Drive! Great Opportunity!
Active
Price cut: $10K (10/15)
$179,900
941 Applegrove Cir, Clarksville, TN 37040
3beds
1,001sqft
Single Family Residence, Residential
Built in 2001
0.31 Acres Lot
$-- Zestimate®
$180/sqft
$-- HOA
What's special
Wrap-around deckWooded view
- 25 days
- 1,444
- 193
Zillow last checked:
Listing updated:
Listed by:
Sarah Evans 615-554-0901,
Blue Skies Realty, LLC 615-969-5475
Source: RealTracs MLS as distributed by MLS GRID,MLS#: 3598598
Facts & features
Interior
Bedrooms & bathrooms
- Bedrooms: 3
- Bathrooms: 2
- Full bathrooms: 2
- Main level bedrooms: 1
Bedroom 1
- Area: 204 Square Feet
- Dimensions: 17x12
Bedroom 2
- Features: Extra Large Closet
- Level: Extra Large Closet
- Area: 168 Square Feet
- Dimensions: 14x12
Bedroom 3
- Features: Extra Large Closet
- Level: Extra Large Closet
- Area: 156 Square Feet
- Dimensions: 13x12
Primary bathroom
- Features: Primary Bedroom
- Level: Primary Bedroom
Kitchen
- Features: Eat-in Kitchen
- Level: Eat-in Kitchen
- Area: 160 Square Feet
- Dimensions: 16x10
Living room
- Area: 168 Square Feet
- Dimensions: 14x12
Heating
- Central, Electric
Cooling
- Central Air, Electric
Appliances
- Included: Electric Oven, Electric Range, Dishwasher, Microwave
Features
- Ceiling Fan(s), Extra Closets, Walk-In Closet(s)
- Flooring: Carpet, Laminate, Tile
- Basement: Crawl Space,None
Interior area
- Total structure area: 1,001
- Total interior livable area: 1,001 sqft
- Finished area above ground: 1,001
Property
Features
- Levels: Two
- Stories: 2
- Patio & porch: Deck
Lot
- Size: 0.31 Acres
- Dimensions: 72
Details
- Parcel number: 063031L B 03600 00002031L
- Special conditions: Standard
Construction
Type & style
- Home type: SingleFamily
- Architectural style: Cottage
- Property subtype: Single Family Residence, Residential
Materials
- Vinyl Siding
Condition
- New construction: No
- Year built: 2001
Utilities & green energy
- Sewer: Public Sewer
- Water: Public
- Utilities for property: Electricity Available, Water Available
Community & HOA
Community
- Security: Fire Alarm
- Subdivision: Applegrove
HOA
- Has HOA: No
Location
- Region: Clarksville
Financial & listing details
- Price per square foot: $180/sqft
- Tax assessed value: $227,900
- Annual tax amount: $1,721
- Date on market: 9/24/2026
- Electric utility on property: Yes
Estimated market value
Not available
Estimated sales range
Not available
Not available
Price history
| Date | Event | Price |
|---|---|---|
| 10/15/2026 | Price change | $179,900-5.3%$180/sqft |
Source:  RealTracs MLS as distributed by MLS GRID #3598598 Report a problem | ||
| 9/24/2026 | Listed for sale | $189,900+54.5%$190/sqft |
Source: RealTracs MLS as distributed by MLS GRID #3598598 Report a problem | ||
| 11/13/2018 | Sold | $122,900-1.6%$123/sqft |
Source: RealTracs MLS as distributed by MLS GRID #1975264 Report a problem | ||
| 10/6/2018 | Price change | $124,900-3.8%$125/sqft |
Source: Springfield - WEICHERT, REALTORS - The Realty Group #1975264 Report a problem | ||
| 9/29/2018 | Listed for sale | $129,900+120.8%$130/sqft |
Source: Springfield - WEICHERT, REALTORS - The Realty Group #1975264 Report a problem | ||
| 5/14/2018 | Sold | $58,836-36%$59/sqft |
Source: Public Record Report a problem | ||
| 9/5/2008 | Sold | $92,000+15.1%$92/sqft |
Source: Public Record Report a problem | ||
| 2/18/2005 | Sold | $79,900+15.8%$80/sqft |
Source: Public Record Report a problem | ||
| 7/17/2002 | Sold | $69,000$69/sqft |
Source: Public Record Report a problem | ||
Public tax history
| Year | Property taxes | Tax assessment |
|---|---|---|
| 2024 | $1,698 +41.7% | $56,975 +100.6% |
| 2023 | $1,198 | $28,400 |
| 2022 | $1,198 +41.2% | $28,400 |
| 2021 | $849 -25.6% | $28,400 |
| 2020 | $1,142 +0% | $28,400 |
| 2019 | $1,141 | $28,400 +24.8% |
| 2018 | $1,141 +68.3% | $22,750 +2.9% |
| 2017 | $678 -28.8% | $22,100 |
| 2016 | $952 | $22,100 |
| 2015 | $952 +3.6% | $22,100 |
| 2014 | $919 +8.5% | $22,100 +14.4% |
| 2013 | $847 0% | $19,325 -0.1% |
| 2011 | $847 +6.3% | $19,344 |
| 2010 | $797 | $19,344 |
| 2009 | $797 | $19,344 |
| 2008 | -- | $19,344 +6.5% |
| 2007 | $808 +0% | $18,165 |
| 2006 | $808 +7.2% | $18,165 +14.3% |
| 2005 | $754 +5.6% | $15,898 |
| 2004 | $714 | $15,898 |
| 2002 | $714 | $15,898 +13.2% |
| 2001 | -- | $14,041 +17% |
| 2000 | -- | $12,000 |
Find assessor info on the county website
Monthly payment
Est. payment
Payment breakdown
Explore the cost of this home by adjusting the details. Changes won't be saved.Climate risks
Neighborhood: 37040
Nearby schools
Schools provided by the listing agent
- Elementary: Glenellen Elementary
- Middle: Northeast Middle
- High: Northeast High School
Source: RealTracs MLS as distributed by MLS GRID. This data may not be complete. We recommend contacting the local school district to confirm school assignments for this home.


Similar homes
- $168,5003 bd2 ba1k sqft2819 Sparrow Dr, Clarksville, TN 37040For Sale

 MLS ID #3622139, Kayla Gunter. RealTracs MLS as distributed by MLS GRID
- $230,0003 bd2 ba975 sqft954 Crabapple Ct, Clarksville, TN 37040For Sale
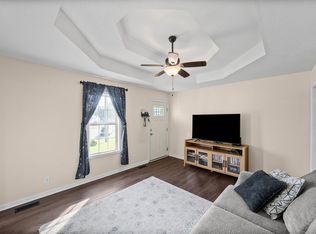 MLS ID #3598225, Lauren Neu. RealTracs MLS as distributed by MLS GRID
- $197,5003 bd1 ba1k sqft307 Barkwood Dr, Clarksville, TN 37040For Sale
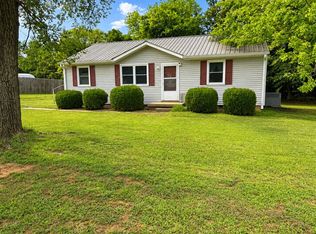 MLS ID #3288023, Doreen Lynch. RealTracs MLS as distributed by MLS GRID
- $254,9003 bd2 ba1.2k sqft2688 Cider Dr, Clarksville, TN 37040For Sale
 MLS ID #3620069, Becky Ransdell. RealTracs MLS as distributed by MLS GRID
- $215,0003 bd1 ba1k sqft2706 Dove Ct, Clarksville, TN 37040For SaleMLS ID #3244365, Sydney B. Hedrick. RealTracs MLS as distributed by MLS GRID
- $199,0003 bd2 ba1.3k sqft259 Shiloh Rd, Clarksville, TN 37042For SaleMLS ID #3618783, Eric A. Boyd. RealTracs MLS as distributed by MLS GRID
- $249,0003 bd2 ba1.1k sqft1041 Waterford Cir, Clarksville, TN 37040For SaleMLS ID #3621798, Chris Hodges. RealTracs MLS as distributed by MLS GRID
- $245,0003 bd2 ba1.1k sqft954 Winesap Rd, Clarksville, TN 37040For SaleMLS ID #3285840, Chris Wise. RealTracs MLS as distributed by MLS GRID
- $227,5003 bd2 ba1.1k sqft2834 Nat Hoosier Ln, Clarksville, TN 37040For SaleMLS ID #3612341, Debbie Nunn, Broker. RealTracs MLS as distributed by MLS GRID
- $190,0003 bd1 ba947 sqft1112 Hyman St, Clarksville, TN 37040For SaleMLS ID #3530987, Kate Smart. RealTracs MLS as distributed by MLS GRID
- $202,5003 bd2 ba1.1k sqft2142 Old Russellville Pike, Clarksville, TN 37043For SaleMLS ID #3599109, Katie Owen, ARM. RealTracs MLS as distributed by MLS GRID
- $264,9003 bd2 ba1.1k sqft2678 Keyland Dr, Clarksville, TN 37040For SaleMLS ID #3611335, Stephanie Batson. RealTracs MLS as distributed by MLS GRID
- $223,0003 bd2 ba1k sqft223 Mark Spitz Dr, Clarksville, TN 37042For SaleMLS ID #3621363, Robert Townsend. RealTracs MLS as distributed by MLS GRID
- $250,0002 bd2 ba1.2k sqft1009 Winesap Rd, Clarksville, TN 37040For SaleMLS ID #3546765, Seth Reneau. RealTracs MLS as distributed by MLS GRID
- $189,0003 bd1 ba1.1k sqft354 Crest Dr, Clarksville, TN 37043For SaleMLS ID #3529894, Bill Boyd. RealTracs MLS as distributed by MLS GRID
- $198,0003 bd2 ba1.1k sqft282 Moncrest Dr, Clarksville, TN 37042For SaleMLS ID #3615156, Laura Stasko. RealTracs MLS as distributed by MLS GRID
- $229,0003 bd2 ba1.1k sqft149 Union Hall Rd, Clarksville, TN 37040For SaleMLS ID #3288270, Tarra Dinh. RealTracs MLS as distributed by MLS GRID
- $205,0003 bd2 ba832 sqft610 Ford St, Clarksville, TN 37040For SaleMLS ID #3263041, Christina Joy. RealTracs MLS as distributed by MLS GRID
- $199,4002 bd1 ba754 sqft303 Park Ln, Clarksville, TN 37042For SaleMLS ID #3622116, Justin Williams. RealTracs MLS as distributed by MLS GRID
