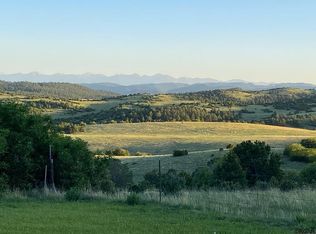
Experience Colorado mountain living at its finest in this brand-new masterpiece by Jenkins Homes. Thoughtfully positioned on nearly 40 private acres, this modern, open-concept home was designed to showcase breathtaking views of the Sangre de Cristo Mountains and the expansive valley- all while offering modern and crisp finishes. Inside, you'll find 5 spacious bedrooms, 4 beautifully appointed bathrooms, including a dual vanity primary suite and a 5-piece bathroom upstairs. The sleek kitchen features granite countertops, soft-close cabinetry, a gas stove and flows effortlessly into the living areas and walk-out balcony where the scenery becomes part of everyday life. The lower-level family room is already plumbed for a wet bar or second kitchen, creating endless possibilities for entertaining or multigenerational living. A designated building site awaits your dream garage, with additional lower-level parking potential. Spend your day to wildlife roaming/soaring the valley, then spend your evenings beneath Colorado's spectacular dark skies, with the rare chance to witness the Aurora Borealis. Explore your own mountainside, hike to the top of the property, and enjoy unmatched privacy with panoramic views in every direction. Year-round access is easy via paved, county-maintained High Park Road and with just a half-mile of HOA-maintained road. Conveniently located about 40 minutes from Cañon City and Cripple Creek, and just over an hour from Colorado Springs.
This isn't just a home—it's a peaceful Colorado lifestyle. Schedule your private showing today and experience the beauty, serenity, and adventure waiting for you.
For sale
$875,000
941 Caprock Ln, Canon City, CO 81212
5beds
3,456sqft
:
Get pre-qualified$5,313/mo
Single Family Residence
Built in 2025
39.43 Acres Lot
$846,200 Zestimate®
$253/sqft
$21/mo HOA
What's special
- 18 days |
- 352 |
- 25 |
Zillow last checked:
Listing updated:
Listed by:
Elizabeth M. Mauriello,
Homesmart Preferred Realty
Source: Royal Gorge AOR,MLS#: 4882792
Facts & features
Interior
Bedrooms & bathrooms
- Bedrooms: 5
- Bathrooms: 4
- Full bathrooms: 2
- 3/4 bathrooms: 1
- 1/2 bathrooms: 1
Heating
- Central, Forced Air, Wood
Cooling
- Ceiling Fan(s), Central Air
Features
- Flooring: Carpet, Tile, Luxury Vinyl
- Windows: Double Pane Windows, Vinyl
- Has fireplace: Yes
- Fireplace features: Main Level, Masonry, Wood Burning Stove
Interior area
- Total structure area: 3,456
- Total interior livable area: 3,456 sqft
Video & virtual tour
Property
Parking
- Parking features: None
Features
- Stories: 1.5
- Patio & porch: Covered
- Has view: Yes
- View description: Mountain(s)
Lot
- Size: 39.43 Acres
- Features: Foothill, Meadow, Rural, Sloped
Details
- Parcel number: 99804434
Construction
Type & style
- Home type: SingleFamily
- Property subtype: Single Family Residence
Materials
- Masonite, Stucco, Wood Frame
Condition
- Year built: 2025
Utilities & green energy
- Sewer: Public Septic
- Water: Well
- Utilities for property: Electricity Connected, Propane, Other, See Remarks
Community & HOA
HOA
- Has HOA: Yes
- HOA fee: $250 annually
Location
- Region: Canon City
Financial & listing details
- Price per square foot: $253/sqft
- Annual tax amount: $2,283
- Date on market: 7/9/2026
- Listing terms: Assumable,Cash,Conventional,FHA,VA Loan
Estimated market value
$846,200
$804,000 - $889,000
Not available
Price history
| Date | Event | Price |
|---|---|---|
| 7/9/2026 | Listed for sale | $875,000$253/sqft |
Source:  PAR #241082 Report a problem PAR #241082 Report a problem | ||
Public tax history
Tax history is unavailable.
Monthly payment
Est. payment
Payment breakdown
Explore the cost of this home by adjusting the details. Changes won't be saved.Climate risks
Neighborhood: 81212
Getting around
0 / 100
Car-DependentNearby schools
GreatSchools rating
- 6/10Lincoln School of Science and TechnologyGrades: K-5Distance: 17.6 mi
- 5/10Canon Exploratory SchoolGrades: K-8Distance: 15.4 mi
- 3/10Canon City High SchoolGrades: 9-12Distance: 16.6 mi
Schools provided by the listing agent
- Elementary: Lincoln
Source: Royal Gorge AOR. This data may not be complete. We recommend contacting the local school district to confirm school assignments for this home.
- $450,00045.68 Acres954 Cap Rock Ln, Canon City, CO 81212Sold
- $138,670-- bd-- ba-- sqft954 Cap Rock Ln, Canon City, CO 81212Off Market
- $136,325-- bd-- ba-- sqft954 Cap Rock Ln, Canon City, CO 81212Off Market
- $--37.2 AcresCap Rock Lane, Canon City, CO 81212Off Market
- $746,5003 bd3 ba3.2k sqft1412 Henry Ride, Canon City, CO 81212Sold
- $605,3002 bd1 ba1.2k sqft641 Cap Rock Ln, Canon City, CO 81212Off Market
- $475,000266.6 Acres0 County Road 352a #3, Canon City, CO 81212Sold
- $475,000266.6 Acres0 County Road 352a, Canon City, CO 81212Sold
A local agent can set up tours, give advice and negotiate with sellers.
A local lender can help you make sure your offer is ready when you are.
Similar homes
- $999,0004 bd3 ba3.3k sqft3596 Delilah Dr, Canon City, CO 81212For Sale
 MLS ID #4265216, Kevin R. Carr, Rocking Chair Real Estate Llc. Royal Gorge AOR
 - $995,0004 bd4 ba4.6k sqft240 Pine Vis N, Canon City, CO 81212For Sale
 MLS ID #8961059, Shelley L. Keller, Homesmart Preferred Realty. Royal Gorge AOR
 - $850,0005 bd3 ba2.2k sqft6425 Autumn Creek Dr, Canon City, CO 81212For Sale
 MLS ID #6621200, Kevin R. Carr, Rocking Chair Real Estate Llc. Royal Gorge AOR
 - $875,0004 bd3 ba3.6k sqft3104 High St, Canon City, CO 81212For Sale
 MLS ID #5945152, Nick J. Sartori, Real Broker, LLC. Royal Gorge AOR
 - $850,0003 bd4 ba3.9k sqft986 Apache Rd, Florissant, CO 80816For Sale
 MLS ID #6106041, Natascha McCants, Teller Mountain Real Estate. elevateMLS
 - $690,0003 bd3 ba2.4k sqft167 Wapiti Ct, Canon City, CO 81212For SaleMLS ID #9207172, Chris Clark CRS GRI , Pikes Peak Homes and Land Ltd. elevateMLS
- $629,0002 bd3 ba3k sqft1289 Pine Vis S, Canon City, CO 81212For SaleMLS ID #5278363, Candace L. Marzec, Dream Real Estate. Royal Gorge AOR
- $989,0004 bd3 ba2.7k sqft409 Star Ranch Rd, Canon City, CO 81212For SaleMLS ID #7407946, Linda L. Mattson, Homesmart Preferred Realty. Royal Gorge AOR
- $685,0004 bd4 ba3k sqft110 S Bnd, Canon City, CO 81212For SaleMLS ID #4096815, Linda L. Mattson, Homesmart Preferred Realty. Royal Gorge AOR
- $669,0004 bd4 ba3.1k sqft536 Chris Crossover, Canon City, CO 81212For SaleMLS ID #239295, Justin Yates, eXp Realty, LLC. PAR
- $695,0004 bd4 ba4.2k sqft743 County Road 143, Canon City, CO 81212For SaleMLS ID #1327020, Shelley L. Keller, Homesmart Preferred Realty. Royal Gorge AOR
- $750,0003 bd2 ba1.8k sqft941 Phelps Ave, Canon City, CO 81212For SaleMLS ID #6909259, Gaylord E. Knepp, Sweet Homes Realty. Royal Gorge AOR
- $999,0006 bd4 ba4.3k sqft703 Chris Ct, Canon City, CO 81212For SaleMLS ID #5505273, Tanya L. Marushack, Homesmart Preferred Realty. Royal Gorge AOR
- $889,0003 bd3 ba2.9k sqft89 Ranch View Rd, Florissant, CO 80816For SaleMLS ID #8026258, Dave Kaercher ABR C2EX CDPE GRI SFR , RE/MAX Real Estate Group LLC. elevateMLS
- $775,0005 bd3 ba3.5k sqft1064 Ridgeview Pl, Canon City, CO 81212For SaleMLS ID #6224417, Tony R. Greer, Keller Williams Performance Realty. Royal Gorge AOR
- $1,125,0004 bd4 ba4.1k sqft611 Rockridge Loop, Canon City, CO 81212For Sale
 MLS ID #1655133, Della Rieger, Real Broker, LLC DBA Real. REcolorado as distributed by MLS GRID
 - $695,0004 bd4 ba3.8k sqft1548 Grand Ave, Canon City, CO 81212For SaleMLS ID #6791139, Jenny Gatzke, Homesmart Preferred Realty. Royal Gorge AOR
- $875,0003 bd3 ba2.8k sqft455 Lost Canyon Hts, Florissant, CO 80816For SaleMLS ID #7914432, Joshua Dorsey, Abode Real Estate. elevateMLS
- $670,0003 bd2 ba2k sqft70 Cactus View Ct, Canon City, CO 81212For SaleMLS ID #6276997, Tanya L. Marushack, Homesmart Preferred Realty. Royal Gorge AOR
- $930,0003 bd2 ba2.5k sqft1008 Canon Ridge Trl Unit A, Canon City, CO 81212For SaleMLS ID #3251370, Debbie Joseph, Coldwell Banker Realty. elevateMLS
