Welcome to this beautifully updated 4-bedroom, 3.5-bath home in the highly sought-after Cobblestone Crossing community. This move-in-ready property offers modern comfort and family friendly living just a short walk from Mount Hope Elementary. Fresh updates include brand new luxury plank flooring throughout the main level and fully finished basement, plus new carpet upstairs. The kitchen features a large center island and opens seamlessly via sliding doors to a spacious composite deck for effortless indoor/outdoor entertaining. The standout is the fully permitted lower level a true luxury basement retreat with generous 6 foot-double-tall double hung windows and a large slider for abundant natural light, a large walk-in closet and a well appointed bathroom with heated tile floors. With its own full bath and excellent privacy this versatile space is ideal as a guest suite, teen retreat, home office, gym, or additional living space, Outside, enjoy a flat private backyard that backs to a peaceful creek in the common ground, plus an oversized 3-car driveway. A new roof (2025) and five-year-old utilities provide added piece of mind. Located in the Fort Zumwalt R-II School District, the home offers unbeatable convenience with walkable access to Mount Hope Elementary, close to parks, shopping, dining and top rated schools. A recent pre-listing inspection was clean, confirming the home is well maintained and move in ready. This home is one you don't want to miss.
Pending
Listed by: Berkshire Hathaway HomeServices Select Properties • Madison Hayes
Price cut: $5.1K (6/30)
$424,900
941 Crestwood Ln, O'Fallon, MO 63366
4beds
2,328sqft
:
Get pre-qualified$2,804/mo
Single Family Residence
Built in 2020
6,926 Square Feet Lot
$425,200 Zestimate®
$183/sqft
$29/mo HOA
What's special
Large walk-in closetNew carpet upstairs
- 33 days |
- 830 |
- 52 |
Likely to sell faster than
Zillow last checked:
Listing updated:
Listed by:
Madison Hayes 417-209-7297,
Berkshire Hathaway HomeServices Select Properties,
Tracy L Sanders 314-920-2392,
Berkshire Hathaway HomeServices Select Properties
Source: MARIS,MLS#: 26037154 Originating MLS: St. Louis Association of REALTORS
Originating MLS: St. Louis Association of REALTORSFacts & features
Interior
Bedrooms & bathrooms
- Bedrooms: 4
- Bathrooms: 4
- Full bathrooms: 3
- 1/2 bathrooms: 1
- Main level bathrooms: 1
Heating
- Forced Air
Cooling
- Ceiling Fan(s), Central Air
Features
- Basement: Partially Finished,Storage Space,Sump Pump,Walk-Out Access
- Has fireplace: No
Interior area
- Total structure area: 2,328
- Total interior livable area: 2,328 sqft
- Finished area above ground: 1,728
- Finished area below ground: 800
Property
Parking
- Total spaces: 2
- Parking features: Garage - Attached
- Attached garage spaces: 2
Features
- Levels: Two
Lot
- Size: 6,926 Square Feet
- Features: Adjoins Common Ground, Adjoins Wooded Area, Level
Details
- Parcel number: 20042C87100140C.0000000
- Special conditions: Standard
Construction
Type & style
- Home type: SingleFamily
- Architectural style: Traditional
- Property subtype: Single Family Residence
Materials
- Vinyl Siding
Condition
- Year built: 2020
Utilities & green energy
- Electric: Ameren
- Sewer: Public Sewer
- Water: Public
- Utilities for property: Cable Available
Community & HOA
Community
- Subdivision: Cobblestone Crossing #4
HOA
- Has HOA: Yes
- Amenities included: Playground, Tennis Court(s)
- Services included: Common Area Maintenance
- HOA fee: $350 annually
- HOA name: Sentry
Location
- Region: Ofallon
Financial & listing details
- Price per square foot: $183/sqft
- Tax assessed value: $294,108
- Annual tax amount: $3,594
- Date on market: 6/19/2026
- Cumulative days on market: 33 days
- Listing terms: Cash,Conventional,FHA,VA Loan
Estimated market value
$425,200
$404,000 - $446,000
$2,808/mo
Price history
| Date | Event | Price |
|---|---|---|
| 7/6/2026 | Pending sale | $424,900$183/sqft |
Source:  MARIS #26037154 Report a problem MARIS #26037154 Report a problem | ||
| 6/30/2026 | Price change | $424,900-1.2%$183/sqft |
Source: MARIS #26037154 Report a problem | ||
| 6/19/2026 | Listed for sale | $430,000$185/sqft |
Source: MARIS #26037154 Report a problem | ||
Public tax history
| Year | Property taxes | Tax assessment |
|---|---|---|
| 2025 | $3,594 -4.4% | $55,881 -1.6% |
| 2024 | $3,759 +1.9% | $56,804 +1.9% |
| 2023 | $3,690 +15% | $55,724 +23.7% |
| 2022 | $3,210 | $45,052 |
| 2021 | -- | $45,052 |
Find assessor info on the county website
Monthly payment
Est. payment
Payment breakdown
Explore the cost of this home by adjusting the details. Changes won't be saved.Climate risks
Neighborhood: 63366
Nearby schools
GreatSchools rating
- 5/10Mount Hope Elementary SchoolGrades: K-5Distance: 0.4 mi
- 8/10Ft. Zumwalt North Middle SchoolGrades: 6-8Distance: 2.8 mi
- 9/10Ft. Zumwalt North High SchoolGrades: 9-12Distance: 3.4 mi
Schools provided by the listing agent
- Elementary: Mount Hope Elem.
- Middle: Ft. Zumwalt North Middle
- High: Ft. Zumwalt North High
Source: MARIS. This data may not be complete. We recommend contacting the local school district to confirm school assignments for this home.
- $310,2002 bd2 ba1.1k sqft943 Crestwood Ln, O'Fallon, MO 63366Off Market
- $389,8004 bd2 ba2k sqft939 Crestwood Ln, O'Fallon, MO 63366Off Market
- $--3 bd4 ba1.7k sqft945 Crestwood Ln, O'Fallon, MO 63366Sold

- $385,4004 bd2 ba2k sqft937 Crestwood Ln, O'Fallon, MO 63366Off Market
- $319,6003 bd2 ba1.2k sqft946 Crestwood Ln, O'Fallon, MO 63366Off Market
- $365,7003 bd3 ba1.5k sqft947 Crestwood Ln, O'Fallon, MO 63366Off Market
- $344,3003 bd2 ba1.5k sqft942 Crestwood Ln, O'Fallon, MO 63366Off Market
- $347,1003 bd2 ba1.4k sqft935 Crestwood Ln, O'Fallon, MO 63366Off Market
A local agent can set up tours, give advice and negotiate with sellers.
Similar homes
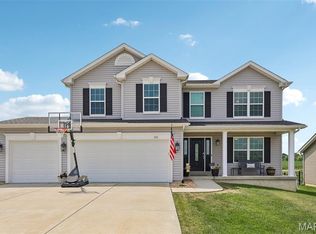
- $459,9004 bd3 ba2.2k sqft110 Riverfrost Ct, Saint Paul, MO 63366For Sale
 MLS ID #26044499, Chris Kelly, Real Broker LLC. MARIS
 - $405,0004 bd3 ba2.5k sqft10 Amber Wave Ct, O'Fallon, MO 63366For Sale
 MLS ID #26042418, Kelli D Gorla, DRG - Delhougne Realty Group. MARIS
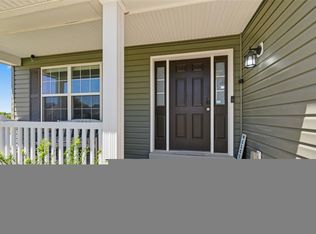
 - $414,0005 bd4 ba2.6k sqft211 Pearl Vista Dr, O'Fallon, MO 63366For Sale
 MLS ID #26037716, Myla Pradeep Kumar, Alexander Realty Inc. MARIS
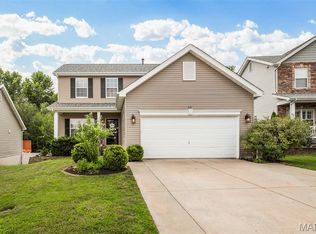
 - $375,0003 bd4 ba2.5k sqft210 Flint Brook Dr, O'Fallon, MO 63366For Sale
 MLS ID #26046421, Stephanie Fultz, Coldwell Banker Realty - Gundaker. MARIS
 - $460,0004 bd3 ba2.3k sqft1435 Soaring Eagle Dr, O'Fallon, MO 63366For SaleMLS ID #26029993, Sally Goldkamp, Janet McAfee Inc.. MARIS
- $449,9004 bd3 ba2.5k sqft7290 Picasso Dr, Dardenne Prairie, MO 63368For SaleMLS ID #26042868, Christian D Tipler, Berkshire Hathaway HomeServices Select Properties. MARIS
- $415,0004 bd3 ba2.5k sqft205 Stage Coach Landing Dr, Saint Peters, MO 63376For SaleMLS ID #26044987, Sheryl Deskin, Compass Realty Group. MARIS
- $360,0003 bd3 ba2.1k sqft819 Glenhaven Dr, O'Fallon, MO 63366For SaleMLS ID #26038028, Kyle M Hannegan, Berkshire Hathaway HomeServices Select Properties. MARIS
- $495,0005 bd3 ba3.2k sqft1128 Patsy Ln, O'Fallon, MO 63366For SaleMLS ID #26026571, David L Haley, Berkshire Hathaway HomeServices Select Properties. MARIS
- $418,0004 bd4 ba2.2k sqft53 Lions Head Ct, O'Fallon, MO 63368For SaleMLS ID #26006944, Kathy L Bradley, Keller Williams Realty West. MARIS
- $465,0004 bd3 ba2k sqft209 W Pine Creek Ct, Wentzville, MO 63385For SaleMLS ID #26026539, Matt D Kammeier, Keller Williams Realty West. MARIS
- $450,0004 bd3 ba2.1k sqft7296 Picasso Dr, Dardenne Prairie, MO 63368For SaleMLS ID #26038659, Jodi M Hudson, Nettwork Global. MARIS
- $450,0004 bd4 ba2.9k sqft968 Ridgepointe Place Cir, Lake Saint Louis, MO 63367For SaleMLS ID #26039273, Carrie M Neill, Berkshire Hathaway HomeServices Select Properties. MARIS
- $448,5004 bd4 ba2.7k sqft526 Springhurst Pkwy, O'Fallon, MO 63368For SaleMLS ID #26030560, Amanda A Alejandro, Realty Shop. MARIS
- $420,0004 bd3 ba2.3k sqft102 Middlesburg Ct, O'Fallon, MO 63368For SaleBHHS broker feed
- $439,9005 bd3 ba3.2k sqft8085 Glen Arbor Dr, Lake Saint Louis, MO 63367For SaleMLS ID #26042645, Maggie K Hase, Main St. Real Estate. MARIS
- $440,0004 bd3 ba2.8k sqft67 Old Chesapeake Dr, Wentzville, MO 63385For SaleMLS ID #26041128, Heidy C Weicht, DRG - Delhougne Realty Group. MARIS
- $439,9004 bd3 ba2.1k sqft721 Switchgrass Dr, Wentzville, MO 63385For SaleMLS ID #26033979, Jason Grote, RE/MAX Results. MARIS
- $500,0004 bd3 ba2.7k sqft706 Rolling Wind Dr, O'Fallon, MO 63368For SaleMLS ID #26016552, Angi R Dunham, RedKey Realty Leaders. MARIS
- $499,0004 bd3 ba2.8k sqft572 Misty Mountain Dr, O'Fallon, MO 63368For SaleMLS ID #26020229, Angi R Dunham, RedKey Realty Leaders. MARIS
