MOVE-IN JULY 2025! Welcome to your new home in Hickory Glen, Lennar's newest community in West Dundee! The elegant Marianne model is a beautiful 3-bedroom, 2.5-bathroom townhome thoughtfully designed for modern living. The fully appointed kitchen is a chef's dream, complete with quartz countertops, a spacious single-bowl under-mount sink, sleek 42" Aristokraft cabinetry, and stainless steel GE appliances. On the second floor, two well-appointed secondary bedrooms and a spacious owner's suite offer comfortable retreats for family members and overnight guests alike. The owner's suite is a true haven, featuring ample space, natural light, and a private ensuite bath for added luxury and convenience. Additional details include energy-efficient LED surface-mounted lighting, stylish two-panel interior doors with colonist trim, and decorative rails (per plan). The durable vinyl plank flooring spans the kitchen, foyer, bathrooms, and laundry room, offering both style and ease of maintenance. This home also boasts 30-year architectural shingles, ensuring lasting quality and peace of mind. Hickory Glen is a new community of townhomes now selling in West Dundee, IL. Downtown West Dundee and the Riverwalk is just a four-minute drive from the community, making it easy to enjoy a night out with a variety of restaurants, bars and live music to choose from. Homeowners will also enjoy plenty of local shopping, dining and entertainment options along the Randall Road Corridor. There's no shortage of outdoor fun at nearby Huffman Park, featuring sport courts, a splash pad, a skatepark and a playground. Don't miss your opportunity to be one of the first to purchase a home in this beautiful community!
Closed
$379,900
941 Shagbark Ln #602, West Dundee, IL 60118
3beds
1,767sqft
Townhouse, Single Family Residence
Built in 2025
1,800 Square Feet Lot
$401,300 Zestimate®
$215/sqft
$2,816 Estimated rent
Home value
$401,300
$361,000 - $445,000
$2,816/mo
Zestimate® history
Owner options
List your home for rent
$2,816/mo
Rent Zestimate®
Find your next renter with Zillow Rental Manager. Plus, with online applications, you can quickly screen prospective tenants – for free.
$2,816/mo
Rent Zestimate®
Refinance and save
$2,964/mo
Est. payment
Refinancing to a lower rate could help reduce your monthly payments and save thousands over the life of the loan.
$2,964/mo
Est. payment
Explore your selling options
Work with a Zillow partner agent
Leverage their expertise and Zillow's premium Showcase listings to get your home seen by more buyers.
Get startedList with your own agent
Get your home in front of millions of buyers by listing it on Zillow.
Learn how to do itSell it yourself
Take full control of how buyers see your home on Zillow by listing For Sale by Owner (FSBO).
List your homeWhat's special
Well-appointed secondary bedroomsDecorative railsSpacious single-bowl under-mount sinkQuartz countertopsEnergy-efficient led surface-mounted lightingDurable vinyl plank flooringStainless steel ge appliances
Zillow last checked:
Listing updated:
Listed by:
Christine Currey 847-754-0468,
RE/MAX All Pro - St Charles,
Erin Koertgen 847-409-8168,
RE/MAX All Pro - St Charles
Bought with:
Lisa Wolf
Keller Williams North Shore West
Kimberly Zahand
Keller Williams North Shore West
Source: MRED as distributed by MLS GRID,MLS#: 12345432
Facts & features
Interior
Bedrooms & bathrooms
- Bedrooms: 3
- Bathrooms: 3
- Full bathrooms: 2
- 1/2 bathrooms: 1
Rooms
- Room types: Foyer
Primary bedroom
- Features: Flooring (Carpet), Bathroom (Full)
- Level: Second
- Area: 195 Square Feet
- Dimensions: 15X13
Bedroom 2
- Features: Flooring (Carpet)
- Level: Second
- Area: 144 Square Feet
- Dimensions: 12X12
Bedroom 3
- Features: Flooring (Carpet)
- Level: Second
- Area: 110 Square Feet
- Dimensions: 11X10
Dining room
- Features: Flooring (Wood Laminate)
- Level: Main
- Area: 90 Square Feet
- Dimensions: 10X9
Family room
- Features: Flooring (Wood Laminate)
- Level: Main
- Area: 280 Square Feet
- Dimensions: 14X20
Foyer
- Features: Flooring (Wood Laminate)
- Level: Main
- Area: 15 Square Feet
- Dimensions: 3X5
Kitchen
- Features: Kitchen (Island, Pantry-Closet, SolidSurfaceCounter), Flooring (Wood Laminate)
- Level: Main
- Area: 120 Square Feet
- Dimensions: 10X12
Laundry
- Features: Flooring (Wood Laminate)
- Level: Second
- Area: 54 Square Feet
- Dimensions: 6X9
Heating
- Natural Gas
Cooling
- Central Air
Appliances
- Included: Range, Microwave, Dishwasher, Disposal
Features
- Basement: None
Interior area
- Total structure area: 0
- Total interior livable area: 1,767 sqft
Property
Parking
- Total spaces: 2
- Parking features: Asphalt, On Site, Attached, Garage
- Attached garage spaces: 2
Accessibility
- Accessibility features: No Disability Access
Lot
- Size: 1,800 Square Feet
- Dimensions: 30X60
Details
- Parcel number: 0000000000
- Special conditions: Home Warranty
Construction
Type & style
- Home type: Townhouse
- Property subtype: Townhouse, Single Family Residence
Materials
- Vinyl Siding, Stone
- Foundation: Concrete Perimeter
- Roof: Asphalt
Condition
- New Construction
- New construction: Yes
- Year built: 2025
Details
- Builder model: MARIANNE
- Warranty included: Yes
Utilities & green energy
- Sewer: Public Sewer
- Water: Public
Community & HOA
HOA
- Has HOA: Yes
- Services included: Insurance, Lawn Care, Snow Removal
- HOA fee: $249 monthly
Location
- Region: West Dundee
Financial & listing details
- Price per square foot: $215/sqft
- Date on market: 4/23/2025
- Listing terms: Conventional
- Ownership: Fee Simple w/ HO Assn.
Price history
| Date | Event | Price |
|---|---|---|
| 8/11/2025 | Sold | $379,900$215/sqft |
Source:  MRED as distributed by MLS GRID #12345432 Report a problem MRED as distributed by MLS GRID #12345432 Report a problem | ||
| 5/9/2025 | Pending sale | $379,900$215/sqft |
Source: MRED as distributed by MLS GRID #12345432 Report a problem | ||
| 4/23/2025 | Listed for sale | $379,9000%$215/sqft |
Source: MRED as distributed by MLS GRID #12345432 Report a problem | ||
| 4/23/2025 | Listing removed | $379,990$215/sqft |
Source: MRED as distributed by MLS GRID #12211872 Report a problem | ||
| 4/16/2025 | Price change | $379,990+2.7%$215/sqft |
Source: MRED as distributed by MLS GRID #12211872 Report a problem | ||
| 4/10/2025 | Price change | $369,990-1.3%$209/sqft |
Source: MRED as distributed by MLS GRID #12211872 Report a problem | ||
| 2/28/2025 | Price change | $374,990+1.4%$212/sqft |
Source: MRED as distributed by MLS GRID #12211872 Report a problem | ||
| 2/13/2025 | Price change | $369,990+2.8%$209/sqft |
Source: MRED as distributed by MLS GRID #12211872 Report a problem | ||
| 2/7/2025 | Price change | $359,990-0.3%$204/sqft |
Source: MRED as distributed by MLS GRID #12211872 Report a problem | ||
| 2/5/2025 | Price change | $360,990+0.3%$204/sqft |
Source: MRED as distributed by MLS GRID #12211872 Report a problem | ||
| 1/8/2025 | Price change | $359,990-7.7%$204/sqft |
Source: MRED as distributed by MLS GRID #12211872 Report a problem | ||
| 11/16/2024 | Listed for sale | $389,990$221/sqft |
Source: MRED as distributed by MLS GRID #12211872 Report a problem | ||
Public tax history
Tax history is unavailable.
Neighborhood: 60118
Nearby homes
- $372,5003 bd3 ba1.7k sqft931 Shagbark Ln, West Dundee, IL 60118Off Market

- $421,9903 bd3 ba1.8k sqft1023 Shagbark Ln, West Dundee, IL 60118New Construction
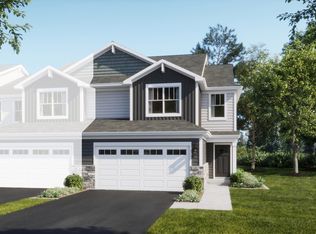
- $384,9993 bd3 ba2k sqft329 Settlers Pl, West Dundee, IL 60118New Construction

- $354,9993 bd3 ba1.7k sqft333 Settlers Pl, West Dundee, IL 60118New Construction
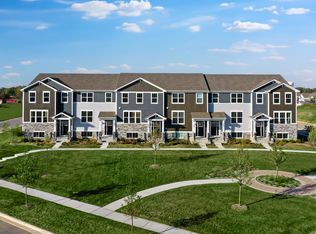
- $404,9903 bd3 ba1.7k sqft1015 Shagbark Ln, West Dundee, IL 60118New Construction
- $409,9903 bd3 ba1.7k sqft1009 Shagbark Ln, West Dundee, IL 60118New Construction
- $413,4993 bd3 ba2.2k sqft116 Harvest Ln W, Dundee, IL 60118New Construction
- $407,2993 bd3 ba2.2k sqft130 Harvest Ln W, Dundee, IL 60118New Construction
- $410,9903 bd3 ba1.8k sqft1027 Shagbark Ln W, Dundee, IL 60118New Construction
Nearby schools
GreatSchools rating
- 5/10Parkview Elementary SchoolGrades: K-5Distance: 3.8 mi
- NAOak Ridge SchoolGrades: 6-12Distance: 3.5 mi
- 2/10Carpentersville Middle SchoolGrades: 6-8Distance: 3.5 mi
Schools provided by the listing agent
- Elementary: Dundee Highlands Elementary Scho
- Middle: Dundee Middle School
- High: H D Jacobs High School
- District: 300
Source: MRED as distributed by MLS GRID. This data may not be complete. We recommend contacting the local school district to confirm school assignments for this home.
Get a cash offer in 3 minutes
Find out how much your home could sell for in as little as 3 minutes with a no-obligation cash offer.
Estimated market value
$401,300
Get a cash offer in 3 minutes
Find out how much your home could sell for in as little as 3 minutes with a no-obligation cash offer.
Estimated market value
$401,300
- Illinois
- Cook County
- Hoffman Estates
- 60118
- 941 Shagbark Ln Unit 602
Nearby cities
Nearby neighborhoods
Nearby zip codes
Other Hoffman Estates Topics
