Welcome home! This freshly updated twin home in the heart of Allentown offers the perfect blend of move-in-ready comfort and urban convenience. Step inside to a bright, open interior that has been recently cleaned and freshly painted from top to bottom, providing a crisp, modern canvas for its new owners. The spacious floor plan features three well-appointed bedrooms and a clean, functional bathroom. The kitchen comes fully equipped with a refrigerator, and the included washer and dryer mean you can skip the laundromat from day one. Forget the stress of city parking—this property includes one-car off-street parking, a rare and valuable find in the area. Located just minutes from Allentown’s best amenities, including local dining, PPL Center, and parks, this home is an ideal opportunity for first-time buyers or savvy investors looking for a turnkey property. Property comes with a clear C/O from the city. Schedule your showing today and see why this charming twin is the perfect place to call home!
Pending
$190,000
941 W Pine St, Allentown, PA 18102
3beds
1,056sqft
:
Get pre-qualified$1,263/mo
Townhouse, Single Family Residence
Built in 1897
1,916 Square Feet Lot
$188,000 Zestimate®
$180/sqft
$-- HOA
What's special
One-car off-street parkingBright open interiorThree well-appointed bedroomsClean functional bathroomIncluded washer and dryerSpacious floor plan
- 79 days |
- 68 |
- 0 |
Zillow last checked:
Listing updated:
Listed by:
Jason B. Szulborski 570-730-7554,
Equity Lehigh Valley LLC 610-984-1616
Source: GLVR,MLS#: 776226 Originating MLS: Lehigh Valley MLS
Originating MLS: Lehigh Valley MLSFacts & features
Interior
Bedrooms & bathrooms
- Bedrooms: 3
- Bathrooms: 1
- Full bathrooms: 1
Bedroom
- Level: First
- Dimensions: 18.00 x 6.00
Bedroom
- Level: Second
- Dimensions: 13.00 x 10.00
Bedroom
- Level: Second
- Dimensions: 14.00 x 9.00
Breakfast room nook
- Level: First
- Dimensions: 11.00 x 10.00
Other
- Level: Second
- Dimensions: 9.00 x 7.00
Kitchen
- Level: First
- Dimensions: 10.00 x 6.00
Living room
- Level: First
- Dimensions: 15.00 x 14.00
Heating
- Baseboard, Electric
Cooling
- None
Appliances
- Included: Dryer, Electric Oven, Electric Range, Electric Water Heater, Microwave, Refrigerator, Washer
Features
- Dining Area
- Flooring: Laminate, Resilient
- Basement: Full
Interior area
- Total interior livable area: 1,056 sqft
- Finished area above ground: 1,056
- Finished area below ground: 0
Property
Parking
- Parking features: Off Street
Features
- Stories: 2
Lot
- Size: 1,916 Square Feet
Details
- Parcel number: 549781868695 1
- Zoning: R-MH
- Special conditions: None
Construction
Type & style
- Home type: SingleFamily
- Architectural style: Other
- Property subtype: Townhouse, Single Family Residence
- Attached to another structure: Yes
Materials
- Vinyl Siding
- Roof: Asphalt,Fiberglass,Other
Condition
- Unknown
- Year built: 1897
Utilities & green energy
- Sewer: Public Sewer
- Water: Public
Community & HOA
Community
- Subdivision: Old Allentn Historic
Location
- Region: Allentown
Financial & listing details
- Price per square foot: $180/sqft
- Tax assessed value: $40,000
- Annual tax amount: $1,369
- Date on market: 5/5/2026
- Cumulative days on market: 80 days
- Ownership type: Fee Simple
Estimated market value
$188,000
$179,000 - $197,000
$1,850/mo
Price history
| Date | Event | Price |
|---|---|---|
| 6/22/2026 | Pending sale | $190,000$180/sqft |
Source:  GLVR #776226 Report a problem GLVR #776226 Report a problem | ||
| 5/5/2026 | Listed for sale | $190,000+31%$180/sqft |
Source: GLVR #776226 Report a problem | ||
| 2/15/2024 | Sold | $145,000-3.3%$137/sqft |
Source: GLVR #726207 Report a problem | ||
| 1/9/2024 | Pending sale | $150,000$142/sqft |
Source: GLVR #726207 Report a problem | ||
| 12/29/2023 | Listing removed | $150,000$142/sqft |
Source: GLVR #726207 Report a problem | ||
| 11/21/2023 | Listed for sale | $150,000$142/sqft |
Source: GLVR #726207 Report a problem | ||
| 11/18/2023 | Pending sale | $150,000$142/sqft |
Source: GLVR #726207 Report a problem | ||
| 10/26/2023 | Listed for sale | $150,000+188.5%$142/sqft |
Source: GLVR #726207 Report a problem | ||
| 6/24/2023 | Listing removed | -- |
Source: GLVR #718440 Report a problem | ||
| 6/4/2023 | Listed for rent | $1,500+36.4%$1/sqft |
Source: GLVR #718440 Report a problem | ||
| 10/24/2018 | Listing removed | $1,100$1/sqft |
Source: Better Homes and Gardens Real Estate Cassidon Realty #591238 Report a problem | ||
| 9/27/2018 | Listed for rent | $1,100$1/sqft |
Source: Better Homes and Gardens Real Estate / Cassidon Realty #591238 Report a problem | ||
| 9/21/2018 | Sold | $52,000-13.2%$49/sqft |
Source: GLVR #586428 Report a problem | ||
| 8/7/2018 | Listed for sale | $59,900+13.7%$57/sqft |
Source: BHHS Regency Real Estate #586428 Report a problem | ||
| 11/1/2013 | Sold | $52,700+379.1%$50/sqft |
Source: Public Record Report a problem | ||
| 5/14/2012 | Sold | $11,000-30.8%$10/sqft |
Source: GLVR #426011 Report a problem | ||
| 5/3/2012 | Price change | $15,900+14.4%$15/sqft |
Source: REOcomplete Real Estate, Inc #426011 Report a problem | ||
| 4/5/2012 | Price change | $13,900-12.6%$13/sqft |
Source: foreclosure.com Report a problem | ||
| 3/7/2012 | Listed for sale | $15,900-58.2%$15/sqft |
Source: foreclosure.com Report a problem | ||
| 6/5/2006 | Sold | $38,000$36/sqft |
Source: Public Record Report a problem | ||
Public tax history
| Year | Property taxes | Tax assessment |
|---|---|---|
| 2025 | $2,177 | $40,000 |
| 2024 | $2,177 | $40,000 |
| 2023 | $2,177 | $40,000 |
| 2022 | $2,177 +3.4% | $40,000 |
| 2021 | $2,106 +1.5% | $40,000 |
| 2020 | $2,074 +11281.9% | $40,000 |
| 2019 | $18 +1.6% | $40,000 |
| 2018 | $18 | $40,000 |
| 2017 | -- | $40,000 |
| 2016 | -- | $40,000 |
| 2015 | -- | $40,000 |
| 2014 | -- | -- |
| 2012 | -- | $19,200 |
| 2011 | -- | $19,200 |
| 2010 | -- | $19,200 |
| 2009 | -- | $19,200 |
| 2008 | -- | $19,200 |
| 2007 | -- | $19,200 |
| 2006 | -- | $19,200 |
| 2005 | -- | $19,200 |
| 2004 | -- | $19,200 |
| 2003 | -- | $19,200 |
Find assessor info on the county website
Monthly payment
Est. payment
Payment breakdown
Explore the cost of this home by adjusting the details. Changes won't be saved.Climate risks
Neighborhood: Old Allentown Historic District
Nearby schools
GreatSchools rating
- 5/10Brigadier General Anna Mae Hays Elementary SchoolGrades: K-5Distance: 0.4 mi
- 2/10Francis D Raub Middle SchoolGrades: 6-8Distance: 1.1 mi
- 2/10William Allen High SchoolGrades: 9-12Distance: 0.9 mi
Schools provided by the listing agent
- District: Allentown
Source: GLVR. This data may not be complete. We recommend contacting the local school district to confirm school assignments for this home.
- $198,4003 bd1 ba1.3k sqft943 W Pine St, Allentown, PA 18102Off Market
- $191,6003 bd1 ba1.1k sqft939 W Pine St, Allentown, PA 18102Off Market
- $145,0003 bd2 ba1.2k sqft945 W Pine St, Allentown, PA 18102Sold
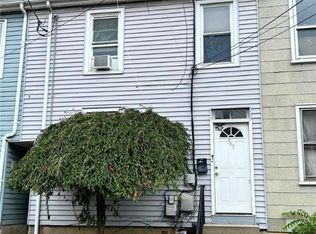
- $388,1006 bd4 ba2.6k sqft935-937 W Pine St, Allentown, PA 18102Off Market
- $---- bd-- ba-- sqft935 W Pine St, Allentown, PA 18102Off Market
- $--2 bd1 ba-- sqft935 W Pine St FLOOR 2, Allentown, PA 18102Off Market
- $--2 bd1 ba-- sqft935 W Pine St FLOOR 1, Allentown, PA 18102Off Market
- $188,2003 bd1 ba1.1k sqft947 W Pine St, Allentown, PA 18102Off Market
A local agent can set up tours, give advice and negotiate with sellers.
A local lender can help you make sure your offer is ready when you are.
Similar homes
- $190,0003 bd1 ba1.2k sqft527 Elliger St, Allentown, PA 18102For Sale
 MLS ID #781091, Anny Crisostomo, I-Do Real Estate. GLVR
 - $185,0003 bd1 ba1.3k sqft317 1/2 N Law St, Allentown, PA 18102For Sale
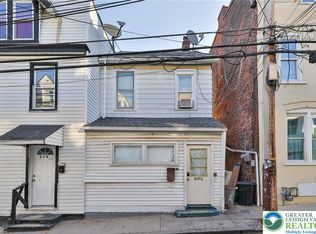 MLS ID #773002, Jennifer L. DeJesus, Steel City Realty. GLVR
 - $185,0003 bd2 ba1k sqft518 N New St, Allentown, PA 18102For Sale
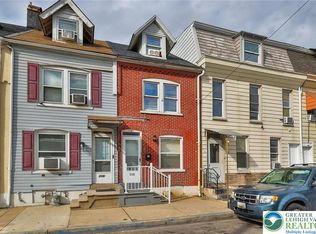 MLS ID #772997, Jennifer L. DeJesus, Steel City Realty. GLVR
 - $200,0003 bd1 ba1.1k sqft335 N 14th St, Allentown, PA 18102For Sale
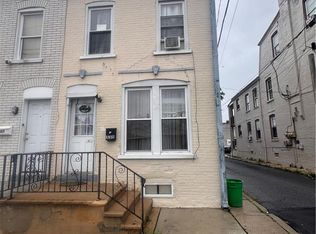 MLS ID #779353, Jocelyn D. Iglesia, United RealEstate Strive212 LV. GLVR
 - $179,9954 bd1 ba1.2k sqft242 N Hall St, Allentown, PA 18102For SaleMLS ID #781020, Kelvin Diaz, Allentown City Realty. GLVR
- $179,9003 bd1 ba1.2k sqft233 N Poplar St, Allentown, PA 18102For SaleMLS ID #776481, Shabana Pathan, Keller Williams Northampton. GLVR
- $173,0003 bd1 ba1k sqft920 N Fair St, Allentown, PA 18102For Sale
 MLS ID #PALH2016050, Shari Lawrence, Real of Pennsylvania. Bright MLS
 - $160,0003 bd1 ba805 sqft755 N Nagle St, Allentown, PA 18102For SaleMLS ID #780093, Patty Scheirer, Weichert Realtors. GLVR
- $185,0002 bd1 ba930 sqft938 North St, Allentown, PA 18102For SaleMLS ID #773001, Jennifer L. DeJesus, Steel City Realty. GLVR
- $189,9003 bd2 ba1.5k sqft526 W Liberty St, Allentown, PA 18102For SaleMLS ID #777509, Juliana A. Pinheiro, Howard Hanna TheFrederickGroup. GLVR
- $199,9004 bd1 ba1.3k sqft1304 1/2 W Gordon St, Allentown, PA 18102For SaleMLS ID #778997, Mark T. Baechle, Keller Williams Allentown. GLVR
- $199,5005 bd1 ba1.4k sqft620 1/2 W Cedar St, Allentown, PA 18102For SaleMLS ID #778379, Anis A. Atiyeh, IronValley RE of Lehigh Valley. GLVR
- $244,9003 bd1 ba1.2k sqft948 W Chew St, Allentown, PA 18102For SaleMLS ID #779740, Anis A. Atiyeh, IronValley RE of Lehigh Valley. GLVR
- $168,0003 bd1 ba1k sqft232 1/2 N Railroad St, Allentown, PA 18102For SaleMLS ID #772160, Reema Richie, Weichert Realtors - Allentown. GLVR
- $229,9003 bd1 ba1.2k sqft27 W Allen St, Allentown, PA 18102For SaleMLS ID #779217, Adam J. Strini, Real Estate of America. GLVR
- $175,0002 bd1 ba780 sqft143 N 5th St, Allentown, PA 18102For SaleMLS ID #773004, Jennifer L. DeJesus, Steel City Realty. GLVR
- $175,0002 bd1 ba904 sqft388 Pratt St, Allentown, PA 18102For SaleMLS ID #775792, Jennifer De La Rosa, Allentown City Realty. GLVR
- $215,0005 bd1 ba1.2k sqft705 N Front St, Allentown, PA 18102For SaleMLS ID #772999, Jennifer L. DeJesus, Steel City Realty. GLVR
- $195,0003 bd1 ba1.1k sqft220 S 4th St, Emmaus, PA 18049For SaleMLS ID #780385, Paula Miller, Realty Outfitters. GLVR
- $249,9005 bd1 ba1.4k sqft1023 W Allen St, Allentown, PA 18102For SaleMLS ID #777394, Angel G. Rosa, I-Do Real Estate. GLVR
