Land, land, land close to New Deal!!!! Property is set up for horses with stalls and plenty of room to roam. This is an estate sale and a manufactured home with 2352 sq. ft has plenty of room for growing family. 4-3 with a double car carport. Peaceful country living, just minutes from Lubbock. Seller is open to offers. Home has been well-maintained and just needs a personal touch and some updating. Could be a 5 bedroom or 4 bedroom with bonus room. 2 dining areas! Storm cellar for west texas storms!! A unique property with so many possibilities!
For sale
$249,950
9417 N Elgin Ave, Lubbock, TX 79415
5beds
2,352sqft
Manufactured Home, Residential
Built in 1994
8.4 Acres Lot
$240,300 Zestimate®
$106/sqft
$-- HOA
What's special
Home has been well-maintainedDouble car carport
- 33 days
- 246
- 13
Zillow last checked:
Listing updated:
Listed by:
Debora Perez-Ruiz TREC #0359478 806-535-3016,
MoVaDe Realty
Source: LBMLS,MLS#: 202612930
Facts & features
Interior
Bedrooms & bathrooms
- Bedrooms: 5
- Bathrooms: 3
- Full bathrooms: 3
Primary bedroom
- Level: First
- Area: 240 Square Feet
- Dimensions: 16.00 x 15.00
Bedroom 1
- Level: First
- Area: 90 Square Feet
- Dimensions: 10.00 x 9.00
Bedroom 2
- Level: First
- Area: 100 Square Feet
- Dimensions: 10.00 x 10.00
Bedroom 3
- Level: First
- Area: 90 Square Feet
- Dimensions: 10.00 x 9.00
Bedroom 4
- Level: First
- Area: 64 Square Feet
- Dimensions: 8.00 x 8.00
Dining room
- Level: First
- Area: 72 Square Feet
- Dimensions: 9.00 x 8.00
Dining room
- Description: 2nd eating area in kitchen.
- Level: First
- Area: 80 Square Feet
- Dimensions: 10.00 x 8.00
Kitchen
- Level: First
- Area: 110 Square Feet
- Dimensions: 11.00 x 10.00
Living room
- Level: First
- Area: 240 Square Feet
- Dimensions: 15.00 x 16.00
Heating
- Central, Electric
Cooling
- Central Air, Electric
Appliances
- Included: Dishwasher, Electric Range, Free-Standing Electric Range, Refrigerator, Washer/Dryer
- Laundry: Electric Dryer Hookup, Inside, Laundry Room, Main Level
Features
- Bar, Breakfast Bar, Double Vanity, Eat-in Kitchen, Formica Counters, Walk-In Closet(s)
- Flooring: Carpet, Linoleum
- Windows: Blinds, Window Coverings
- Has basement: No
- Number of fireplaces: 1
- Fireplace features: Living Room, Wood Burning Stove
Interior area
- Total structure area: 2,352
- Total interior livable area: 2,352 sqft
- Finished area above ground: 2,352
Property
Parking
- Total spaces: 2
- Parking features: Additional Parking, Carport, Driveway, Open, RV Access/Parking
- Carport spaces: 2
- Has uncovered spaces: Yes
Accessibility
- Accessibility features: Accessible Approach with Ramp
Features
- Patio & porch: Covered, Porch, Rear Porch
- Exterior features: Storage
- Fencing: Back Yard
Lot
- Size: 8.4 Acres
Details
- Additional structures: Barn(s), Outbuilding, Poultry Coop, Shed(s), Storage
- Parcel number: R90338
- Zoning description: None
- Horses can be raised: Yes
- Horse amenities: Arena, Barn, Boarding Facilities, Pasture, Riding Trail, Stable(s), Trailer Storage
Construction
Type & style
- Home type: MobileManufactured
- Architectural style: Traditional
- Property subtype: Manufactured Home, Residential
Materials
- Aluminum Siding
- Foundation: Other
- Roof: Composition
Condition
- Fixer
- New construction: No
- Year built: 1994
Utilities & green energy
- Sewer: Private Sewer, Septic Tank
- Water: Well
- Utilities for property: Electricity Available, Sewer Available, Sewer Connected, Water Available, Water Connected
Community & HOA
Community
- Features: None
- Security: None
HOA
- Has HOA: No
Location
- Region: Lubbock
Financial & listing details
- Price per square foot: $106/sqft
- Tax assessed value: $130,034
- Annual tax amount: $839
- Date on market: 9/17/2026
- Listing terms: Cash,Conventional
- Electric utility on property: Yes
- Road surface type: Paved
Estimated market value
$240,300
$228,000 - $252,000
Not available
Price history
| Date | Event | Price |
|---|---|---|
| 9/17/2026 | Listed for sale | $249,950$106/sqft |
Source:  LBMLS #202612930 Report a problem | ||
Public tax history
| Year | Property taxes | Tax assessment |
|---|---|---|
| 2026 | -- | $61,410 -1.3% |
| 2025 | $839 -3.8% | $62,215 -1% |
| 2024 | $872 +227.9% | $62,863 +163% |
| 2023 | $266 -7.9% | $23,905 +3.3% |
| 2022 | $289 +33.6% | $23,135 +10.5% |
| 2021 | $216 +30.2% | $20,940 -54.5% |
| 2020 | $166 -3.8% | $45,985 |
| 2019 | $173 +712.6% | $45,985 +285.4% |
| 2018 | $21 | $11,931 +276.4% |
| 2017 | $21 -41.9% | $3,170 +4.8% |
| 2016 | $37 | $3,024 -13.7% |
| 2015 | $37 | $3,504 |
Find assessor info on the county website
Monthly payment
Climate risks
Neighborhood: 79415
Nearby schools
Schools provided by the listing agent
- Elementary: New Deal
- Middle: New Deal
- High: New Deal
Source: LBMLS. This data may not be complete. We recommend contacting the local school district to confirm school assignments for this home.
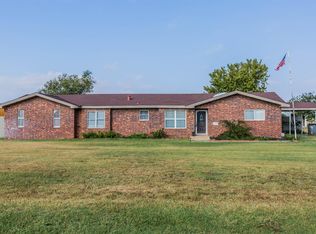
Similar homes
- $259,0003 bd2 ba1.9k sqft5901 N County Road 3000, Lubbock, TX 79403For Sale
 MLS ID #202614233, Jason Riebe, WTX Realty, LLC. LBMLS
- $210,0003 bd3 ba2.1k sqft3715 36th St, Lubbock, TX 79413For Sale
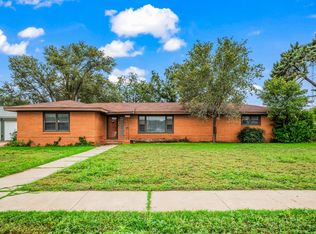 MLS ID #202614077, Jeff Gilliam, Williams & Company Real Estate. LBMLS
- $255,0006 bd6 ba2.7k sqft912 N Bangor Ave, Lubbock, TX 79416For Sale
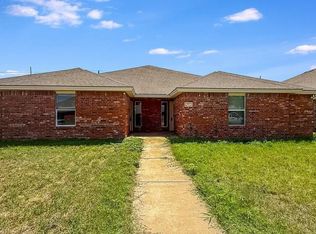 MLS ID #202609470, LaDonna Sanchez, United Realty, LLC. LBMLS
- $256,0003 bd3 ba2.8k sqft3413 42nd St, Lubbock, TX 79413For Sale
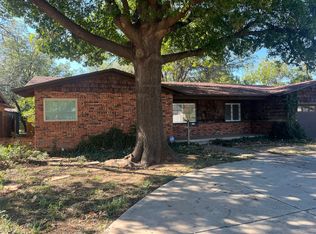 MLS ID #202613807, Andy Gerron, Exit Realty of Lubbock. LBMLS
