Five acres with minimal restrictions, two wells and a large pressure tank. Includes a 1999 Model Double wide with a nice open concept nice size Isolated primary with on suite bathroom. Fenced back yard, Double carport with metal shop building at the front. There is also an antique box car type shop and covered area. This property would be great for country living close to town.
For sale
Price cut: $10K (7/27)
$165,000
5601 County Road 1200, Lubbock, TX 79407
3beds
1,344sqft
Manufactured Home, Residential
Built in 1999
5 Acres Lot
$155,800 Zestimate®
$123/sqft
$-- HOA
What's special
Double carportCovered areaNice open concept
- 218 days
- 521
- 53
Zillow last checked:
Listing updated:
Listed by:
Tess Woodwick TREC #0753591 806-928-3109,
WestMark Companies
Source: LBMLS,MLS#: 202603357
Facts & features
Interior
Bedrooms & bathrooms
- Bedrooms: 3
- Bathrooms: 2
- Full bathrooms: 2
Heating
- Central, Electric
Cooling
- Central Air, Electric
Features
- Ceiling Fan(s), Formica Counters, Open Floorplan, Walk-In Closet(s)
- Has fireplace: No
- Common walls with other units/homes: No One Above,No One Below
Interior area
- Total structure area: 1,344
- Total interior livable area: 1,344 sqft
- Finished area above ground: 1,344
Property
Parking
- Parking features: RV Access/Parking
Features
- Exterior features: Storage
Lot
- Size: 5 Acres
Details
- Parcel number: R156038
- Zoning description: None
Construction
Type & style
- Home type: MobileManufactured
- Property subtype: Manufactured Home, Residential
- Attached to another structure: Yes
Materials
- Vinyl Siding
- Foundation: Other
- Roof: Composition
Condition
- New construction: No
- Year built: 1999
Community & HOA
Community
- Security: Smoke Detector(s)
Location
- Region: Lubbock
Financial & listing details
- Price per square foot: $123/sqft
- Tax assessed value: $103,826
- Annual tax amount: $1,647
- Date on market: 3/13/2026
- Cumulative days on market: 219 days
- Listing terms: Cash,Conventional
- Road surface type: Paved
Estimated market value
$155,800
$148,000 - $164,000
Not available
Price history
| Date | Event | Price |
|---|---|---|
| 7/27/2026 | Price change | $165,000-5.7%$123/sqft |
Source:  LBMLS #202603357 Report a problem LBMLS #202603357 Report a problem | ||
| 3/13/2026 | Listed for sale | $175,000+25%$130/sqft |
Source: LBMLS #202603357 Report a problem | ||
| 6/5/2023 | Sold | -- |
Source: LBMLS #202305773 Report a problem | ||
| 5/14/2023 | Pending sale | $140,000$104/sqft |
Source: LBMLS #202305773 Report a problem | ||
| 5/11/2023 | Listed for sale | $140,000$104/sqft |
Source: LBMLS #202305773 Report a problem | ||
| 5/6/2023 | Pending sale | $140,000$104/sqft |
Source: LBMLS #202305773 Report a problem | ||
| 5/3/2023 | Listed for sale | $140,000+56.4%$104/sqft |
Source: LBMLS #202305773 Report a problem | ||
| 9/30/2016 | Sold | -- |
Source: Agent Provided Report a problem | ||
| 8/16/2016 | Listed for sale | $89,500$67/sqft |
Source: Berkshire Hathaway HomeService #201606122 Report a problem | ||
| 3/7/2016 | Listing removed | -- |
Source: Auction.com Report a problem | ||
| 2/18/2016 | Listed for sale | -- |
Source: Auction.com Report a problem | ||
| 8/22/2013 | Sold | -- |
Source: Public Record Report a problem | ||
| 6/30/2006 | Sold | -- |
Source: Public Record Report a problem | ||
Public tax history
| Year | Property taxes | Tax assessment |
|---|---|---|
| 2025 | $1,647 -0.5% | $103,826 |
| 2024 | $1,655 +377.3% | $103,826 +36.2% |
| 2023 | $347 -51.1% | $76,230 +10% |
| 2022 | $710 -13.2% | $69,300 +10% |
| 2021 | $818 -0.9% | $63,000 |
| 2020 | $825 -30% | $63,000 |
| 2019 | $1,179 -4.8% | $63,000 |
| 2018 | $1,238 | $63,000 |
| 2017 | $1,238 -13.6% | $63,000 -12.7% |
| 2015 | $1,433 | $72,136 |
| 2014 | $1,433 | $72,136 +3.8% |
| 2013 | -- | $69,476 |
| 2012 | -- | $69,476 |
| 2011 | -- | $69,476 |
| 2010 | -- | $69,476 |
| 2009 | -- | $69,476 |
| 2008 | -- | $69,476 |
| 2007 | -- | $69,476 +21.2% |
| 2003 | -- | $57,343 +6.2% |
| 2002 | $1,050 +3% | $53,986 |
| 2001 | $1,019 | $53,986 |
Find assessor info on the county website
Monthly payment
Climate risks
Neighborhood: 79407
Nearby schools
Schools provided by the listing agent
- Elementary: Willow Bend
- Middle: Alcove Trails
- High: Frenship
Source: LBMLS. This data may not be complete. We recommend contacting the local school district to confirm school assignments for this home.
- $412,7003 bd2 ba2.2k sqft5407 County Road 1200, Lubbock, TX 79407Off Market
- $124,900-- bd-- ba960 sqft5609 County Road 1200, Lubbock, TX 79407Off Market
- $---- bd-- ba-- sqft10103 Private Road 6935 UNIT B, Lubbock, TX 79407Off Market
- $269,8003 bd1 ba2.8k sqft5405 County Road 1200, Lubbock, TX 79407Off Market
Similar homes
- $170,0003 bd2 ba1.3k sqft415 6th St, Wolfforth, TX 79382For Sale
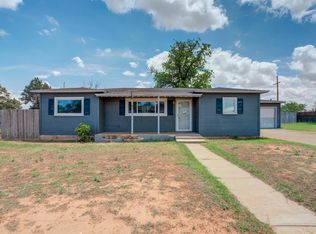 MLS ID #202614025, Stephanie Grantham, Our Texas Real Estate Group. LBMLS
 - $150,0003 bd2 ba1.2k sqft5427 34th St, Lubbock, TX 79407For Sale
 MLS ID #202611234, Dianna L Romans, Keller Williams Realty. LBMLS
 - $177,5004 bd2 ba1.5k sqft4202 53rd St, Lubbock, TX 79413For Sale
 MLS ID #202614151, Leigh Anne Brozo, Lubbock Homestead Realty Group. LBMLS
 - $150,0003 bd2 ba1k sqft6308 27th St, Lubbock, TX 79407For Sale
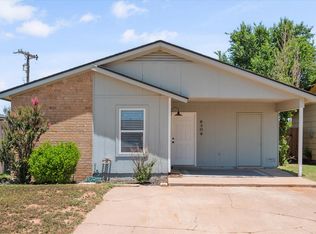 MLS ID #202608858, Kanisha Hundley, eXp Realty LLC. LBMLS
