A spacious & well-maintained 4bd/2ba home nestled in the desirable Berryessa community. Offering 1,598 sqft of living space on a 6,000 sqft lot, this home balances modern comfort with an unbeatable location. The heart of the home is a kitchen with elegant granite countertops, a gas oven range, and a sleek range hood, all seamlessly flowing into the family room for effortless entertaining. Quality finishes with durable laminate and tile flooring throughout the home. The primary suite is completed with a walk-in closet and an en-suite bathroom. 3 additional bedrooms provide ample space for family or a home office, while the guest bathroom is tastefully finishing. Enjoy comfort with central heating, AC, and a cozy fireplace. The property is ready for modern living with a 2-car garage that has a Tesla EV charger, washer and dryer. A large storage provides space for tools and gears. This home offers a "commuters dream" lifestyle just minutes from the Berryessa BART station and major highways. You are steps away from premier shopping and dining destinations (Ranch 99, Costco, Safeway, and Capitol Square Mall). This home also goes to top schools in the Bay Area. This is a rare opportunity to own a move-in-ready home in one of San Jose's most convenient & vibrant neighborhoods.
Pending
Price cut: $150K (6/30)
$1,299,000
942 Junesong Way, San Jose, CA 95133
4beds
1,598sqft
:
Get pre-qualified$8,389/mo
Single Family Residence, Residential
Built in 1977
6,000 Square Feet Lot
$1,280,600 Zestimate®
$813/sqft
$-- HOA
What's special
Cozy fireplaceWasher and dryerGas oven rangeSleek range hood
- 85 days |
- 142 |
- 0 |
Zillow last checked:
Listing updated:
Listed by:
Warren Lee 02155071 408-940-2853,
KW Silicon City 408-755-5972
Source: MLSListings Inc,MLS#: ML82046562
Facts & features
Interior
Bedrooms & bathrooms
- Bedrooms: 4
- Bathrooms: 2
- Full bathrooms: 2
Bedroom
- Features: PrimarySuiteRetreat, WalkinCloset
Bathroom
- Features: PrimaryStallShowers, ShoweroverTub1, Tile
Dining room
- Features: DiningFamilyCombo
Family room
- Features: KitchenFamilyRoomCombo
Kitchen
- Features: Countertop_Granite
Heating
- Central Forced Air
Cooling
- Central Air
Appliances
- Included: Disposal, Range Hood, Gas Oven/Range, Washer/Dryer
- Laundry: In Garage
Features
- Flooring: Laminate, Tile
- Fireplace features: Wood Burning
Interior area
- Total structure area: 1,598
- Total interior livable area: 1,598 sqft
Property
Parking
- Total spaces: 2
- Parking features: Attached
- Attached garage spaces: 2
Features
- Stories: 1
Lot
- Size: 6,000 Square Feet
Details
- Additional structures: Sheds
- Parcel number: 25445018
- Zoning: R1-8
- Special conditions: Standard
Construction
Type & style
- Home type: SingleFamily
- Property subtype: Single Family Residence, Residential
Materials
- Foundation: Concrete Perimeter and Slab
- Roof: Composition
Condition
- New construction: No
- Year built: 1977
Utilities & green energy
- Gas: PublicUtilities
- Sewer: Public Sewer
- Water: Public
- Utilities for property: Public Utilities, Water Public
Community & HOA
Location
- Region: San Jose
Financial & listing details
- Price per square foot: $813/sqft
- Tax assessed value: $634,169
- Annual tax amount: $9,472
- Date on market: 5/12/2026
- Listing agreement: ExclusiveRightToSell
- Listing terms: FHA, VALoan, CashorConventionalLoan
Estimated market value
$1,280,600
$1.22M - $1.34M
$4,912/mo
Price history
| Date | Event | Price |
|---|---|---|
| 7/8/2026 | Pending sale | $1,299,000$813/sqft |
Source:  MLSListings Inc #ML82046562 Report a problem MLSListings Inc #ML82046562 Report a problem | ||
| 7/7/2026 | Contingent | $1,299,000$813/sqft |
Source: MLSListings Inc #ML82046562 Report a problem | ||
| 6/30/2026 | Price change | $1,299,000-10.4%$813/sqft |
Source: MLSListings Inc #ML82046562 Report a problem | ||
| 5/12/2026 | Listed for sale | $1,449,000+192.7%$907/sqft |
Source: MLSListings Inc #ML82046562 Report a problem | ||
| 7/28/2010 | Sold | $495,000$310/sqft |
Source: Public Record Report a problem | ||
Public tax history
| Year | Property taxes | Tax assessment |
|---|---|---|
| 2025 | $9,472 +1.8% | $634,169 +2% |
| 2024 | $9,303 +1.9% | $621,736 +2% |
| 2023 | $9,127 +0.4% | $609,546 +2% |
| 2022 | $9,087 +3.4% | $597,595 +2% |
| 2021 | $8,785 +3.3% | $585,878 +1% |
| 2020 | $8,508 | $579,872 +2% |
| 2019 | $8,508 +5.5% | $568,502 +2% |
| 2018 | $8,063 | $557,356 +2% |
| 2017 | $8,063 -0.5% | $546,428 +2% |
| 2016 | $8,104 +5.6% | $535,715 +1.5% |
| 2015 | $7,674 +9.5% | $527,669 +2% |
| 2014 | $7,006 | $517,334 +0.5% |
| 2013 | -- | $514,997 +22% |
| 2012 | -- | $422,000 -14.7% |
| 2011 | -- | $495,000 +55.6% |
| 2010 | -- | $318,221 -0.2% |
| 2009 | -- | $318,978 +2% |
| 2008 | -- | $312,724 +2% |
| 2007 | -- | $306,593 +2% |
| 2006 | -- | $300,582 +2% |
| 2005 | -- | $294,689 +2% |
| 2004 | -- | $288,912 +1.9% |
| 2003 | -- | $283,617 +2% |
| 2002 | -- | $278,057 +2% |
| 2001 | -- | $272,606 |
Find assessor info on the county website
Monthly payment
Est. payment
Payment breakdown
Explore the cost of this home by adjusting the details. Changes won't be saved.Climate risks
Neighborhood: North Valley
Nearby schools
GreatSchools rating
- 8/10Vinci Park Elementary SchoolGrades: K-5Distance: 0.5 mi
- 7/10Piedmont Middle SchoolGrades: 6-8Distance: 1.9 mi
- 6/10Independence High SchoolGrades: 9-12Distance: 0.7 mi
Schools provided by the listing agent
- Elementary: VinciParkElementary
- Middle: PiedmontMiddle_1
- High: IndependenceHigh
- District: BerryessaUnionElementary
Source: MLSListings Inc. This data may not be complete. We recommend contacting the local school district to confirm school assignments for this home.
- $1,332,1003 bd2 ba1.5k sqft936 Junesong Way, San Jose, CA 95133Off Market
- $1,308,3004 bd2 ba1.5k sqft948 Junesong Way, San Jose, CA 95133Off Market
- $1,654,7004 bd4 ba2.7k sqft1789 Cape Coral Dr, San Jose, CA 95133Off Market
- $1,307,7004 bd2 ba1.5k sqft1783 Cape Coral Dr, San Jose, CA 95133Off Market
- $1,515,5006 bd2 ba2.1k sqft954 Junesong Way, San Jose, CA 95133Off Market
- $1,305,2004 bd2 ba1.5k sqft930 Junesong Way, San Jose, CA 95133Off Market
- $1,471,4004 bd2 ba1.5k sqft1795 Cape Coral Dr, San Jose, CA 95133Off Market
- $1,950,0005 bd3 ba1.9k sqft1777 Cape Coral Dr, San Jose, CA 95133Sold
A local agent can set up tours, give advice and negotiate with sellers.
Similar homes
- $1,298,0004 bd2 ba1.5k sqft693 Bedivere Dr, San Jose, CA 95127For Sale
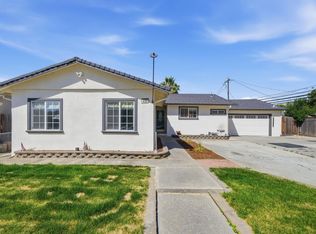 MLS ID #ML82048180, Joe Ventura. MLSListings Inc
 - $1,375,3333 bd2 ba1.2k sqft1255 Briarberry Ct, San Jose, CA 95131For Sale
 MLS ID #ML82045654, Gurjeet Rai. MLSListings Inc
 - $1,188,0005 bd4 ba2.1k sqft1347 Bertland Ct, San Jose, CA 95131For Sale
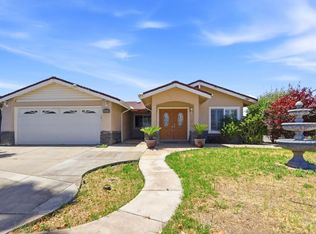 MLS ID #ML82050460, Timothy Chau. MLSListings Inc
 - $1,099,9994 bd2 ba1.7k sqft132 Cedar Ln, San Jose, CA 95127For Sale
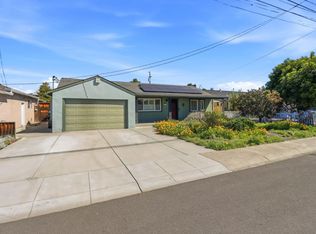 MLS ID #ML82055947, Brent Mardesich. MLSListings Inc
 - $1,399,9993 bd3 ba1.9k sqft2158 Capitol Park Ct, San Jose, CA 95132New ConstructionMLS ID #ML82055438, Erica Wong. MLSListings Inc
- $949,0003 bd2 ba1.6k sqft995 Melbourne Blvd, San Jose, CA 95116For SaleMLS ID #ML82056685, Christina M. Rubino. MLSListings Inc
- $1,299,0003 bd3 ba1.4k sqft977 Ivory Creek Dr, San Jose, CA 95120For SaleMLS ID #ML82056475, Ned Laugharn. MLSListings Inc
- $1,499,9504 bd2 ba1.7k sqft2619 Poplarwood Way, San Jose, CA 95132For SaleMLS ID #ML82043627, Mike Gaines. MLSListings Inc
- $1,100,0004 bd2 ba1.2k sqft3190 Golf Dr, San Jose, CA 95127For SaleMLS ID #ML82051388, Mark DeTar. MLSListings Inc
- $1,599,0003 bd2 ba1.5k sqft1484 Bird Ave, San Jose, CA 95125For SaleMLS ID #ML82056364, Zaid Hanna. MLSListings Inc
- $1,099,0003 bd2 ba1.7k sqft24 Scharff Ave, San Jose, CA 95116For SaleMLS ID #ML82050117, Omar Ruano. MLSListings Inc
- $1,688,0004 bd3 ba1.7k sqft1352 Cutforth Ct, San Jose, CA 95132For SaleMLS ID #ML82053575, Maggie Wong. MLSListings Inc
- $1,099,9994 bd2 ba1.3k sqft4120 San Ramon Way, San Jose, CA 95111For SaleMLS ID #ML82053534, Eddie Oberoi. MLSListings Inc
- $1,349,0003 bd3 ba1.7k sqft2586 Bobolink Dr, San Jose, CA 95125For SaleMLS ID #ML82053574, Zaid Hanna. MLSListings Inc
- $1,399,0004 bd3 ba1.8k sqft746 Rielly Ct, San Jose, CA 95123For SaleMLS ID #ML82053962, Angie Cocke. MLSListings Inc
- $1,249,0003 bd2 ba1.2k sqft5691 San Lorenzo Dr, San Jose, CA 95123For SaleMLS ID #ML82055323, Mario Lara. MLSListings Inc
- $1,400,0004 bd3 ba1.8k sqft2678 Ramsdell Pl, San Jose, CA 95148For SaleMLS ID #ML82041957, Annalyn Artadi. MLSListings Inc
- $1,499,8884 bd3 ba1.6k sqft1483 Mercury Ct, Milpitas, CA 95035For SaleMLS ID #ML82051262, Coco Tan. MLSListings Inc
- $1,349,9993 bd2 ba1.2k sqft1382 Lansing Ave, San Jose, CA 95118For SaleMLS ID #ML82054506, Brent Mardesich. MLSListings Inc
- $1,388,8883 bd2 ba1.1k sqft1839 Dalton Dr, Milpitas, CA 95035For SaleMLS ID #41141756, Lien Celi. Bay East AOR
Local buyer's agents are ready to help
