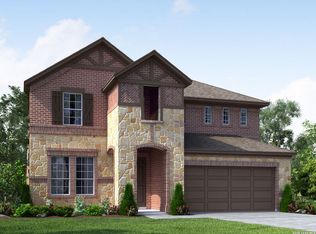
Step inside this stunning two-story home, where spacious design and thoughtful details create the perfect living experience. The first floor features an inviting open floor plan, centered around a large family room that flows effortlessly into the dining room and kitchen. Just off the dining room, step outside to an expansive outdoor living area, ideal for enjoying the outdoors or hosting gatherings. The first-floor primary bedroom is a peaceful retreat, boasting a large walk-in closet with plenty of storage space. A second bedroom with a walk-in closet and a private study offer additional flexibility and privacy on the main level. Upstairs, a grand game room opens to the floor below, providing a perfect space for relaxation or play. The second floor also includes a third bedroom with its own walk-in closet, making this home ideal for families or guests. With three full bathrooms, a two-car garage with extra storage, and walk-in closets in every bedroom, this home is designed for both convenience and modern living. *Photos of actual home currently under construction* Est Completion, October 2026*
New construction
$429,355
9424 Hidden Stone, Schertz, TX 78154
3beds
2,232sqft
Single Family Residence
Built in 2026
3,484 Square Feet Lot
$-- Zestimate®
$192/sqft
$98/mo HOA
What's special
Inviting open floor planLarge family roomSpacious designPrivate studyFirst-floor primary bedroom
- 3 days
- 37
- 2
Zillow last checked:
Listing updated:
Listed by:
Katie Craig TREC #836640 (210) 361-8635,
Chesmar Homes
Source: LERA MLS,MLS#: 2021630
Facts & features
Interior
Bedrooms & bathrooms
- Bedrooms: 3
- Bathrooms: 3
- Full bathrooms: 3
Primary bedroom
- Features: Walk-In Closet(s), Multi-Closets, Ceiling Fan(s)
- Area: 168
- Dimensions: 12 x 14
Bedroom 2
- Area: 121
- Dimensions: 11 x 11
Bedroom 3
- Area: 121
- Dimensions: 11 x 11
Primary bathroom
- Features: Shower Only, Double Vanity
- Area: 80
- Dimensions: 10 x 8
Family room
- Area: 255
- Dimensions: 17 x 15
Kitchen
- Area: 170
- Dimensions: 17 x 10
Heating
- Central, 1 Unit, Natural Gas
Cooling
- 16+ SEER AC, Ceiling Fan(s), Central Air
Appliances
- Included: Cooktop, Range, Gas Cooktop, Disposal, Dishwasher, Plumbed For Ice Maker, Vented Exhaust Fan, Electric Water Heater, Plumb for Water Softener, ENERGY STAR Qualified Appliances, High Efficiency Water Heater
- Laundry: Washer Hookup, Dryer Connection
Features
- One Living Area, Two Living Area, Liv/Din Combo, Eat-in Kitchen, Kitchen Island, Pantry, Study/Library, Game Room, Utility Room Inside, Secondary Bedroom Down, High Ceilings, Open Floorplan, High Speed Internet, Master Downstairs, Ceiling Fan(s), Chandelier, Programmable Thermostat
- Flooring: Carpet, Ceramic Tile, Vinyl
- Windows: Double Pane Windows, Low Emissivity Windows
- Has basement: No
- Has fireplace: No
- Fireplace features: Not Applicable
Interior area
- Total interior livable area: 2,232 sqft
Property
Parking
- Total spaces: 2
- Parking features: Two Car Garage, Attached, Garage Faces Rear, Oversized, Garage Door Opener
- Attached garage spaces: 2
Features
- Levels: Two
- Stories: 2
- Patio & porch: Covered
- Exterior features: Sprinkler System
- Pool features: None, Community
- Fencing: Privacy
Lot
- Size: 3,484 Square Feet
- Features: Curbs, Street Gutters, Sidewalks, Streetlights
Construction
Type & style
- Home type: SingleFamily
- Property subtype: Single Family Residence
Materials
- Stone, Radiant Barrier
- Foundation: Slab
- Roof: Composition
Condition
- New Construction
- New construction: Yes
- Year built: 2026
Details
- Builder name: Chesmar Homes
Utilities & green energy
- Electric: CPS ENERGY
- Gas: CPS ENERGY
- Sewer: SCHERTZ, Sewer System
- Water: SCHERTZ, Water System
- Utilities for property: Cable Available
Green energy
- Green verification: HERS Index Score, ENERGY STAR Certified Homes
- Indoor air quality: Integrated Pest Management
Community & HOA
Community
- Features: Clubhouse, Playground, Jogging Trails, Sports Court, Basketball Court
- Security: Smoke Detector(s), Security System Owned, Prewired, Controlled Access
- Subdivision: The Crossvine
HOA
- Has HOA: Yes
- HOA fee: $293 quarterly
- HOA name: REAL MANAGE
Location
- Region: Schertz
Financial & listing details
- Price per square foot: $192/sqft
- Price range: $429.4K - $429.4K
- Date on market: 10/6/2026
- Cumulative days on market: 5 days
- Listing terms: Conventional,FHA,VA Loan,TX Vet,Cash,100% Financing
- Road surface type: Paved
Estimated market value
Not available
Estimated sales range
Not available
Not available
Price history
| Date | Event | Price |
|---|---|---|
| 10/6/2026 | Listed for sale | $429,355$192/sqft |
Source:  LERA MLS #2021630 Report a problem LERA MLS #2021630 Report a problem | ||
Public tax history
Tax history is unavailable.
Monthly payment
Est. payment
Payment breakdown
Explore the cost of this home by adjusting the details. Changes won't be saved.Climate risks
Neighborhood: 78154
Nearby schools
Schools provided by the listing agent
- Elementary: Rose Garden
- Middle: Barbara C. Jordan
- High: Samuel Clemens
- District: Schertz-Cibolo-Universal City Isd
Source: LERA MLS. This data may not be complete. We recommend contacting the local school district to confirm school assignments for this home.
Similar homes
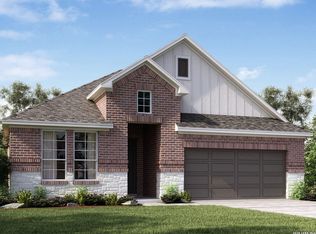
- $424,9904 bd3 ba2.2k sqft12731 Winding Butte Blank, Schertz, TX 78154New Construction
 MLS ID #2021954, Patrick McGrath TREC #434432, Meritage Homes Realty. LERA MLS
 - $429,9904 bd3 ba2.2k sqft12513 Sky Creek, Schertz, TX 78154New Construction
 MLS ID #2020127, Patrick McGrath TREC #434432, Meritage Homes Realty. LERA MLS
 - $429,9333 bd3 ba2.7k sqft824 Water Oak, Schertz, TX 78154For Sale
 MLS ID #1973397, Matt Macho TREC #734711, Keller Williams Heritage. LERA MLS
 - $550,0003 bd2 ba2.5k sqft1001 FAWN DR, Schertz, TX 78154For Sale
 MLS ID #2022565, Kyle Swinney TREC #658461, Keller Williams Realty. LERA MLS
 - $425,0003 bd2 ba2.1k sqft1033 E Live Oak, Schertz, TX 78154For SaleMLS ID #2014074, Dean Ponseti TREC #813596, eXp Realty. LERA MLS
- $399,0004 bd3 ba2.6k sqft2473 James Agee Dr, Schertz, TX 78154For SaleMLS ID #2017716, Dillon Meek TREC #736842, Keller Williams Realty. LERA MLS
- $300,0004 bd2 ba1.7k sqft2516 Grove Park, Schertz, TX 78154Active
 MLS ID #625266, Kristen Schramme, Keller Williams Legacy. Central Texas MLS
 - $399,9004 bd3 ba2.4k sqft701 Moss Wood, Schertz, TX 78154ActiveMLS ID #621143, Janet Smalley, Kuper Sotheby's Intl RTY - NB. Central Texas MLS
- $420,0004 bd3 ba2.6k sqft1672 OSAGE AVE, Schertz, TX 78154For SaleMLS ID #2020720, Sergio Martinez TREC #561988, Prestige Homes of Texas. LERA MLS
- $405,0003 bd2 ba2k sqft624 Colt Trail, Schertz, TX 78154For SaleMLS ID #2005861, Kelley Martin TREC #531034, Keller Williams Legacy. LERA MLS
- $477,5004 bd3 ba2.8k sqft2448 Woodbridge Way, Schertz, TX 78154For SaleMLS ID #2014643, Joshua Gladman TREC #816163, eXp Realty. LERA MLS
- $469,9904 bd3 ba2k sqft12517 Sky Creek, Schertz, TX 78154New ConstructionMLS ID #2014996, Patrick McGrath TREC #434432, Meritage Homes Realty. LERA MLS
- $255,0003 bd3 ba1.8k sqft3606 Friendly Acres, Selma, TX 78154For SaleMLS ID #2022176, Jose Torres Vazquez TREC #823119, Epique Realty LLC. LERA MLS
- $355,0003 bd2 ba1.8k sqft2555 Crested Heights, Schertz, TX 78154For SaleMLS ID #2009000, Steven Zeserman TREC #742184, Option One Real Estate. LERA MLS
- $317,9003 bd2 ba1.9k sqft2641 Pillory Pointe, Schertz, TX 78108For SaleMLS ID #2014738, Roger Gonzales TREC #749244, Popby Realty. LERA MLS
- $485,0004 bd3 ba3.3k sqft487 Covered Bridge, Schertz, TX 78154For SaleMLS ID #1958845, Yamel Romano TREC #723170, Realty Advantage. LERA MLS
- $379,9004 bd3 ba3.1k sqft3512 ANGORA TRL, Schertz, TX 78154For SaleMLS ID #1961065, Stephen Malouff TREC #512038, Malouff Realty, LLC. LERA MLS
- $479,9904 bd3 ba2.9k sqft12521 Sky Creek, Schertz, TX 78154New ConstructionMLS ID #2014977, Patrick McGrath TREC #434432, Meritage Homes Realty. LERA MLS
- $240,0003 bd2 ba1.4k sqft3608 Lazy Diamond, Schertz, TX 78154For SaleMLS ID #2022474, Trish Engle TREC #731394, JB Goodwin, REALTORS. LERA MLS
- $330,0003 bd2 ba2k sqft548 Thurber Dr, Schertz, TX 78154ActiveMLS ID #622303, Kimberly Jakubik-Shoemake, Keller Williams Heritage. Central Texas MLS
