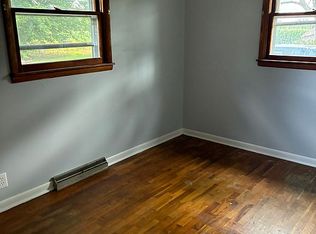
Country Ranch with Great Potential! This 3-bedroom, 1.5-bath ranch home is being sold AS-IS, WHERE-IS, with the seller making no repairs. Situated on approximately 1 acre, this property offers peaceful small-town country living with plenty of possibilities. The property includes a detached 2-car garage, a detached pole building with overhead doors, and a wooden barn with a horse stall. Whether you're looking for an investment property, a flip project, or a home you can update and make your own, this property has great potential. Bring your ideas and make this country property your own!
Active
$88,000
9429 N Depot St, Opdyke, IL 62872
3beds
1,508sqft
Single Family Residence
Built in 1980
0.96 Acres Lot
$-- Zestimate®
$58/sqft
$-- HOA
What's special
- 43 days
- 397
- 34
Zillow last checked:
Listing updated:
Listed by:
Lisa McKinney, GRI 618-237-4525,
C21 All Pro Real Estate
Source: MRED as distributed by MLS GRID,MLS#: 12735302
Facts & features
Interior
Bedrooms & bathrooms
- Bedrooms: 3
- Bathrooms: 2
- Full bathrooms: 1
- 1/2 bathrooms: 1
Rooms
- Room types: No additional rooms
Primary bedroom
- Features: Flooring (Carpet), Bathroom (Half)
- Level: Main
- Area: 154 Square Feet
- Dimensions: 11X14
Bedroom 2
- Features: Flooring (Carpet)
- Level: Main
- Area: 120 Square Feet
- Dimensions: 10X12
Bedroom 3
- Features: Flooring (Carpet)
- Level: Main
- Area: 80 Square Feet
- Dimensions: 8X10
Dining room
- Features: Flooring (Other)
- Level: Main
- Area: 70 Square Feet
- Dimensions: 7X10
Family room
- Features: Flooring (Carpet)
- Level: Main
- Area: 260 Square Feet
- Dimensions: 13X20
Kitchen
- Features: Flooring (Other)
- Level: Main
- Area: 150 Square Feet
- Dimensions: 15X10
Laundry
- Features: Flooring (Carpet)
- Level: Main
- Area: 30 Square Feet
- Dimensions: 5X6
Living room
- Features: Flooring (Carpet)
- Level: Main
- Area: 140 Square Feet
- Dimensions: 10X14
Heating
- Electric
Cooling
- Central Air
Features
- Basement: None
Interior area
- Total structure area: 0
- Total interior livable area: 1,508 sqft
Property
Parking
- Total spaces: 4
- Parking features: Gravel, Yes, Detached, Garage
- Garage spaces: 4
Features
- Stories: 1
Lot
- Size: 0.96 Acres
- Dimensions: 300x140
- Features: Corner Lot, Backs to Trees/Woods
Details
- Additional structures: Workshop, Barn(s), Outbuilding
- Additional parcels included: 1217329004
- Parcel number: 1217329001
- Special conditions: None
Construction
Type & style
- Home type: SingleFamily
- Architectural style: Ranch
- Property subtype: Single Family Residence
Materials
- Wood Siding
- Foundation: Block
- Roof: Metal
Condition
- New construction: No
- Year built: 1980
Utilities & green energy
- Sewer: Septic Tank
- Water: Public
Community & HOA
HOA
- Services included: None
Location
- Region: Opdyke
Financial & listing details
- Price per square foot: $58/sqft
- Tax assessed value: $143,454
- Annual tax amount: $390
- Date on market: 8/17/2026
- Ownership: Fee Simple
Estimated market value
Not available
Estimated sales range
Not available
$1,299/mo
Price history
| Date | Event | Price |
|---|---|---|
| 8/17/2026 | Listed for sale | $88,000$58/sqft |
Source:  MRED as distributed by MLS GRID #12735302 Report a problem MRED as distributed by MLS GRID #12735302 Report a problem | ||
Public tax history
| Year | Property taxes | Tax assessment |
|---|---|---|
| 2024 | -- | $47,818 +12.7% |
| 2023 | $1,956 +26.3% | $42,441 +14% |
| 2022 | $1,549 -4.3% | $37,229 +5% |
| 2021 | $1,619 -3.3% | $35,456 +7% |
| 2020 | $1,673 -3.2% | $33,137 |
| 2019 | $1,729 | $33,137 |
| 2018 | -- | $33,137 |
| 2017 | -- | $33,137 |
| 2016 | -- | $33,137 |
| 2015 | $1,805 | $33,137 |
| 2014 | $1,805 | $33,137 +19.9% |
| 2013 | $1,805 | $27,639 |
| 2012 | -- | $27,639 |
| 2011 | -- | $27,639 -6% |
| 2010 | $1,805 | $29,403 +18.3% |
| 2006 | -- | $24,862 |
Find assessor info on the county website
Monthly payment
Est. payment
Payment breakdown
Explore the cost of this home by adjusting the details. Changes won't be saved.Climate risks
Neighborhood: 62872
Nearby schools
Similar homes
- $90,0003 bd1 ba1.5k sqft101 N Dogwood St, Belle Rive, IL 62810For Sale
 MLS ID #11878253, Kimberly Duncan, KIM DUNCAN AUCTION & REALTY. My State MLS
 - $64,9904 bd2 ba1.1k sqft720 Airport Rd, Mount Vernon, IL 62864New
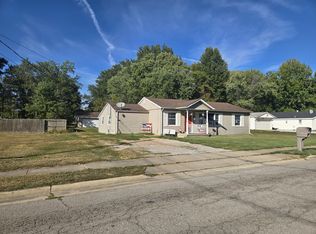 MLS ID #12771642, Jennifer Draper, CSC,e-PRO,GRI, King City Property Brokers. MRED as distributed by MLS GRID
 - $--3 bd-- ba1k sqft828 Airport Rd, Mount Vernon, IL 62864Auction
 Auction.com 2
 - $85,0002 bd1 ba864 sqft11325 E Bonnie Rd, Bonnie, IL 62816For Sale By Owner