Gorgeous 3 BR, 2.5 bath home with BONUS room downstairs, could be the 4th bedroom, located within the city limits of Oneonta. This home features an inviting open floor plan with custom kitchen cabinetry, granite countertops, and beautiful LVP flooring. The spacious primary suite offers a tray ceiling and private en-suite bath. Additional features include spray foam insulation in the attic and above the garage, and ceramic window tint for added comfort. Recent updates include fresh interior paint, new bedroom carpet, LVP flooring, a new hot water heater, and a smart thermostat. Enjoy outdoor living with a new back deck, covered patio, and privacy-fenced backyard. With its thoughtful updates, functional layout, and desirable location within Oneonta city limits, this home is ready for its next chapter!
For sale
$289,900
943 McCay Ave, Oneonta, AL 35121
3beds
1,768sqft
Single Family Residence
Built in 2016
8,712 Square Feet Lot
$-- Zestimate®
$164/sqft
$-- HOA
What's special
- 16 days
- 521
- 37
Likely to sell faster than
Zillow last checked:
Listing updated:
Listed by:
Shannon Longshore CELL:(205)790-0024,
EXP Realty LLC,
Nancy Malcolm 205-353-8054,
EXP Realty LLC
Source: GALMLS,MLS#: 21468749
Facts & features
Interior
Bedrooms & bathrooms
- Bedrooms: 3
- Bathrooms: 3
- Full bathrooms: 2
- 1/2 bathrooms: 1
Rooms
- Room types: Bedroom, Bonus Room, Den/Family (ROOM), Bathroom, Half Bath (ROOM)
Bedroom 1
- Level: First
Bedroom 2
- Level: First
Bedroom 3
- Level: First
Bathroom 1
- Level: First
Bathroom 3
- Level: Basement
Family room
- Level: First
Kitchen
- Features: Laminate Counters
Basement
- Area: 460
Heating
- Central
Cooling
- Central Air
Appliances
- Included: Electric Cooktop, Dishwasher, Microwave, Electric Oven, Refrigerator, Electric Water Heater
- Laundry: Electric Dryer Hookup, In Garage, Sink, Washer Hookup, In Basement, Laundry Room, Yes
Features
- None, High Ceilings, Smooth Ceilings, Tray Ceiling(s), Linen Closet, Separate Shower, Tub/Shower Combo, Walk-In Closet(s)
- Flooring: Laminate, Tile
- Basement: Partial,Finished,Block
- Attic: Pull Down Stairs,Yes
- Number of fireplaces: 1
- Fireplace features: Gas Starter, Den, Gas
Interior area
- Total interior livable area: 1,768 sqft
- Finished area above ground: 1,308
- Finished area below ground: 460
Video & virtual tour
Property
Parking
- Total spaces: 2
- Parking features: Driveway, Garage Faces Front
- Garage spaces: 2
- Has uncovered spaces: Yes
Features
- Levels: One
- Stories: 1
- Patio & porch: Open (PATIO), Patio, Open (DECK), Deck
- Pool features: None
- Fencing: Fenced
- View description: None
- Waterfront features: No
Lot
- Size: 8,712 Square Feet
Details
- Parcel number: 1609304003013.008
- Special conditions: As Is
Construction
Type & style
- Home type: SingleFamily
- Property subtype: Single Family Residence
Materials
- Brick Over Foundation, Other
- Foundation: Basement
Condition
- Year built: 2016
Utilities & green energy
- Water: Public
- Utilities for property: Sewer Connected
Community & HOA
Community
- Subdivision: Oneonta
Location
- Region: Oneonta
Financial & listing details
- Price per square foot: $164/sqft
- Tax assessed value: $271,220
- Price range: $289.9K - $289.9K
- Date on market: 10/28/2026
Estimated market value
Not available
Estimated sales range
Not available
Not available
Price history
| Date | Event | Price |
|---|---|---|
| 10/28/2026 | Listed for sale | $289,900+46.9%$164/sqft |
Source: eXp Realty #21468749 Report a problem | ||
| 9/4/2020 | Listing removed | $197,400$112/sqft |
Source: Keller Williams Realty Trussville #882726 Report a problem | ||
| 9/2/2020 | Listed for sale | $197,400+3.9%$112/sqft |
Source: Keller Williams Realty Trussville #882726 Report a problem | ||
| 8/19/2020 | Sold | $190,000-3.7%$107/sqft |
Source:  GALMLS #882726 Report a problem | ||
| 7/10/2020 | Pending sale | $197,400$112/sqft |
Source: Keller Williams Realty Blount #882726 Report a problem | ||
| 6/19/2020 | Price change | $197,400-1.5%$112/sqft |
Source: Keller Williams Realty Blount #882726 Report a problem | ||
| 5/9/2020 | Listed for sale | $200,475$113/sqft |
Source: Keller Williams Realty Blount #882726 Report a problem | ||
Public tax history
| Year | Property taxes | Tax assessment |
|---|---|---|
| 2026 | -- | $27,140 +2.8% |
| 2025 | $1,188 -1% | $26,400 -1% |
| 2024 | $1,200 +9.9% | $26,660 +4.4% |
| 2023 | $1,091 +5.6% | $25,540 +5.3% |
| 2022 | $1,034 | $24,260 +26.5% |
| 2021 | -- | $19,180 +10.5% |
| 2020 | $723 +19.8% | $17,360 +18.1% |
| 2019 | $604 -0.9% | $14,700 -0.8% |
| 2018 | $609 | $14,820 +10.1% |
| 2017 | $609 +333.7% | $13,460 +241.6% |
| 2015 | $140 -20.8% | $3,940 |
| 2014 | $177 | $3,940 |
Find assessor info on the county website
Monthly payment
Est. payment
Payment breakdown
Explore the cost of this home by adjusting the details. Changes won't be saved.Climate risks
Neighborhood: 35121
Nearby schools
Schools provided by the listing agent
- Elementary: Oneonta
- Middle: Oneonta
- High: Oneonta
Source: GALMLS. This data may not be complete. We recommend contacting the local school district to confirm school assignments for this home.


Similar homes
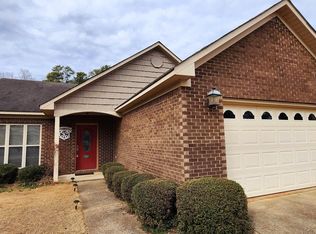
- $--3 bd3 ba2.4k sqft1202 Park Ave, Oneonta, AL 35121Auction
 ServiceLink Auction
- $--4 bd3 ba1.7k sqft33525 State Highway 75, Oneonta, AL 35121Auction
 Auction.com 2
- $300,0003 bd3 ba2k sqft908 Ransome Dr, Oneonta, AL 35121For Sale
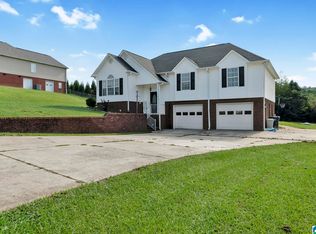
 MLS ID #21461843, Shannon Longshore, EXP Realty LLC. GALMLS
- $299,0004 bd2 ba2.2k sqft59090 Us Highway 231, Oneonta, AL 35121For Sale
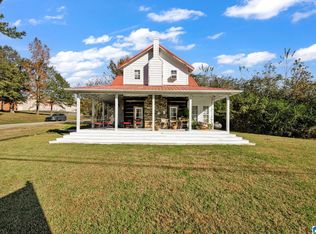 MLS ID #21469851, Nancy Malcolm, EXP Realty LLC. GALMLS
- $299,9004 bd3 ba2.4k sqft409 4th St N, Oneonta, AL 35121For SaleMLS ID #21463689, Shannon Longshore, EXP Realty LLC. GALMLS
- $298,0003 bd2 ba1.8k sqftGo Net Speed, Oneonta, AL 35121For SaleMLS ID #21461760, Candi Bresnahan, Keller Williams Realty Blount. GALMLS
- $319,0004 bd2 ba2.5k sqft3400 Highway 132, Oneonta, AL 35121For SaleMLS ID #21468951, Shannon Longshore, EXP Realty LLC. GALMLS
- $259,0003 bd2 ba1.7k sqftGonetspeed, Oneonta, AL 35121For SaleMLS ID #21463380, Monica Moorer, HomeRiver Group, LLC. GALMLS
- $319,0003 bd3 ba1.9k sqftGonetspeed, Oneonta, AL 35121For SaleMLS ID #21447104, Melinda Anderton, Keller Williams Realty Blount. GALMLS
- $370,0003 bd3 ba2.5k sqftGonetspeed, Oneonta, AL 35121For SaleMLS ID #21469548, Erica Whited, RealtySouth-Oneonta/Blount Co. GALMLS
- $330,0003 bd2 ba2k sqft1030 Alabama Ave, Oneonta, AL 35121For SaleMLS ID #21460319, Kathy Glaze, Keller Williams Realty Blount. GALMLS
- $337,9003 bd3 ba2.1k sqftMultiple Providers, Oneonta, AL 35121For SaleMLS ID #21468220, Jennifer Walker, Black Diamond Properties, LLC. GALMLS
- $379,9003 bd3 ba2.4k sqftGonetspeed And Verizon, Oneonta, AL 35121For SaleMLS ID #21463340, Jessica Sutherland, RE/MAX Realty Brokers. GALMLS
- $215,0003 bd1 ba1k sqft800 2nd St S, Oneonta, AL 35121For SaleMLS ID #21469261, Ben Bonham, EXIT Realty Southern Select. GALMLS
- $259,9003 bd2 ba1.1k sqftGonetspeed, Oneonta, AL 35121For SaleMLS ID #21467079, Michael Higginbotham, M & R Realty, LLC. GALMLS
- $359,9004 bd2 ba2.4k sqft33 Greenbrier Ln, Oneonta, AL 35121For SaleMLS ID #21455356, Shannon Longshore, EXP Realty LLC. GALMLS
- $189,0003 bd2 ba1.6k sqftMultiple, Oneonta, AL 35121For SaleMLS ID #21450293, Jennifer Walker, Black Diamond Properties, LLC. GALMLS
- $375,0003 bd2 ba1.8k sqftGonet Speed, Oneonta, AL 35121For SaleMLS ID #21468109, VJ Brown, RealtySouth-Oneonta/Blount Co. GALMLS
