BEAUTIFUL HOME, SWEET GUEST HOUSE, SHOP & FARMLAND ON 101 ACRES IN KLAMATH FALLS OR. Every improvement has been carefully considered, creating a turn-key property that is as functional as it is inviting This exceptional property has a fully renovated 3 bd/2 bath main house featuring hardwood floors, F/A heat & cooling, pellet stove, Thor SS appliances & more. In addition there is a renovated 1 bd/1 bath (could be 2 BR) guest house. Expansive lawns, play area, & hot tub are just a few of the outdoor highlights. With a 2800 sf shop, hay barn, low stress livestock handling corrals, animal pens, garden and outbuildings make it well suited for livestock, hobbies, equipment, and rural living. There are 90 acres of irrigated farmland (76 KID & 14 KBID). A private gated entry, beautiful views, access to Lost River and the convenience of being close to town complete the package. Multiple tax lots. Ask your agent for an appt & list of improvements.
Active
$1,300,000
9431 Hill Rd #9431 & 9435, Klamath Falls, OR 97603
4beds
3baths
2,802sqft
Single Family Residence
Built in 1940
101.79 Acres Lot
$-- Zestimate®
$464/sqft
$-- HOA
What's special
Hay barnHot tubBeautiful viewsAnimal pensPellet stovePrivate gated entryHardwood floors
- 4 days
- 635
- 59
Zillow last checked:
Listing updated:
Listed by:
Fisher Nicholson Realty, LLC 541-884-1717
Source: Oregon Datashare,MLS#: 220228893
Facts & features
Interior
Bedrooms & bathrooms
- Bedrooms: 4
- Bathrooms: 3
Heating
- Electric, Heat Pump, Pellet Stove
Cooling
- Heat Pump
Appliances
- Included: Instant Hot Water, Dishwasher, Microwave, Range, Range Hood, Refrigerator
Features
- Breakfast Bar, Dual Flush Toilet(s), Shower/Tub Combo, Stone Counters, Tile Shower, Walk-In Closet(s)
- Flooring: Hardwood, Tile
- Windows: ENERGY STAR Qualified Windows, Vinyl Frames
- Basement: Exterior Entry
- Has fireplace: No
- Common walls with other units/homes: No Common Walls
Interior area
- Total structure area: 2,142
- Total interior livable area: 2,802 sqft
Property
Parking
- Parking features: Driveway, RV Access/Parking
- Has uncovered spaces: Yes
Features
- Levels: One
- Stories: 1
- Spa features: Spa/Hot Tub
- Fencing: Fenced
- Has view: Yes
- View description: Mountain(s), River, Valley
- Has water view: Yes
- Water view: River
Lot
- Size: 101.79 Acres
- Features: Landscaped
Details
- Additional structures: Barn(s), Corral(s), Guest House, Poultry Coop, Workshop
- Additional parcels included: 601619, 601129. 601619 has a guest house on it.
- Parcel number: 601637
- Zoning description: EFU-C
- Special conditions: Standard
- Horses can be raised: Yes
Construction
Type & style
- Home type: SingleFamily
- Architectural style: Ranch
- Property subtype: Single Family Residence
Materials
- Frame
- Foundation: Concrete Perimeter
- Roof: Composition
Condition
- New construction: No
- Year built: 1940
Utilities & green energy
- Sewer: Septic Tank
- Water: Well
Green energy
- Water conservation: Smart Irrigation
Community & HOA
HOA
- Has HOA: No
Location
- Region: Klamath Falls
Financial & listing details
- Price per square foot: $464/sqft
- Annual tax amount: $1,843
- Date on market: 9/18/2026
- Cumulative days on market: 4 days
- Listing terms: Cash,Conventional,VA Loan
- Inclusions: See Documents
- Exclusions: See Documents
- Has irrigation water rights: Yes
Estimated market value
Not available
Estimated sales range
Not available
Not available
Price history
| Date | Event | Price |
|---|---|---|
| 9/18/2026 | Listed for sale | $1,300,000$464/sqft |
Source:  Oregon Datashare #220228878 Report a problem Oregon Datashare #220228878 Report a problem | ||
Public tax history
Tax history is unavailable.
Monthly payment
Est. payment
Payment breakdown
Explore the cost of this home by adjusting the details. Changes won't be saved.Climate risks
Neighborhood: 97603
Nearby schools
Schools provided by the listing agent
- Elementary: Henley Elem
- Middle: Henley Middle
- High: Henley High
Source: Oregon Datashare. This data may not be complete. We recommend contacting the local school district to confirm school assignments for this home.
Similar homes
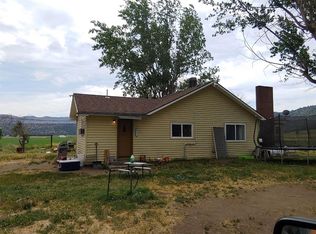
- $1,300,0004 bd3 ba3.5k sqft11251 Crystal Springs Rd, Klamath Falls, OR 97603For Sale
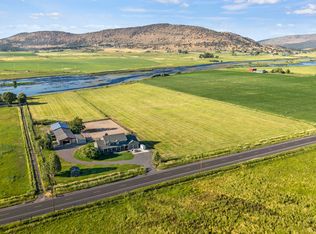
 MLS ID #220195063, Kailyn Robnett, Roots Real Estate Collective LLC.. Oregon Datashare
 - $1,325,0003 bd3 ba3.5k sqft12140 Clovis Dr, Klamath Falls, OR 97603For Sale
 MLS ID #220226517, Deanna L Powell, Lester Realty, Inc.. Oregon Datashare
 - $735,0003 bd3 ba1.7k sqft10505 Spring Lake Rd, Klamath Falls, OR 97603For Sale
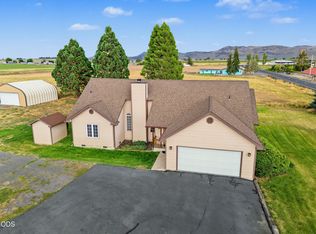 MLS ID #220228820, Leslie Allen, Action Realty. Oregon Datashare
 - $650,0004 bd3 ba2.6k sqft3619 Plum Bush Dr, Klamath Falls, OR 97603For Sale
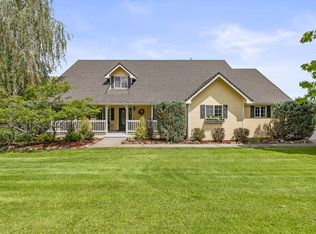 MLS ID #220222369, Stephanie Shrum, Coldwell Banker Holman Premier. Oregon Datashare
 - $690,0003 bd3 ba3.2k sqft13351 Crystal Springs Rd, Klamath Falls, OR 97603For SaleMLS ID #220218939, Terri ONeill, eXp Realty LLC.. Oregon Datashare
- $679,5003 bd3 ba2.8k sqft9456 Greenbriar Dr, Klamath Falls, OR 97603For SaleMLS ID #220227347, Phyllis Moore, Coldwell Banker Holman Premier. Oregon Datashare
- $875,0004 bd4 ba3.9k sqft3665 Pine Tree Dr, Klamath Falls, OR 97603For SaleMLS ID #220224608, Shelley Conrad, Fisher Nicholson Realty, LLC. Oregon Datashare
- $699,0005 bd3 ba2.5k sqft5820 Highway 39, Klamath Falls, OR 97603For SaleMLS ID #220222361, Terry K Nash, Coldwell Banker Holman Premier. Oregon Datashare
- $850,0003 bd2 ba1.4k sqft10403 Matney Way, Klamath Falls, OR 97603For SaleMLS ID #220216417, Terry K Nash, Coldwell Banker Holman Premier. Oregon Datashare
- $650,0003 bd3 ba2.5k sqft9015 Arant Rd, Klamath Falls, OR 97603For SaleMLS ID #220220116, Rachel Matson, Timber Realty LLC.. Oregon Datashare
- $667,5003 bd2 ba2.2k sqft9280 Arant Rd, Klamath Falls, OR 97603For SaleMLS ID #220217702, Wayne Stone, Golden Real Estate Properties,. Oregon Datashare
- $750,0002 bd2 ba3.8k sqft4650 Lower Klamath Lake Rd, Klamath Falls, OR 97603For SaleMLS ID #220211271, Elizabeth Eagleton, Coldwell Banker Holman Premier. Oregon Datashare
- $698,0003 bd2 ba2.4k sqft15420 Mustang Rd, Klamath Falls, OR 97603For SaleMLS ID #220227454, Mark W Ahalt, Fisher Nicholson Realty, LLC. Oregon Datashare
- $740,0003 bd2 ba2.2k sqft236 Skyridge Dr, Klamath Falls, OR 97603For SaleMLS ID #220228021, Stacey Moyles, Century 21 Showcase, Realtors. Oregon Datashare
- $955,0003 bd3 ba2.9k sqft421 Sunset Beach Rd, Klamath Falls, OR 97601For SaleMLS ID #220217788, Tony M Nunes, Coldwell Banker Holman Premier. Oregon Datashare
- $770,0003 bd2 ba2.6k sqft15780 Homestead Ln, Klamath Falls, OR 97601For SaleMLS ID #220224523, Rick Batsell, Century 21 Showcase, Realtors. Oregon Datashare
- $749,0003 bd3 ba2.5k sqft2835 Front St, Klamath Falls, OR 97601For SaleMLS ID #220228728, Laura Knight, Keller Williams Realty Southern Oregon. Oregon Datashare
- $899,0003 bd2 ba2.6k sqft11550 Simpson Canyon Rd, Klamath Falls, OR 97601For SaleMLS ID #220223729, Lori A Lester, Lester Realty, Inc.. Oregon Datashare
- $798,0004 bd5 ba3.2k sqft6586 Coopers Hawk Rd, Klamath Falls, OR 97601For SaleMLS ID #220218364, Louise Stone, Fisher Nicholson Realty, LLC. Oregon Datashare
