This is the home that Scott Joplin was thinking about when he wrote the ENTERTAINER. WANT a HOME that you can have colleagues, large family parties, Friends, barbecues, and whatever PARTY you want to have. Large double garage opens to a mudroom with Laundry and half-bath for convenience so you don't bring in the gardening muck in the main house. Next is the Kitchen you always wanted. A large oversized island and an extra-large refrigerator for beverages and space for all you will need to entertain. Flowing into the dining room and to a sitting room. Enter to the primary suite with a walk-in closet and full bath as well as another full bath and two other generously sized bedrooms. The lower level has a 30 ft copper-topped bar with benches - hookups for a refrigerator or ice maker . While enjoying an adult beverage, you can play a game of pool and seat 10 people on a farm table. All of this as well as a full guest suite with full bath with a walk-in shower and closets. The lower level has ingress and Egress windows inspected by the New Hartford Fire Department. Once you step out the sliding doors into the backyard onto a Trex deck with a submerged hot tub and a fenced area for pets, kids, or whatever you'd like to keep fenced in.
This sits on a 5.39 acre parcel, home set back from the road with wonderful valley views. Saquoit address- New Hartford Schools. Upgraded septic when seller purchased in 2019. Built in 2014. Well over 4500 square feet of living space. Believe it not there is more but scehdule an appointment and see for yourself.
Under contract
$649,000
9435 Sessions Rd, New Hartford, NY 13413
4beds
2,365sqft
Single Family Residence
Built in 2014
5.39 Acres Lot
$-- Zestimate®
$274/sqft
$-- HOA
What's special
Trex deckSubmerged hot tubLarge double garageExtra-large refrigeratorWonderful valley views
- 38 days
- 203
- 0
Zillow last checked:
Listing updated:
Listed by:
Coldwell Banker Faith Properties Il 315-574-2260,
C. Vitiello 315-868-9666,
John C. Brown 315-570-6640,
Coldwell Banker Faith Properties
Source: NYSAMLSs,MLS#: S1708570 Originating MLS: Mohawk Valley
Originating MLS: Mohawk ValleyFacts & features
Interior
Bedrooms & bathrooms
- Bedrooms: 4
- Bathrooms: 4
- Full bathrooms: 3
- 1/2 bathrooms: 1
- Main level bathrooms: 3
- Main level bedrooms: 3
Bedroom 1
- Level: First
- Dimensions: 15.00 x 12.00
Bedroom 2
- Level: First
- Dimensions: 12.00 x 12.00
Bedroom 3
- Level: First
- Dimensions: 12.00 x 12.00
Bedroom 4
- Level: Lower
- Dimensions: 22.00 x 11.00
Basement
- Level: Lower
- Dimensions: 55.00 x 28.00
Dining room
- Level: First
- Dimensions: 12.00 x 12.00
Kitchen
- Level: First
- Dimensions: 37.00 x 12.00
Living room
- Level: First
- Dimensions: 22.00 x 15.00
Heating
- Gas, Zoned, Radiator(s)
Cooling
- Zoned, Window Unit(s)
Appliances
- Included: Dishwasher, Electric Water Heater, Gas Oven, Gas Range, Refrigerator
- Laundry: Main Level
Features
- Ceiling Fan(s), Dry Bar, Den, Separate/Formal Dining Room, Eat-in Kitchen, Separate/Formal Living Room, Granite Counters, Kitchen Island, Pantry, Bar, Main Level Primary
- Flooring: Hardwood, Laminate, Tile, Varies
- Basement: Full,Finished
- Number of fireplaces: 1
Interior area
- Total structure area: 2,365
- Total interior livable area: 2,365 sqft
Video & virtual tour
Property
Parking
- Total spaces: 2
- Parking features: Attached, Garage
- Attached garage spaces: 2
Features
- Levels: Two
- Stories: 2
- Exterior features: Gravel Driveway
Lot
- Size: 5.39 Acres
- Dimensions: 205 x 1145
- Features: Irregular Lot
Details
- Parcel number: 30488935000000010240040000
- Special conditions: Standard
Construction
Type & style
- Home type: SingleFamily
- Architectural style: Ranch
- Property subtype: Single Family Residence
Materials
- Attic/Crawl Hatchway(s) Insulated, Structural Insulated Panels, Vinyl Siding
- Foundation: Poured
- Roof: Asphalt
Condition
- Resale
- Year built: 2014
Utilities & green energy
- Sewer: Septic Tank
- Water: Connected, Public
- Utilities for property: Water Connected
Community & HOA
Location
- Region: New Hartford
Financial & listing details
- Price per square foot: $274/sqft
- Tax assessed value: $227,000
- Annual tax amount: $11,571
- Date on market: 8/25/2026
- Cumulative days on market: 39 days
- Listing terms: Cash,Conventional,FHA,USDA Loan,VA Loan
Estimated market value
Not available
Estimated sales range
Not available
Not available
Price history
| Date | Event | Price |
|---|---|---|
| 8/27/2026 | Contingent | $649,000$274/sqft |
Source:  NYSAMLSs #S1708570 Report a problem NYSAMLSs #S1708570 Report a problem | ||
| 8/25/2026 | Listed for sale | $649,000+141.3%$274/sqft |
Source: NYSAMLSs #S1708570 Report a problem | ||
| 5/3/2019 | Sold | $269,000-3.9%$114/sqft |
Source: NYSAMLSs #S1160203 Report a problem | ||
| 3/13/2019 | Pending sale | $279,900$118/sqft |
Source: New Hartford - WEICHERT, REALTORS - Premier Properties #S1160203 Report a problem | ||
| 2/1/2019 | Price change | $279,900-5.1%$118/sqft |
Source: New Hartford - WEICHERT, REALTORS - Premier Properties #S1160203 Report a problem | ||
| 11/27/2018 | Price change | $295,000-4.8%$125/sqft |
Source: New Hartford - WEICHERT, REALTORS - Premier Properties #S1160203 Report a problem | ||
| 11/14/2018 | Listed for sale | $310,000$131/sqft |
Source: WEICHERT REALTORS PREMIER PROPERTIES #S1160203 Report a problem | ||
Public tax history
| Year | Property taxes | Tax assessment |
|---|---|---|
| 2015 | $1,026 | $239,000 +1038.1% |
| 2014 | $1,026 +0.1% | $21,000 |
| 2013 | $1,025 +1.3% | $21,000 |
| 2012 | $1,012 -0.5% | $21,000 |
| 2011 | $1,017 +1.7% | $21,000 |
| 2010 | $1,000 | $21,000 |
Find assessor info on the county website
Monthly payment
Climate risks
Neighborhood: 13413
Nearby schools
Schools provided by the listing agent
- District: New Hartford
Source: NYSAMLSs. This data may not be complete. We recommend contacting the local school district to confirm school assignments for this home.
Similar homes
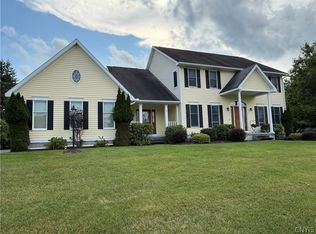
- $675,0004 bd4 ba2.6k sqft32 Morgan Ln, New Hartford, NY 13413For Sale

 MLS ID #S1718486, Adeline G. VanDyke, Listing by: Pine to Palm Realty Group, LLC. NYSAMLSs
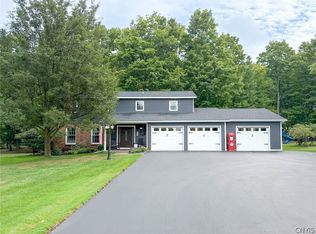
 - $625,0004 bd3 ba2.4k sqft64 Ironwood Rd, New Hartford, NY 13413For Sale
 MLS ID #S1704313, Ronald S. Stewart, Listing by: Mohawk Valley 1st Choice Realty LLC. NYSAMLSs
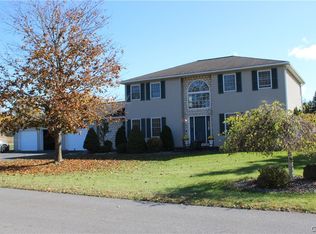
 - $599,0004 bd3 ba2.5k sqft269 Higby Rd, New Hartford, NY 13413For Sale
 MLS ID #S1711422, John C. Brown, Listing by: Coldwell Banker Faith Properties. NYSAMLSs
 - $550,0004 bd3 ba2.8k sqft1 Higby Hills Dr, New Hartford, NY 13413For Sale
 MLS ID #S1697892, Paul Miscione, Listing by: Miscione Realty Group LLC. NYSAMLSs
 - $575,0005 bd3 ba2.8k sqft30 Jordan Rd, New Hartford, NY 13413For SaleMLS ID #S1710099, John C. Brown, Listing by: Coldwell Banker Faith Properties. NYSAMLSs
- $554,9003 bd4 ba1.8k sqft34 Fawncrest Blvd, New Hartford, NY 13413For SaleMLS ID #S1702695, Deborah S. Hapanowicz, Listing by: Coldwell Banker Faith Properties. NYSAMLSs
- $629,0004 bd3 ba2.3k sqft3807 State Route 5, Frankfort, NY 13340For SaleMLS ID #S1695280, Valerie A. Duncan, Listing by: Diedrich Associates Valley Realty. NYSAMLSs
- $589,9004 bd3 ba2.5k sqft29 Country Club Dr, New York Mills, NY 13417For SaleMLS ID #S1704284, Debra C. Roberts, Listing by: Coldwell Banker Prime Properties. NYSAMLSs
- $349,9004 bd3 ba2.4k sqft79 Oxford Rd, New Hartford, NY 13413For SaleMLS ID #S1714050, Amanda Luley, Listing by: Hunt Real Estate ERA. NYSAMLSs
- $649,0003 bd3 ba2.1k sqft106 Stonebrooke Dr, Marcy, NY 13403New ConstructionMLS ID #S1692071, Kathleen Hanna, Listing by: Berkshire Hathaway Home Services CNY. NYSAMLSs
- $619,9004 bd2 ba2.1k sqft2629 State Route 8, West Winfield, NY 13491For SaleMLS ID #S1698150, John C. Brown, Listing by: Coldwell Banker Faith Properties. NYSAMLSs
- $524,9007 bd3 ba3.3k sqft243 Main St, New York Mills, NY 13417For SaleMLS ID #S1683015, John C. Brown, Listing by: Coldwell Banker Faith Properties. NYSAMLSs
- $695,0004 bd2 ba2.4k sqft641 Route 12, Waterville, NY 13480For SaleMLS ID #S1705606, Deborah A. Lemery, Listing by: Lemery Realty. NYSAMLSs
- $519,9003 bd3 ba2.5k sqft5280 Rottamore Rd, Vernon Center, NY 13477For SaleMLS ID #S1701303, Louis DeMichele Jr., Listing by: eXp Realty. NYSAMLSs
- $724,9003 bd4 ba3.1k sqft1322 Albany Rd, Clayville, NY 13322For SaleMLS ID #S1683475, John C. Brown, Listing by: Coldwell Banker Faith Properties. NYSAMLSs
- $575,0004 bd3 ba3k sqft10434 Mapledale Rd, Barneveld, NY 13304For SaleMLS ID #S1701067, Lori A. Frieden, Listing by: Coldwell Banker Faith Properties R. NYSAMLSs
- $599,0005 bd2 ba2.7k sqft9173 Fraser Rd, Holland Patent, NY 13354For SaleMLS ID #S1698323, Lisa Anken, Listing by: Lawless Real Estate. NYSAMLSs
- $625,0004 bd4 ba3.3k sqft2730 W Hill Rd, Hamilton, NY 13346For SaleMLS ID #S1685810, Catherine McDevitt, Listing by: Hamilton Village R.E., LLC. NYSAMLSs
- $630,0003 bd2 ba2.3k sqft143 Lake Rd, West Winfield, NY 13491For SaleMLS ID #S1697910, Heidi Mouyos, Listing by: Empire Homes & Commercial LLC. NYSAMLSs
- $490,0004 bd4 ba3.5k sqft9330 Us Highway 20, Bridgewater, NY 13313For SaleMLS ID #S1716830, Thomas Tarry JR, Listing by: Move Real Estate. NYSAMLSs
