New construction by Monogram Homes in Crown Reserve, the Savannah plan offers a refined single-level layout with generous interior scale, polished finishes, and 3 car garage. Set in the City of Post Falls with Post Falls postal city, 9436 N Balmoral Dr features 2,050 sq ft with 4 bedrooms, 2 baths, and a finished 3 car garage. The open main living area is anchored by a large living room, a well-sized kitchen, dedicated dining area, walk-in pantry, LVP flooring through the main living spaces, 9-ft plate height, A/C, and granite/quartz countertops. The primary suite includes a private bath and walk-in closet, while three additional rooms include two bedrooms plus a flexible bedroom/den shown on the plan. A utility room near the garage entry adds practical storage and daily convenience. Outdoor living includes a covered porch, a 14' x 12' covered patio, full front and back yard landscaping, full fencing, and a spacious 0.25 acre homesite. Crown Reserve is planned around a city park setting, with convenient access to Post Falls services, I-90 connections, Coeur d'Alene, and Spokane.
Active
$700,499
9436 Balmoral Dr, Post Falls, ID 83854
4beds
2baths
2,050sqft
Single Family Residence
Built in 2027
0.25 Acres Lot
$-- Zestimate®
$342/sqft
$-- HOA
What's special
Full fencingRefined single-level layoutPolished finishesGenerous interior scaleWalk-in pantryWalk-in closetCovered porch
- 24 days
- 380
- 16
Likely to sell faster than
Zillow last checked:
Listing updated:
Listed by:
Josh Brunn 208-660-2772,
Berkshire Hathaway HomeServices Jacklin Real Estate
Source: Coeur d'Alene MLS,MLS#: 26-9125
Facts & features
Interior
Bedrooms & bathrooms
- Bedrooms: 4
- Bathrooms: 2
- Main level bathrooms: 2
- Main level bedrooms: 4
Heating
- Natural Gas, Forced Air
Appliances
- Included: Gas Water Heater, Microwave, Disposal, Dishwasher
- Laundry: Washer Hookup
Features
- Fireplace, High Speed Internet
- Flooring: Carpet, LVP
- Has basement: No
- Has fireplace: Yes
- Common walls with other units/homes: No Common Walls
Interior area
- Total structure area: 2,050
- Total interior livable area: 2,050 sqft
Property
Parking
- Parking features: Garage - Attached
- Has attached garage: Yes
Features
- Exterior features: Lighting, Rain Gutters, Lawn
- Has view: Yes
- View description: Mountain(s), Territorial
Lot
- Size: 0.25 Acres
- Features: Open Lot, Level
Details
- Parcel number: PM0960060090
- Zoning: res
Construction
Type & style
- Home type: SingleFamily
- Property subtype: Single Family Residence
Materials
- Lap Siding, Frame
- Foundation: Concrete Perimeter
- Roof: Composition
Condition
- Year built: 2027
Utilities & green energy
- Sewer: Public Sewer
- Water: Community System
Community & HOA
Community
- Subdivision: Crown Reserve subdivision
HOA
- Has HOA: Yes
Location
- Region: Post Falls
Financial & listing details
- Price per square foot: $342/sqft
- Date on market: 9/4/2026
- Road surface type: Paved
Estimated market value
Not available
Estimated sales range
Not available
Not available
Price history
| Date | Event | Price |
|---|---|---|
| 9/4/2026 | Listed for sale | $700,499$342/sqft |
Source:  Coeur d'Alene MLS #26-9125 Report a problem Coeur d'Alene MLS #26-9125 Report a problem | ||
Public tax history
Tax history is unavailable.
Monthly payment
Est. payment
Payment breakdown
Explore the cost of this home by adjusting the details. Changes won't be saved.Climate risks
Neighborhood: 83854


Similar homes
- $719,9003 bd3 ba2.2k sqft3381 N Cassiopeia St, Post Falls, ID 83854For Sale

 MLS ID #20262304, Angie Dethloff, CENTURY 21 BEUTLER & ASSOCIATES. SELMLS
 - $749,9504 bd3 ba2.2k sqft1207 W Fair Ln, Post Falls, ID 83854For Sale
 MLS ID #26-3233, Ray Cross, Coldwell Banker Schneidmiller Realty. Coeur d'Alene MLS
 - $694,9005 bd3 ba2.9k sqft2846 N Neptune St, Post Falls, ID 83854For Sale
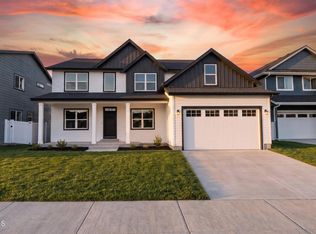 MLS ID #26-9272, Jeremy Knoll, Northwest Realty Group. Coeur d'Alene MLS
 - $799,0004 bd3 ba2.7k sqft13236 W Tali Ave, Post Falls, ID 83854For Sale
 MLS ID #26-8932, Graham Hanson, Kelly Right Real Estate. Coeur d'Alene MLS
 - $499,0003 bd2 ba1.6k sqft3606 N Blaze Loop, Post Falls, ID 83854New ConstructionMLS ID #20261976, Nedra Kanavel, REAL BROKER LLC. SELMLS
