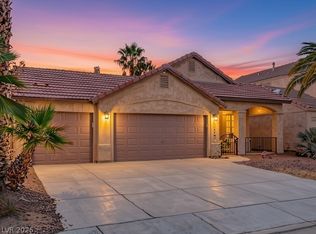
Immaculately maintained and truly turnkey, this Silverado gem offers an extraordinary level of hidden value rarely found on the market. There is an unmistakable pride of ownership in every corner of the property—with over $65,000 in critical infrastructure alone, including a complete PEX repipe, an upgraded oversized AC system, a new hot water heater, and a new dishwasher. Fresh interior and exterior paint, new window screens, a metal security screen door, and a resurfaced garage floor create a crisp, move-in-ready aesthetic. Step outside into a resort-caliber retreat complete with a freshly painted pool deck, a lap pool with custom overhead shades, twin outdoor ceiling fans, a newly retiled outdoor kitchen with a new barbecue, and a custom brick-and-turf dog run with its own sunshade. Centrally located in Silverado, you are effortlessly connected to everything Las Vegas has to offer: 10 minutes to the airport, 15 minutes to the Strip or historic Water Street, and 20 minutes to DTLV.
Active
$470,000
944 Country Back Rd, Las Vegas, NV 89123
3beds
1,266sqft
Single Family Residence
Built in 1998
4,356 Square Feet Lot
$462,200 Zestimate®
$371/sqft
$22/mo HOA
What's special
- 1 day
- 91
- 5
Zillow last checked:
Listing updated:
Listed by:
Marissa Anderson B.0145181 702-748-2377,
NV Broker & Associates, LLC
Source: LVR,MLS#: 2834073 Originating MLS: Greater Las Vegas Association of Realtors Inc
Facts & features
Interior
Bedrooms & bathrooms
- Bedrooms: 3
- Bathrooms: 2
- Full bathrooms: 2
Primary bedroom
- Description: Ceiling Fan,Ceiling Light,Sitting Room,Walk-In Closet(s)
- Dimensions: 22x25
Bedroom 2
- Description: Closet
- Dimensions: 10x12
Primary bathroom
- Description: Double Sink,Shower Only
Kitchen
- Description: Breakfast Bar/Counter,Garden Window,Granite Countertops,Island,Lighting Recessed,Luxury Vinyl Plank,Pantry,Stainless Steel Appliances,Vaulted Ceiling
Living room
- Description: Entry Foyer,Vaulted Ceiling
- Dimensions: 15x18
Heating
- Central, Gas
Cooling
- Central Air, Electric
Appliances
- Included: Dryer, Dishwasher, Disposal, Gas Range, Microwave, Refrigerator, Washer
- Laundry: Gas Dryer Hookup, Main Level, Laundry Room
Features
- Bedroom on Main Level, Ceiling Fan(s), Primary Downstairs, Pot Rack, Window Treatments
- Flooring: Luxury Vinyl Plank, Tile
- Windows: Blinds, Double Pane Windows, Drapes, Low-Emissivity Windows, Window Treatments
- Has fireplace: No
Interior area
- Total structure area: 1,266
- Total interior livable area: 1,266 sqft
Video & virtual tour
Property
Parking
- Total spaces: 2
- Parking features: Attached, Epoxy Flooring, Garage, Garage Door Opener, Inside Entrance, Private, Storage
- Attached garage spaces: 2
Features
- Stories: 1
- Patio & porch: Covered, Patio, Porch
- Exterior features: Built-in Barbecue, Barbecue, Porch, Patio
- Has private pool: Yes
- Pool features: Gas Heat, In Ground, Private, Waterfall
- Fencing: Block,Back Yard,Wood
Lot
- Size: 4,356 Square Feet
- Features: Landscaped, Rocks, < 1/4 Acre
Details
- Parcel number: 17722811050
- Zoning description: Single Family
- Horse amenities: None
Construction
Type & style
- Home type: SingleFamily
- Architectural style: One Story
- Property subtype: Single Family Residence
Materials
- Roof: Tile
Condition
- Year built: 1998
Utilities & green energy
- Electric: Photovoltaics None
- Sewer: Public Sewer
- Water: Public
- Utilities for property: Underground Utilities
Green energy
- Energy efficient items: Windows
Community & HOA
Community
- Subdivision: Silverado
HOA
- Has HOA: Yes
- Services included: Association Management
- HOA fee: $22 monthly
- HOA name: Silverado
- HOA phone: 702-433-0149
Location
- Region: Las Vegas
Financial & listing details
- Price per square foot: $371/sqft
- Tax assessed value: $283,743
- Annual tax amount: $1,298
- Date on market: 11/20/2026
- Listing agreement: Exclusive Right To Sell
- Listing terms: Cash,Conventional,FHA,VA Loan
Estimated market value
$462,200
$439,000 - $485,000
$2,172/mo
Price history
| Date | Event | Price |
|---|---|---|
| 11/14/2026 | Listed for sale | $470,000+4.4%$371/sqft |
Source:  LVR #2834073 Report a problem | ||
| 6/20/2024 | Sold | $450,000+0.2%$355/sqft |
Source: LVR #2583806 Report a problem | ||
| 5/23/2024 | Contingent | $449,000$355/sqft |
Source: LVR #2583806 Report a problem | ||
| 5/20/2024 | Pending sale | $449,000$355/sqft |
Source: LVR #2583806 Report a problem | ||
| 5/15/2024 | Listed for sale | $449,000+23%$355/sqft |
Source: LVR #2583806 Report a problem | ||
| 6/25/2021 | Sold | $365,000+1.4%$288/sqft |
Source: LVR #2297873 Report a problem | ||
| 5/26/2021 | Pending sale | $360,000$284/sqft |
Source: LVR #2297873 Report a problem | ||
| 5/24/2021 | Listed for sale | $360,000+28.6%$284/sqft |
Source: LVR #2297873 Report a problem | ||
| 8/31/2018 | Sold | $280,000+0%$221/sqft |
Source: LVR #2011260 Report a problem | ||
| 7/12/2018 | Listed for sale | $279,900+137.2%$221/sqft |
Source: Realty ONE Group, Inc #2011260 Report a problem | ||
| 2/25/1998 | Sold | $118,000$93/sqft |
Source: Public Record Report a problem | ||
Public tax history
| Year | Property taxes | Tax assessment |
|---|---|---|
| 2026 | $1,301 -26.4% | $99,310 -1.4% |
| 2025 | $1,767 +3% | $100,696 +6.6% |
| 2024 | $1,716 +3% | $94,448 +11.7% |
| 2023 | $1,666 +3% | $84,561 +7.2% |
| 2022 | $1,617 +3% | $78,905 +2% |
| 2021 | $1,570 +6.7% | $77,375 +4.2% |
| 2020 | $1,471 +4.8% | $74,253 +9.7% |
| 2019 | $1,403 +5.7% | $67,659 |
| 2018 | $1,328 | $67,659 -0.2% |
| 2017 | $1,328 | $67,807 +12.2% |
| 2016 | $1,328 +0.3% | $60,452 +38% |
| 2015 | $1,325 +3% | $43,820 -3.3% |
| 2014 | $1,286 | $45,328 |
| 2013 | -- | $45,328 -3.9% |
| 2012 | -- | $47,158 -5% |
| 2011 | -- | $49,657 +3.3% |
| 2010 | -- | $48,065 -40.1% |
| 2009 | -- | $80,199 |
| 2008 | -- | $80,199 -21.8% |
| 2007 | -- | $102,612 +4.6% |
| 2006 | -- | $98,056 +58.8% |
| 2005 | -- | $61,761 +24.4% |
| 2004 | -- | $49,658 +5.2% |
| 2003 | -- | $47,201 +8% |
| 2002 | -- | $43,720 +8.1% |
| 2001 | -- | $40,450 |
Find assessor info on the county website
Monthly payment
Est. payment
Payment breakdown
Explore the cost of this home by adjusting the details. Changes won't be saved.Climate risks
Neighborhood: Paradise
Nearby schools
Schools provided by the listing agent
- Elementary: Cartwright, Roberta C.,Cartwright, Roberta C.
- Middle: Silvestri
- High: Silverado
Source: LVR. This data may not be complete. We recommend contacting the local school district to confirm school assignments for this home.
- $379,1003 bd2 ba1.2k sqft952 Country Back Rd, Las Vegas, NV 89123Off Market
- $396,0003 bd2 ba1.4k sqft936 Country Back Rd, Las Vegas, NV 89123Off Market

- $389,7003 bd2 ba1.4k sqft960 Country Back Rd, Las Vegas, NV 89123Off Market
- $370,9003 bd2 ba1.2k sqft928 Country Back Rd, Las Vegas, NV 89123Off Market

Similar homes
- $410,0003 bd2 ba1.4k sqft595 Pomerol Ave, Las Vegas, NV 89123For Sale
 MLS ID #2833856, Danielle Prodigalidad, Local Realty. LVR
- $435,9993 bd2 ba1.3k sqft9474 Santa Fe Rose St, Las Vegas, NV 89123For Sale
 MLS ID #2830594, Norma V. Carrillo, Realty ONE Group, Inc. LVR
- $445,0003 bd2 ba1.4k sqft9530 Redstar St, Las Vegas, NV 89123For Sale
 MLS ID #2802226, Blanca I. Buonomo, Las Vegas Life. LVR
- $449,9003 bd2 ba1.2k sqft9617 Pine River Ln, Las Vegas, NV 89123For Sale
 MLS ID #2804640, Gwendolyn Lion, Love Las Vegas Realty. LVR
