Welcome to this spacious 4-bedroom, 2.5-bathroom home in desirable Bear Lake Meadows, Muskegon, with public access to Bear Lake less than a mile away. This spacious quad-level home features a 2-car insulated garage and provides ample room for comfortable living and entertaining with a newer furnace, water heater, and 12'x16' storage shed. Greeted with a covered front door, your guests will enjoy the spacious open floor plan with three separate living/recreation rooms, the kitchen with movable center island, and slider to the massive 24'x16' back deck overlooking the beautiful yard with underground sprinkling. Located in the Reeths-Puffer community, this property offers convenient access to the area's natural surroundings including Horton and Muskegon State Parks while still near some great shopping too! This well-proportioned residence is an excellent opportunity for those seeking substantial square footage and outdoor space in an established residential setting.
Active
$324,900
944 W Fennwood Cir, Muskegon, MI 49445
4beds
2,750sqft
:
Get pre-qualified$2,184/mo
Single Family Residence
Built in 1976
0.42 Acres Lot
$317,700 Zestimate®
$118/sqft
$-- HOA
What's special
Spacious open floor plan
- 5 days |
- 985 |
- 72 |
Zillow last checked:
Listing updated:
Listed by:
Susan Besteman 616-890-0198,
Besteman Properties Group Inc. 616-724-3000,
Mark Besteman 616-446-5125,
Besteman Properties Group Inc.
Source: MichRIC,MLS#: 26037199
Facts & features
Interior
Bedrooms & bathrooms
- Bedrooms: 4
- Bathrooms: 3
- Full bathrooms: 2
- 1/2 bathrooms: 1
Primary bedroom
- Level: Upper
- Area: 170.8
- Dimensions: 14.00 x 12.20
Bedroom 2
- Level: Upper
- Area: 145.6
- Dimensions: 10.40 x 14.00
Bedroom 3
- Level: Upper
- Area: 116
- Dimensions: 10.00 x 11.60
Bedroom 4
- Level: Lower
- Area: 100.32
- Dimensions: 11.40 x 8.80
Dining area
- Level: Main
- Area: 148.8
- Dimensions: 12.40 x 12.00
Family room
- Level: Lower
- Area: 418
- Dimensions: 22.00 x 19.00
Kitchen
- Level: Main
- Area: 184.76
- Dimensions: 14.90 x 12.40
Living room
- Level: Main
- Area: 405
- Dimensions: 27.00 x 15.00
Recreation
- Level: Basement
- Area: 351
- Dimensions: 27.00 x 13.00
Heating
- Forced Air
Cooling
- Central Air
Appliances
- Included: Dishwasher, Dryer, Microwave, Range, Refrigerator, Washer
- Laundry: In Bathroom, Main Level
Features
- Ceiling Fan(s), Center Island, Pantry
- Windows: Screens, Window Treatments
- Basement: Daylight,Full
- Number of fireplaces: 1
- Fireplace features: Family Room, Wood Burning
Interior area
- Total structure area: 1,536
- Total interior livable area: 2,750 sqft
- Finished area below ground: 598
Video & virtual tour
Property
Parking
- Total spaces: 2
- Parking features: Garage Faces Front, Garage Door Opener, Attached
- Garage spaces: 2
Features
- Stories: 3
- Waterfront features: Lake
- Body of water: Bear Lake
Lot
- Size: 0.42 Acres
- Dimensions: 100' x 182'
- Features: Level
Details
- Additional structures: Shed(s)
- Parcel number: 6109201000015500
- Zoning description: Res
Construction
Type & style
- Home type: SingleFamily
- Property subtype: Single Family Residence
Materials
- Aluminum Siding, Brick, Wood Siding
- Roof: Composition
Condition
- New construction: No
- Year built: 1976
Utilities & green energy
- Sewer: Septic Tank
- Water: Well
- Utilities for property: Phone Available, Natural Gas Available, Electricity Available, Cable Available, Natural Gas Connected, Cable Connected
Community & HOA
Community
- Subdivision: Bear Lake Meadows
Location
- Region: Muskegon
Financial & listing details
- Price per square foot: $118/sqft
- Tax assessed value: $72,255
- Annual tax amount: $2,347
- Date on market: 7/20/2026
- Listing terms: Cash,FHA,VA Loan,Conventional
- Electric utility on property: Yes
- Road surface type: Paved
Estimated market value
$317,700
$302,000 - $334,000
$2,917/mo
Price history
| Date | Event | Price |
|---|---|---|
| 7/20/2026 | Listed for sale | $324,900+198.1%$118/sqft |
Source:  MichRIC #26037199 Report a problem MichRIC #26037199 Report a problem | ||
| 7/21/2011 | Sold | $109,000-5.1%$40/sqft |
Source: Public Record Report a problem | ||
| 4/24/2011 | Listed for sale | $114,900+40.9%$42/sqft |
Source: Weichert Chrystal Anderson #11021936 Report a problem | ||
| 10/12/2010 | Sold | $81,560$30/sqft |
Source: Public Record Report a problem | ||
Public tax history
| Year | Property taxes | Tax assessment |
|---|---|---|
| 2025 | $2,244 +4.5% | $130,300 +0.1% |
| 2024 | $2,147 +5.2% | $130,200 +14.7% |
| 2023 | $2,042 | $113,500 +30.8% |
| 2022 | -- | $86,800 +9.7% |
| 2021 | $1,965 | $79,100 +6.3% |
| 2020 | $1,965 +193.6% | $74,400 +495.2% |
| 2018 | $669 | $12,500 -81.9% |
| 2017 | -- | $69,000 +15% |
| 2016 | -- | $60,000 +6.4% |
| 2015 | -- | $56,400 -0.7% |
| 2014 | -- | $56,800 +8.2% |
| 2013 | -- | $52,500 -1.9% |
| 2012 | -- | $53,500 -9% |
| 2011 | -- | $58,800 |
| 2010 | -- | $58,800 -1.7% |
| 2009 | -- | $59,800 -6.7% |
| 2008 | -- | $64,100 +4.9% |
| 2007 | -- | $61,100 |
| 2006 | -- | $61,100 +0.8% |
| 2005 | -- | $60,600 +1.5% |
| 2004 | -- | $59,700 +2.1% |
| 2003 | -- | $58,500 +5.4% |
| 2002 | -- | $55,500 +5.5% |
| 2001 | -- | $52,600 +7.1% |
| 2000 | -- | $49,100 |
Find assessor info on the county website
Monthly payment
Est. payment
Payment breakdown
Explore the cost of this home by adjusting the details. Changes won't be saved.Climate risks
Neighborhood: 49445
Nearby schools
GreatSchools rating
- 4/10Reeths-Puffer Intermediate SchoolGrades: 5-6Distance: 2.9 mi
- 6/10Reeths-Puffer Middle SchoolGrades: 6-8Distance: 0.7 mi
- 6/10Reeths-Puffer High SchoolGrades: 9-12Distance: 3.2 mi
- $349,300-- bd2 ba2k sqft932 W Fennwood Cir, Muskegon, MI 49445Off Market
- $293,5003 bd2 ba1.5k sqft960 W Fennwood Cir, Muskegon, MI 49445Off Market

- $330,6004 bd3 ba1.9k sqft953 E Fennwood Cir, Muskegon, MI 49445Off Market
- $339,7003 bd2 ba1.7k sqft916 W Fennwood Cir, Muskegon, MI 49445Off Market
- $62,600-- bd-- ba-- sqft932 W Fennwood Cir, Muskegon, MI 49445Off Market
- $313,3003 bd2 ba1.6k sqft980 W Fennwood Cir, Muskegon, MI 49445Off Market
- $332,2003 bd2 ba1.6k sqft967 E Fennwood Cir, Muskegon, MI 49445Off Market
- $403,3003 bd2 ba1.9k sqft919 E Fennwood Cir, Muskegon, MI 49445Off Market
A local agent can set up tours, give advice and negotiate with sellers.
A local lender can help you make sure your offer is ready when you are.
Similar homes
- $324,9003 bd2 ba2.1k sqft965 Victor Ave, Muskegon, MI 49445For Sale
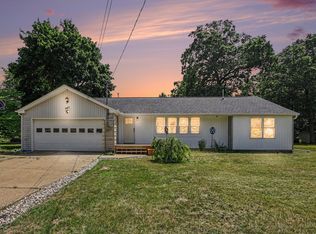
 MLS ID #26034722, Jason Ball, Century 21 Affiliated GR. MichRIC
 - $329,9004 bd2 ba1.8k sqft2046 N Roberts Rd, Muskegon, MI 49445For Sale
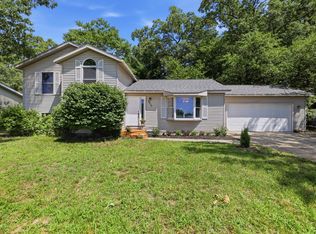 MLS ID #26038237, Megan Sharp, Five Star Real Estate. MichRIC
 - $335,0004 bd2 ba1.4k sqft1520 Havenga St, Muskegon, MI 49445For Sale
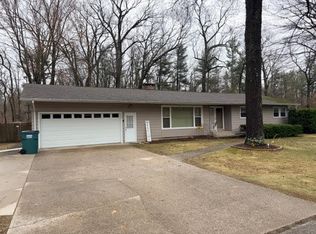 MLS ID #26012807, Sara J Dennison, Five Star Real Estate (Muskegon). MichRIC
 - $310,0004 bd2 ba1.4k sqft1695 Simonelli Rd, Muskegon, MI 49445For Sale
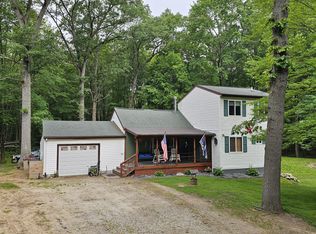 MLS ID #26030852, Daniel Paul Baglien, Five Star Real Estate. MichRIC
 - $299,9002 bd2 ba1.5k sqft1615 Havenga St, Muskegon, MI 49445For SaleMLS ID #26035499, Mariana Murillo VanDam, Bellabay Realty LLC. MichRIC
- $318,0002 bd3 ba1.5k sqft1234 W Giles Rd, Muskegon, MI 49445For SaleMLS ID #25039746, David K Nadeau, Coldwell Banker Woodland Schmidt Saugatuck. MichRIC
- $309,9994 bd2 ba1.5k sqft2029 Southland Dr, Muskegon, MI 49442For SaleMLS ID #26038386, Tyler Tindall, Greenridge - Nexes. MichRIC
- $259,9003 bd1 ba1.5k sqft1641 Moulton Ave, Muskegon, MI 49445For SaleMLS ID #26038202, Noel Berg, HomeRealty, LLC. MichRIC
- $279,0003 bd1 ba1.4k sqft312 N Bear Lake Rd, Muskegon, MI 49445For SaleMLS ID #26028937, Robert E Shepherd, Turn-Key Signature Homes LLC. MichRIC
- $309,9003 bd2 ba1.5k sqft1095 Becker Rd, Muskegon, MI 49445For SaleMLS ID #26034296, Megan Wert, Coldwell Banker Woodland Schmidt. MichRIC
- $350,0005 bd3 ba2.6k sqft2216 Peck St, Muskegon Heights, MI 49444For SaleMLS ID #26036258, James S Shull, Five Star Real Estate (Main). MichRIC
- $279,9003 bd2 ba1.7k sqft2397 Blodgett St, Muskegon, MI 49441For SaleMLS ID #26038246, Scott Bodenberg, Greenridge - Nexes. MichRIC
- $345,0003 bd2 ba1.4k sqft2411 Lake Ave Unit 33, Muskegon, MI 49445For SaleMLS ID #26038169, Stephanie Dahlquist, Five Star Real Estate - N Musk. MichRIC
- $379,0003 bd2 ba1.5k sqft1857 Simonelli Rd, Muskegon, MI 49445For SaleMLS ID #26031396, William Pichler, Keller Williams GR North. MichRIC
- $439,9004 bd3 ba2.5k sqft695 Miller Dr, Muskegon, MI 49445For SaleMLS ID #26033797, Terry Puffer, Legacy Real Estate Partners. MichRIC
- $324,9004 bd3 ba1.7k sqft1852 Castle Ave, Norton Shores, MI 49441For SaleMLS ID #26027019, Robert E Shepherd, Turn-Key Signature Homes LLC. MichRIC
- $279,9003 bd2 ba1.6k sqft1325 Sumac St, Muskegon, MI 49445For SaleMLS ID #26013793, Angie Miller, Five Star Real Estate. MichRIC
- $299,9003 bd2 ba1.8k sqft1832 Southwood Ave, Muskegon, MI 49441For SaleMLS ID #26036006, Trevor Bartkowiak, RE/MAX Lakeshore. MichRIC
- $249,9005 bd4 ba3k sqft351 Erickson St, Muskegon, MI 49442For SaleMLS ID #26037197, Tim Hrynewich, Five Star Real Estate. MichRIC
- $410,0003 bd3 ba1.8k sqft2182 N Getty St, Muskegon, MI 49445For SaleMLS ID #26037012, Amy Myers, RE/MAX West. MichRIC
