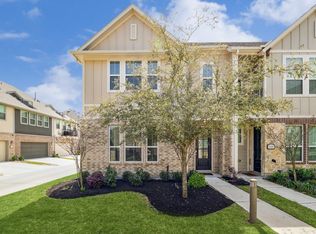
Rare end-unit townhome in a gated enclave within Cypress’s premier master-planned community, Towne Lake! High ceilings and expansive windows fill the open-concept living and dining spaces with vibrant natural light. The chef’s kitchen features durable quartz countertops, timeless white cabinetry, a gas cooktop, and built-in stainless steel appliances. Enjoy easy-care vinyl plank flooring across the main level. The primary retreat offers a spacious layout with double sinks and an oversized walk-in shower. Generous secondary bedrooms include walk-in closets and 8-foot doors throughout. Experience true lock-and-leave living—the HOA fee covers all grounds, gated entry, roof, and exterior structural maintenance and insurance! Step outside to world-class resort amenities: a 300-acre lake, marina, Lakehouse, 2 fitness centers, waterpark, lazy river, sandy beaches, splash pads, infinity pool, pavilion with grills, and 22 miles of scenic trails.
For sale
$324,900
9442 Caddo Ridge Ln, Cypress, TX 77433
3beds
1,864sqft
Townhouse
Built in 2021
1,751 Square Feet Lot
$317,200 Zestimate®
$174/sqft
$307/mo HOA
What's special
Sandy beachesHigh ceilingsExpansive windowsBuilt-in stainless steel appliancesVibrant natural lightDurable quartz countertopsOversized walk-in shower
- 8 days
- 127
- 13
Likely to sell faster than
Zillow last checked:
Listing updated:
Listed by:
Robert C. Perry III TREC #0761731 504-473-8751,
Legacy Homes & Properties, LLC
Source: HAR,MLS#: 95713000
Facts & features
Interior
Bedrooms & bathrooms
- Bedrooms: 3
- Bathrooms: 3
- Full bathrooms: 2
- 1/2 bathrooms: 1
Primary bedroom
- Level: Second
- Area: 288
- Dimensions: 18x16
Bedroom
- Level: Second
- Area: 132
- Dimensions: 12x11
Bedroom
- Level: Second
- Area: 132
- Dimensions: 12x11
Dining room
- Level: First
- Area: 99
- Dimensions: 11x9
Kitchen
- Level: First
- Area: 144
- Dimensions: 16x9
Living room
- Level: First
- Area: 304
- Dimensions: 19x16
Heating
- Natural Gas
Cooling
- Ceiling Fan(s), Electric
Appliances
- Included: ENERGY STAR Qualified Appliances, Disposal, Gas Oven, Microwave, Gas Cooktop, Dryer, Washer, Dishwasher
- Laundry: Inside
Features
- High Ceilings, Prewired for Alarm System, All Bedrooms Up
- Flooring: Carpet, Tile, Vinyl
- Windows: Insulated/Low-E windows
Interior area
- Total structure area: 1,864
- Total interior livable area: 1,864 sqft
Property
Parking
- Total spaces: 2
- Parking features: Electric Gate, Attached
- Attached garage spaces: 2
Features
- Levels: Levels 1 and 2
- Stories: 2
- Exterior features: Balcony, Exercise Room, Side Green Space
Lot
- Size: 1,751 Square Feet
- Features: Corner Lot
Details
- Parcel number: 1393190040012
Construction
Type & style
- Home type: Townhouse
- Architectural style: Traditional
- Property subtype: Townhouse
Materials
- Brick, Cement Siding
- Foundation: Slab
- Roof: Composition
Condition
- New construction: No
- Year built: 2021
Details
- Builder name: Ashton Woods
Utilities & green energy
- Water: Water District
Green energy
- Green verification: ENERGY STAR Certified Homes
- Energy efficient items: Attic Vents, Thermostat, HVAC>13 SEER, Exposure/Shade
Community & HOA
Community
- Features: Tennis Court(s), Clubhouse
- Security: Prewired for Alarm System
- Subdivision: Towne Lake Sec 44
HOA
- Has HOA: Yes
- Amenities included: Beach Access, Boat Dock, Boat Ramp, Clubhouse, Controlled Access, Fitness Center, Marina, Paid Patrol, Picnic Area, Playground, Pool, Security, Splash Pad, Tennis Court(s)
- HOA fee: $3,682 annually
Location
- Region: Cypress
Financial & listing details
- Price per square foot: $174/sqft
- Tax assessed value: $342,128
- Annual tax amount: $2,175
- Date on market: 11/12/2026
- Listing terms: Cash,Conventional,FHA,VA Loan
- Ownership: Full Ownership
- Road surface type: Concrete, Curbs, Gutters
Estimated market value
$317,200
$301,000 - $333,000
$2,362/mo
Price history
| Date | Event | Price |
|---|---|---|
| 11/12/2026 | Listed for sale | $324,900-4.4%$174/sqft |
Source:  HAR #95713000 Report a problem | ||
| 6/9/2023 | Listing removed | -- |
Source: HAR #35583207 Report a problem | ||
| 5/11/2023 | Pending sale | $339,900$182/sqft |
Source: HAR #35583207 Report a problem | ||
| 4/8/2023 | Listed for sale | $339,900-5.6%$182/sqft |
Source: HAR #35583207 Report a problem | ||
| 1/16/2023 | Listing removed | -- |
Source: HAR #22979905 Report a problem | ||
| 10/18/2022 | Price change | $359,995-5.3%$193/sqft |
Source: HAR #22979905 Report a problem | ||
| 9/21/2022 | Price change | $379,999-1.3%$204/sqft |
Source: HAR #22979905 Report a problem | ||
| 8/31/2022 | Price change | $384,900-1.1%$206/sqft |
Source: HAR #22979905 Report a problem | ||
| 7/29/2022 | Price change | $389,000-2.7%$209/sqft |
Source: HAR #22979905 Report a problem | ||
| 7/15/2022 | Listed for sale | $399,999+29%$215/sqft |
Source: HAR #22979905 Report a problem | ||
| 9/4/2021 | Listing removed | -- |
Source:  Ashton Woods Homes Report a problem | ||
| 3/25/2021 | Pending sale | $310,141$166/sqft |
Source: HAR #47547128 Report a problem | ||
| 3/4/2021 | Listed for sale | $310,141$166/sqft |
Source: Ashton Woods Report a problem | ||
| 7/16/2020 | Listing removed | -- |
Source: Ashton Woods Report a problem | ||
| 1/1/2020 | Listed for sale | -- |
Source: Ashton Woods Report a problem | ||
| 6/8/2019 | Listing removed | -- |
Source: Ashton Woods Report a problem | ||
| 1/17/2019 | Listed for sale | -- |
Source: Ashton Woods Report a problem | ||
Public tax history
| Year | Property taxes | Tax assessment |
|---|---|---|
| 2025 | $2,175 -12.4% | $342,128 +4.3% |
| 2024 | $2,482 +17.1% | $328,157 -11.9% |
| 2023 | $2,120 +4.4% | $372,431 +6.8% |
| 2022 | $2,030 | $348,723 +767.7% |
| 2021 | -- | $40,190 -10.7% |
| 2020 | $244 +178.5% | $45,019 +303.3% |
| 2019 | $88 | $11,163 |
| 2018 | -- | $11,163 |
Find assessor info on the county website
Monthly payment
Est. payment
Payment breakdown
Explore the cost of this home by adjusting the details. Changes won't be saved.Climate risks
Neighborhood: Towne Lake
Nearby schools
Schools provided by the listing agent
- Elementary: Postma Elementary School
- Middle: Anthony Middle School (Cypress-Fairbanks)
- High: Cypress Ranch High School
Source: HAR. This data may not be complete. We recommend contacting the local school district to confirm school assignments for this home.


Similar homes
- $299,9992 bd3 ba1.8k sqft9466 Caddo Ridge Ln, Cypress, TX 77433For Sale
 MLS ID #15962757, Mohammad Khatri, Roots Brokerage. HAR
- $330,0003 bd3 ba1.8k sqft18223 Crystal Knoll Dr, Cypress, TX 77433For Sale
 MLS ID #89826950, Tracy Roberson, Blair Realty Group. HAR
- $320,0003 bd3 ba1.5k sqft9406 Caddo Ridge Ln, Cypress, TX 77433For Sale
 MLS ID #31460701, Belinda Schmidt, Martha Turner Sotheby's International Realty. HAR
- $339,9003 bd2 ba2k sqft19447 Alton Springs Dr, Cypress, TX 77433For Sale
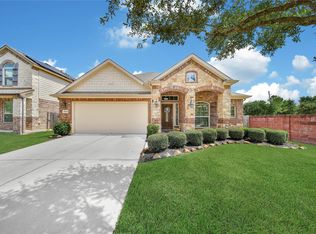 MLS ID #37540982, Kristi Kolmetz, Oaks Realty. HAR
