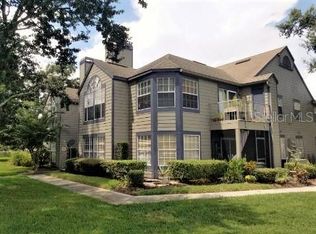
Some photos have been Virtually Staged. This beautifully updated 3-bedroom, 2-bath condo in Lake Mary, Florida offers a move-in-ready interior, vaulted ceilings, abundant natural light, and a desirable second-floor location. Spacious rooms and attractive features including updated kitchen with granite countertops, stylish cabinetry, and newer appliances, along with tastefully renovated bathrooms and a NEW A/C system for added comfort and peace of mind. The open living and dining areas are enhanced by soaring ceilings and a charming wood-burning fireplace, creating a warm and inviting space for everyday living and entertaining. Sliding glass doors lead to a private balcony with convenient outdoor storage, while updated flooring, lighting, ceiling fans, and neutral finishes complete the interior. Ideally situated in the heart of Lake Mary in Seminole County, this updated 3-bedroom Central Florida condo offers convenient access to shopping, restaurants, major roadways, employment centers, and the greater Orlando area. If you're searching for a move-in-ready condo in Lake Mary with vaulted ceilings, an updated kitchen and baths, private outdoor space, and a new A/C, this one deserves a closer look. More photos and property details coming soon. Stay tuned for your first look inside!
For sale
$209,000
945 BAKEWELL COURT #205, LAKE MARY, FL 32746
3beds
1,178sqft
Condominium
Built in 1985
-- sqft lot
$-- Zestimate®
$177/sqft
$430/mo HOA
What's special
- 12 days |
- 317 |
- 24 |
Zillow last checked:
Listing updated:
Listed by:
Allison Day 407-617-2881,
RE/MAX TOWN & COUNTRY REALTY 407-695-2066
Source: Stellar MLS,MLS#: O6432892 Originating MLS: Orlando Regional
Originating MLS: Orlando Regional
Facts & features
Interior
Bedrooms & bathrooms
- Bedrooms: 3
- Bathrooms: 2
- Full bathrooms: 2
Rooms
- Room types: Dining Room
Primary bedroom
- Features: Built-in Closet
- Level: First
- Area: 180 Square Feet
- Dimensions: 15x12
Bedroom 2
- Features: Built-in Closet
- Level: First
- Area: 132 Square Feet
- Dimensions: 12x11
Bedroom 3
- Features: Built-in Closet
- Level: First
- Area: 120 Square Feet
- Dimensions: 12x10
Primary bathroom
- Features: Tub With Shower
- Level: First
Dining room
- Level: First
- Area: 110 Square Feet
- Dimensions: 10x11
Kitchen
- Features: Breakfast Bar, Pantry
- Level: First
- Area: 90 Square Feet
- Dimensions: 10x9
Living room
- Level: First
- Area: 238 Square Feet
- Dimensions: 14x17
Heating
- Central
Cooling
- Central Air
Appliances
- Included: Dishwasher, Disposal, Dryer, Electric Water Heater, Range, Washer
- Laundry: Inside
Features
- Ceiling Fan(s), Stone Counters
- Flooring: Carpet, Ceramic Tile, Laminate
- Doors: Sliding Doors
- Has fireplace: Yes
- Fireplace features: Living Room, Wood Burning
- Common walls with other units/homes: End Unit
Interior area
- Total structure area: 1,202
- Total interior livable area: 1,178 sqft
Property
Parking
- Parking features: Assigned, None
Features
- Levels: One
- Stories: 1
- Patio & porch: Deck, Patio, Porch
- Exterior features: Balcony
- Pool features: Gunite, In Ground
Lot
- Size: 860 Square Feet
- Features: Sidewalk
- Residential vegetation: Mature Landscaping, Oak Trees
Details
- Parcel number: 18203050600001440
- Zoning: PUD
- Special conditions: None
Construction
Type & style
- Home type: Condo
- Property subtype: Condominium
Materials
- Cement Siding
- Foundation: Slab
- Roof: Shingle
Condition
- New construction: No
- Year built: 1985
Utilities & green energy
- Sewer: Public Sewer
- Water: Public
- Utilities for property: Fire Hydrant, Public
Community & HOA
Community
- Features: Deed Restrictions, Pool
- Pet fee: $0 monthly
- Subdivision: HIDDEN VILLAGE CONDO
HOA
- Has HOA: Yes
- Amenities included: Spa/Hot Tub
- Services included: Community Pool, Insurance, Maintenance Structure, Maintenance Grounds, Pest Control, Recreational Facilities, Sewer, Trash, Water
- HOA fee: $430 monthly
- HOA name: Sentry MGMT-Paula Butler
- HOA phone: 407-788-6700
Location
- Region: Lake Mary
Financial & listing details
- Price per square foot: $177/sqft
- Annual tax amount: $2,799
- Date on market: 8/13/2026
- Cumulative days on market: 12 days
- Listing terms: Cash,Conventional
- Ownership: Condominium
- Total actual rent: 0
- Road surface type: Paved, Asphalt
Estimated market value
Not available
Estimated sales range
Not available
Not available
Price history
| Date | Event | Price |
|---|---|---|
| 8/13/2026 | Listed for sale | $209,000$177/sqft |
Source:  Stellar MLS #O6432892 Report a problem Stellar MLS #O6432892 Report a problem | ||
Public tax history
Tax history is unavailable.
Monthly payment
Est. payment
Payment breakdown
Explore the cost of this home by adjusting the details. Changes won't be saved.Climate risks
Neighborhood: 32746
Nearby schools
GreatSchools rating
- 7/10Lake Mary Elementary SchoolGrades: PK-5Distance: 2.1 mi
- 7/10Greenwood Lakes Middle SchoolGrades: 6-8Distance: 1.6 mi
- 5/10Lake Mary High SchoolGrades: 9-12Distance: 1.7 mi
Schools provided by the listing agent
- Elementary: Lake Mary Elementary
- Middle: Greenwood Lakes Middle
- High: Lake Mary High
Source: Stellar MLS. This data may not be complete. We recommend contacting the local school district to confirm school assignments for this home.
- $194,6003 bd2 ba1.1k sqft945 Bakewell 107 Ct, Lake Mary, FL 32746Off Market
- $244,1003 bd2 ba1.1k sqft945 Bakewell Ct APT 201, Lake Mary, FL 32746Off Market
- $195,7003 bd2 ba1.1k sqft945 Bakewell 103 Ct, Lake Mary, FL 32746Off Market

- $187,9003 bd2 ba1.1k sqft945 Bakewell 203 Ct, Lake Mary, FL 32746Off Market
- $---- bd-- ba-- sqft945 Bakewell Ct APT 103, Lake Mary, FL 32746Off Market
- $226,3003 bd2 ba1.1k sqft945 Bakewell 207 Ct, Lake Mary, FL 32746Off Market
- $--3 bd2 ba1.1k sqft945 Bakewell 105 Ct #105, Lake Mary, FL 32746Off Market
- $210,7003 bd2 ba1.1k sqft945 Bakewell 105 Ct, Lake Mary, FL 32746Off Market
A local agent can set up tours, give advice and negotiate with sellers.
Similar homes
- $189,9003 bd2 ba1.1k sqft939 FRAMLINGHAM COURT #103, LAKE MARY, FL 32746For Sale

 MLS ID #O6432343, Russie Weidl, WATSON REALTY CORP. Stellar MLS
 - $220,0003 bd2 ba1.2k sqft605 NORTHLAKE BOULEVARD #33, ALTAMONTE SPRINGS, FL 32701For Sale
 MLS ID #O6434170, Linda Schulte, SCHULTE REALTY LLC. Stellar MLS
 - $199,9003 bd2 ba1k sqft5440 E MICHIGAN STREET #5440-2, ORLANDO, FL 32812For Sale
 MLS ID #O6433979, Sandra Moshir, BHHS FLORIDA REALTY. Stellar MLS
 - $149,9002 bd1 ba819 sqft2532 GRASSY POINT DR #100, LAKE MARY, FL 32746For Sale
 MLS ID #O6413712, Tamara Martin, INFINITY REAL ESTATE GROUP. Stellar MLS
 - $144,9002 bd2 ba954 sqft717 SECRET HARBOR LANE #203, LAKE MARY, FL 32746For SaleMLS ID #O6405894, Derrick Thomas, PORZIG REALTY. Stellar MLS
- $210,0002 bd2 ba1.1k sqft145 OLIVE TREE CIRCLE #145, ALTAMONTE SPRINGS, FL 32714For SaleMLS ID #O6421418, Katie Morrison, KELLER WILLIAMS HERITAGE REALTY. Stellar MLS
- $210,0002 bd2 ba1.1k sqft5550 E MICHIGAN STREET #2232, ORLANDO, FL 32822For SaleMLS ID #O6430982, Cristina Kaufman, ALL REAL ESTATE & INVESTMENTS. Stellar MLS
- $213,9002 bd2 ba1.3k sqft5 ESCONDIDO CIRCLE #46, ALTAMONTE SPRINGS, FL 32701For SaleMLS ID #O6381305, Shay Embrey, LA ROSA REALTY CW PROPERTIES L. Stellar MLS
- $219,0003 bd2 ba1.6k sqft2 ESCONDIDO CIRCLE #190, ALTAMONTE SPRINGS, FL 32701For SaleMLS ID #V4947173, Felita Medina, EXP REALTY LLC. Stellar MLS
- $215,0002 bd3 ba1.3k sqft3116 CLUBSIDE DRIVE, LONGWOOD, FL 32779For SaleMLS ID #O6413117, Kathleen Bousquet, WEICHERT REALTORS HALLMARK PRO. Stellar MLS
- $144,9001 bd1 ba846 sqft143 VILLA DI ESTE TERRACE #209, LAKE MARY, FL 32746For SaleMLS ID #O6397206, Lauren Campbell, LLC, COLDWELL BANKER REALTY. Stellar MLS
- $210,0003 bd2 ba1.2k sqft3930 SOUTHPOINTE DRIVE #213, ORLANDO, FL 32822For SaleMLS ID #O6429371, Nicole Hoffmann, SAMMY D SMITH PLLC. Stellar MLS
- $227,9003 bd2 ba1.6k sqft16 ESCONDIDO CIRCLE #223, ALTAMONTE SPRINGS, FL 32701For SaleMLS ID #O6395689, Eric Green, WYNNMORE REALTY LLC. Stellar MLS
- $185,0003 bd2 ba1k sqft930 MOONLIGHT COVE ROAD #11-107, ORANGE CITY, FL 32763For SaleMLS ID #O6422803, Nora Rios, WEICHERT REALTORS HALLMARK PRO. Stellar MLS
- $199,9002 bd3 ba1.3k sqft4102 CLUBSIDE DRIVE, LONGWOOD, FL 32779For SaleMLS ID #O6423379, Abby Nelson, RE/MAX 200 REALTY. Stellar MLS
- $195,0002 bd3 ba1.3k sqft8201 OLYMPIA COURT #8201, LONGWOOD, FL 32779For SaleMLS ID #O6385064, Christina Rordam, FLORIDA REALTY INVESTMENTS. Stellar MLS
- $185,0003 bd2 ba1k sqft3254 S SEMORAN BOULEVARD #21, ORLANDO, FL 32822For SaleMLS ID #O6365120, Elliot Vazquez, FLORIDA LIVING REAL ESTATE, INC. Stellar MLS
- $180,0002 bd2 ba992 sqft4375 SHADOW CREST PLACE #34-1, ORLANDO, FL 32811For SaleMLS ID #TB8541198, Shannon Legrand-Range, KELLER WILLIAMS SOUTH TAMPA. Stellar MLS
- $235,0002 bd3 ba1.1k sqft505 SUN RIDGE PLACE #123, ALTAMONTE SPRINGS, FL 32714For SaleMLS ID #V4949015, Andres Fajardo, MAINSTREET REALTY. Stellar MLS
- $208,0003 bd2 ba1.2k sqft3480 SOHO STREET #201, ORLANDO, FL 32835For SaleMLS ID #O6386822, Ken Pozek, REAL BROKER, LLC. Stellar MLS
