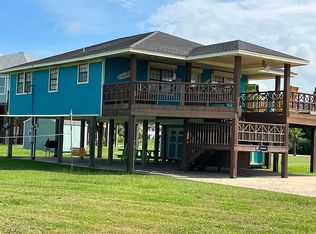
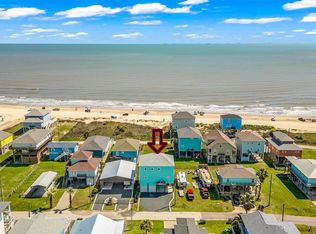
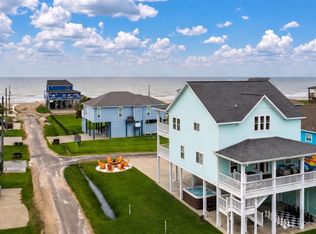
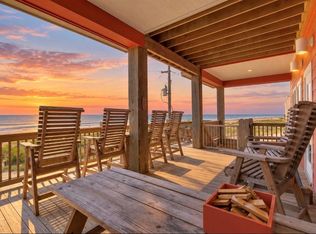
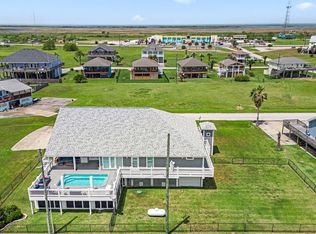
Escape to this spectacular 4 BR - 3 Bath, one-owner home just steps from the beach with generator! Enjoy breathtaking water views from expansive decks in this 4-bedroom, 3-bath coastal gem. Features: Luxurious interior with granite countertops and high-end appliances, Cozy gas log fireplace for chilly evenings, luxury vinyl plank flooring throughout, Spacious 2-car tandem garage with entertainment-ready side door, Ample parking with 33' x 60' concrete pad (4+ vehicles), 22kW Generac generator for peace of mind, 2 storage buildings for all your beach gear, Multiple upper decks for sunbathing and stargazing (back deck screened in), Perfect for family gatherings and entertaining, Most furniture and all appliances included, ice maker downstairs for convenience, Experience casual elegance at its finest in this turnkey beach house. Your coastal dream awaits at 945 Gulfview!
For sale
$706,350
945 Gulfview Dr, Crystal Beach, TX 77650
4beds
2,097sqft
Single Family Residence
Built in 2020
0.38 Acres Lot
$672,900 Zestimate®
$337/sqft
$-- HOA
What's special
Cozy gas log fireplaceHigh-end appliancesBack deck screened in
- 16 days
- 91
- 3
Likely to sell faster than
Zillow last checked:
Listing updated:
Listed by:
Monica DeMore TREC #0414104 409-656-1920,
BuyCrystalBeach.com,
Jarred DeMore TREC #0703883 409-504-3300,
BuyCrystalBeach.com
Source: HAR,MLS#: 55510368
Facts & features
Interior
Bedrooms & bathrooms
- Bedrooms: 4
- Bathrooms: 3
- Full bathrooms: 3
Primary bedroom
- Level: First
- Area: 229.5
- Dimensions: 17 x 13.5
Bedroom
- Level: First
- Area: 150.93
- Dimensions: 12.9 x 11.7
Bedroom
- Level: First
- Area: 190
- Dimensions: 15.2 x 12.5
Bedroom
- Level: First
- Area: 208.24
- Dimensions: 15.2 x 13.7
Kitchen
- Level: First
- Area: 204.75
- Dimensions: 19.5 x 10.5
Living room
- Level: First
- Area: 331.5
- Dimensions: 19.5 x 17
Heating
- Electric
Cooling
- Electric
Appliances
- Included: Dryer, Refrigerator, Washer, Freestanding Oven, Microwave, Free-Standing Range, Dishwasher
- Laundry: Electric Dryer Hookup, Washer Hookup
Features
- Number of fireplaces: 1
- Fireplace features: Gas Log
Interior area
- Total structure area: 2,097
- Total interior livable area: 2,097 sqft
Property
Parking
- Total spaces: 2
- Parking features: Attached, Tandem, Additional Parking, Double-Wide Driveway
- Attached garage spaces: 2
Features
- Stories: 1
- Patio & porch: Covered, Patio/Deck, Screened
- Has view: Yes
- View description: Beach
- Waterfront features: Bulkhead, Canal Front
Lot
- Size: 0.38 Acres
- Features: Subdivided, Waterfront, 1/4 Up to 1/2 Acre
Details
- Additional structures: Shed(s)
- Parcel number: 320000000397000
Construction
Type & style
- Home type: SingleFamily
- Architectural style: Traditional
- Property subtype: Single Family Residence
Materials
- Cement Siding
- Foundation: Raised
- Roof: Composition
Condition
- New construction: No
- Year built: 2020
Utilities & green energy
- Water: Public
Community & HOA
Community
- Subdivision: Emerald Beach
Location
- Region: Crystal Beach
Financial & listing details
- Price per square foot: $337/sqft
- Tax assessed value: $700,300
- Annual tax amount: $9,621
- Date on market: 10/1/2026
- Road surface type: Asphalt
Estimated market value
$672,900
$639,000 - $707,000
$3,899/mo
Price history
| Date | Event | Price |
|---|---|---|
| 10/1/2026 | Listed for sale | $706,350-6.6%$337/sqft |
Source:  HAR #55510368 Report a problem HAR #55510368 Report a problem | ||
| 9/29/2026 | Listing removed | $755,900$360/sqft |
Source: HAR #79810275 Report a problem | ||
| 5/28/2026 | Price change | $755,900-5.4%$360/sqft |
Source:  BBOR #255190 Report a problem BBOR #255190 Report a problem | ||
| 3/23/2026 | Listed for sale | $799,000-7%$381/sqft |
Source: BBOR #255190 Report a problem | ||
| 8/4/2025 | Listed for sale | $859,520-4%$410/sqft |
Source: BBOR #255190 Report a problem | ||
| 2/3/2025 | Listed for sale | $895,000+1416.9%$427/sqft |
Source: BBOR #255190 Report a problem | ||
| 9/14/2018 | Sold | -- |
Source: Agent Provided Report a problem | ||
| 6/20/2018 | Listed for sale | $59,000$28/sqft |
Source: RE/MAX On The Water-Bolivar #20181629 Report a problem | ||
Public tax history
| Year | Property taxes | Tax assessment |
|---|---|---|
| 2025 | -- | $649,512 +10% |
| 2024 | -- | $590,465 +10% |
| 2023 | $4,878 -14.2% | $536,786 +10% |
| 2022 | $5,683 +7.8% | $487,987 +10.1% |
| 2021 | $5,274 +2.3% | $443,079 +10% |
| 2020 | $5,155 +381.7% | $402,799 +555.5% |
| 2019 | $1,070 -0.6% | $61,450 +11.7% |
| 2018 | $1,076 | $55,000 |
| 2017 | $1,076 +0% | $55,000 |
| 2016 | $1,076 -1.5% | $55,000 |
| 2015 | $1,092 -1.8% | $55,000 |
| 2014 | $1,112 | $55,000 |
| 2013 | -- | $55,000 |
| 2012 | -- | $55,000 +316.7% |
| 2011 | -- | $13,200 |
| 2010 | -- | $13,200 |
| 2009 | -- | $13,200 -81.2% |
| 2008 | -- | $70,140 +12% |
| 2007 | -- | $62,640 |
| 2006 | -- | $62,640 +11.8% |
| 2005 | -- | $56,040 +15.4% |
| 2004 | -- | $48,560 |
| 2003 | -- | $48,560 +9.3% |
| 2002 | -- | $44,420 |
| 2001 | -- | $44,420 |
Find assessor info on the county website
Monthly payment
Est. payment
Payment breakdown
Explore the cost of this home by adjusting the details. Changes won't be saved.Climate risks
Neighborhood: 77650
Nearby schools
Schools provided by the listing agent
- Elementary: Gisd Open Enroll
- Middle: Gisd Open Enroll
- High: Ball High School
Source: HAR. This data may not be complete. We recommend contacting the local school district to confirm school assignments for this home.
Similar homes
- $699,0004 bd4 ba2k sqft1978 Avenue I, Crystal Beach, TX 77650For Sale
 MLS ID #57214260, Kelly Stewart, Compass RE Texas, LLC - Houston. HAR
 - $679,0004 bd3 ba2.4k sqft819 Eastview, Crystal Beach, TX 77650For Sale
 MLS ID #27466763, Kelsey Ardoin, eXp Realty LLC. HAR
 - $729,9004 bd4 ba1.9k sqft1963 Avenue J, Crystal Beach, TX 77650For Sale
 MLS ID #57931056, Norma Smalley, Cobb Real Estate. HAR
 - $680,0003 bd4 ba2.4k sqft2372 Sand Bar Ln, Crystal Beach, TX 77650For Sale
 MLS ID #33339309, Shawna McBride, eXp Realty LLC. HAR
