Discover effortless desert living in this beautifully appointed two-bedroom, two-bath ground-floor condo nestled in sought-after North Scottsdale. Designed for both comfort and style, this inviting residence features an open-concept layout, abundant natural light, and seamless indoor-outdoor flow--perfect for relaxing or entertaining. Enjoy the convenience of single-level living with easy access to resort-style amenities, scenic walking paths, and the area's premier dining, shopping, and golf. Whether you're seeking a full-time home, seasonal retreat, or investment opportunity, this condo offers the ideal blend of location, lifestyle, and low-maintenance luxury.
Accepting backups
Price cut: $10K (7/10)
$345,000
9450 N 94TH Place #119, Scottsdale, AZ 85258
2beds
1,145sqft
Apartment
Built in 1985
-- sqft lot
$-- Zestimate®
$301/sqft
$352/mo HOA
What's special
Single-level livingOpen-concept layoutAbundant natural lightSeamless indoor-outdoor flow
- 170 days |
- 266 |
- 18 |
Zillow last checked:
Listing updated:
Listed by:
Jaki Underwood 602-930-7504,
Russ Lyon Sotheby's International Realty
Source: ARMLS,MLS#: 6989749
Facts & features
Interior
Bedrooms & bathrooms
- Bedrooms: 2
- Bathrooms: 2
- Full bathrooms: 2
Heating
- Electric
Cooling
- Central Air, Ceiling Fan(s)
Appliances
- Included: Washer/Dryer Stacked, Dryer, Washer, Refrigerator, Built-in Microwave, Dishwasher, Disposal, Electric Range, Electric Oven
- Laundry: Inside
Features
- Granite Counters, Double Vanity, No Interior Steps, 3/4 Bath Master Bdrm
- Flooring: Tile
- Has basement: No
- Number of fireplaces: 1
- Fireplace features: Family Room
Interior area
- Total structure area: 1,145
- Total interior livable area: 1,145 sqft
Property
Parking
- Total spaces: 2
- Parking features: Assigned, Community Structure
- Carport spaces: 1
- Uncovered spaces: 1
Accessibility
- Accessibility features: Hard/Low Nap Floors
Features
- Stories: 2
- Patio & porch: Covered
- Spa features: None
- Fencing: None
- Has view: Yes
- View description: Mountain(s)
Lot
- Size: 117 Square Feet
- Features: North/South Exposure, Gravel/Stone Front, Gravel/Stone Back
Details
- Parcel number: 21736698A
Construction
Type & style
- Home type: Apartment
- Property subtype: Apartment
- Attached to another structure: Yes
Materials
- Stucco, Wood Frame, Painted
- Roof: Tile
Condition
- Year built: 1985
Utilities & green energy
- Sewer: Public Sewer
- Water: City Water
- Utilities for property: Phone Available
Community & HOA
Community
- Features: Pool, Community Spa Htd, Tennis Court(s), Biking/Walking Path
- Subdivision: VILLAGE 3A
HOA
- Has HOA: Yes
- Services included: Roof Repair, Insurance, Sewer, Pest Control, Maintenance Grounds, Front Yard Maint, Trash, Water, Roof Replacement, Maintenance Exterior
- HOA fee: $330 monthly
- HOA name: Villages III
- HOA phone: 480-443-5566
- Second HOA fee: $265 annually
- Second HOA name: McCormick Ranch
- Second HOA phone: 480-860-4022
Location
- Region: Scottsdale
Financial & listing details
- Price per square foot: $301/sqft
- Tax assessed value: $297,600
- Annual tax amount: $1,001
- Date on market: 2/28/2026
- Cumulative days on market: 170 days
- Listing terms: Cash,Conventional,1031 Exchange
- Ownership: Fee Simple
- Road surface type: Asphalt
Estimated market value
Not available
Estimated sales range
Not available
Not available
Price history
| Date | Event | Price |
|---|---|---|
| 7/10/2026 | Listed for rent | $2,550$2/sqft |
Source: ARMLS #7052763 Report a problem | ||
| 7/10/2026 | Price change | $345,000-2.8%$301/sqft |
Source:  ARMLS #6989749 Report a problem ARMLS #6989749 Report a problem | ||
| 5/29/2026 | Price change | $355,000-4.1%$310/sqft |
Source: ARMLS #6989749 Report a problem | ||
| 4/17/2026 | Price change | $370,000-2.6%$323/sqft |
Source: ARMLS #6989749 Report a problem | ||
| 3/20/2026 | Price change | $380,000-5%$332/sqft |
Source: ARMLS #6989749 Report a problem | ||
| 2/28/2026 | Listed for sale | $400,000+6.7%$349/sqft |
Source: ARMLS #6989749 Report a problem | ||
| 2/22/2025 | Listing removed | $375,000$328/sqft |
Source: ARMLS #6705784 Report a problem | ||
| 10/1/2024 | Price change | $375,000-2.6%$328/sqft |
Source: ARMLS #6705784 Report a problem | ||
| 7/14/2024 | Listed for sale | $385,000-2.5%$336/sqft |
Source: ARMLS #6705784 Report a problem | ||
| 7/6/2024 | Listing removed | -- |
Source: ARMLS #6705784 Report a problem | ||
| 6/5/2024 | Listed for sale | $395,000-5.7%$345/sqft |
Source: ARMLS #6705784 Report a problem | ||
| 1/23/2024 | Listing removed | $419,000$366/sqft |
Source: ARMLS #6451869 Report a problem | ||
| 4/12/2023 | Listing removed | $419,000$366/sqft |
Source: ARMLS #6451869 Report a problem | ||
| 11/22/2022 | Price change | $419,000-4.8%$366/sqft |
Source: ARMLS #6451869 Report a problem | ||
| 10/6/2022 | Price change | $440,000-2.2%$384/sqft |
Source: ARMLS #6451869 Report a problem | ||
| 8/18/2022 | Listed for sale | $450,000+95.7%$393/sqft |
Source: ARMLS #6451869 Report a problem | ||
| 1/11/2018 | Sold | $230,000$201/sqft |
Source: ARMLS #5694585 Report a problem | ||
| 12/4/2017 | Listed for sale | $230,000+58.6%$201/sqft |
Source: Realty ONE Group #5694585 Report a problem | ||
| 9/20/2014 | Sold | $145,000-3.3%$127/sqft |
Source: ARMLS #5081011 Report a problem | ||
| 8/16/2014 | Pending sale | $149,999$131/sqft |
Source: HomeSmart #5081011 Report a problem | ||
| 7/23/2014 | Price change | $149,999-11.7%$131/sqft |
Source: HomeSmart #5081011 Report a problem | ||
| 3/8/2014 | Listed for sale | $169,900+49%$148/sqft |
Source: HomeSmart #5081011 Report a problem | ||
| 7/18/2002 | Sold | $114,000+7.5%$100/sqft |
Source: Public Record Report a problem | ||
| 5/16/2001 | Sold | $106,000$93/sqft |
Source: Public Record Report a problem | ||
Public tax history
| Year | Property taxes | Tax assessment |
|---|---|---|
| 2025 | $992 +4.2% | $29,760 -7% |
| 2024 | $953 +2.2% | $32,000 +109.5% |
| 2023 | $932 +4.2% | $15,273 -24% |
| 2022 | $894 -7% | $20,100 +8.5% |
| 2021 | $962 +3.1% | $18,530 +6.1% |
| 2020 | $932 +2.3% | $17,460 +16.3% |
| 2019 | $911 | $15,010 +3.2% |
| 2018 | $911 +6% | $14,550 +6.4% |
| 2017 | $860 +6.2% | $13,670 +3.6% |
| 2016 | $809 +0.3% | $13,200 -0.9% |
| 2015 | $807 | $13,320 +23% |
| 2014 | -- | $10,830 +21% |
| 2013 | -- | $8,950 +7.2% |
| 2012 | -- | $8,350 -12.6% |
| 2011 | -- | $9,550 -31.8% |
| 2010 | -- | $14,000 -20% |
| 2009 | -- | $17,500 -13.4% |
| 2008 | -- | $20,200 +26.6% |
| 2007 | -- | $15,950 +65.3% |
| 2006 | -- | $9,650 |
| 2005 | -- | $9,650 +10.3% |
| 2004 | -- | $8,750 |
| 2003 | -- | $8,750 +2.3% |
| 2002 | -- | $8,550 |
Find assessor info on the county website
Monthly payment
Est. payment
Payment breakdown
Explore the cost of this home by adjusting the details. Changes won't be saved.Climate risks
Neighborhood: 85258
Nearby schools
GreatSchools rating
- 8/10Laguna Elementary SchoolGrades: PK-5Distance: 1.3 mi
- 7/10Mountainside Middle SchoolGrades: 6-8Distance: 4.3 mi
- 10/10Desert Mountain High SchoolGrades: 9-12Distance: 4.2 mi
Schools provided by the listing agent
- Elementary: Laguna Elementary School
- Middle: Mountainside Middle School
- High: Desert Mountain High School
- District: Scottsdale Unified District
Source: ARMLS. This data may not be complete. We recommend contacting the local school district to confirm school assignments for this home.
- $427,6002 bd2 ba1.4k sqft9450 N 94th Pl UNIT 120, Scottsdale, AZ 85258Off Market
- $342,6002 bd2 ba1k sqft9450 N 94th Pl UNIT 118, Scottsdale, AZ 85258Off Market

- $314,7002 bd2 ba1k sqft9450 N 94th Pl UNIT 117, Scottsdale, AZ 85258Off Market
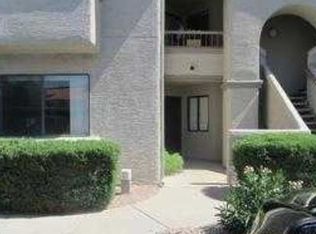
- $441,000-- bd2 ba1.3k sqft9450 N 94th Pl, Scottsdale, AZ 85258Off Market
- $251,2001 bd1 ba801 sqft9450 N 94th Pl UNIT 105, Scottsdale, AZ 85258Off Market
- $386,1002 bd2 ba1.1k sqft9450 N 94th Pl UNIT 104, Scottsdale, AZ 85258Off Market
- $404,8002 bd2 ba1.3k sqft9450 N 94th Pl UNIT 101, Scottsdale, AZ 85258Off Market
- $353,3002 bd2 ba1.2k sqft9450 N 94th Pl UNIT 220, Scottsdale, AZ 85258Off Market
A local agent can set up tours, give advice and negotiate with sellers.
Similar homes
- $309,9002 bd2 ba968 sqft9708 E VIA LINDA Road #1367, Scottsdale, AZ 85258For Sale
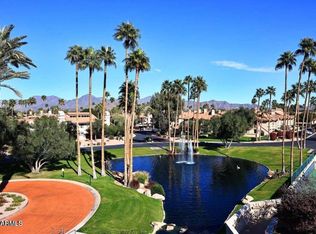 MLS ID #7066299, Brent Votroubek, Compass. ARMLS
 - $390,0002 bd2 ba1.1k sqft9115 E PURDUE Avenue #213, Scottsdale, AZ 85258For Sale
 MLS ID #7062974, Julie G Marcus, HomeSmart. ARMLS
 - $344,9002 bd2 ba962 sqft5995 N 78TH Street #2020, Scottsdale, AZ 85250For Sale
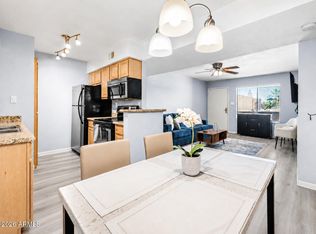 MLS ID #7032426, Carlos Murcia, JBA REALTY & MANAGEMENT. ARMLS
 - $359,9002 bd2 ba1.1k sqft9555 E RAINTREE Drive #2056, Scottsdale, AZ 85260For Sale
 MLS ID #7049311, Matthew T Llano, Real Broker. ARMLS
 - $347,9002 bd2 ba1k sqft10301 N 70TH Street #210, Paradise Valley, AZ 85253For SaleMLS ID #6996675, Mehrzad Paimany, Delex Realty. ARMLS
- $425,0002 bd2 ba1.2k sqft11333 N 92ND Street #2065, Scottsdale, AZ 85260For SaleMLS ID #7063915, George Laughton, EveryPlace. ARMLS
- $349,5002 bd2 ba1k sqft9451 E BECKER Lane #1037B, Scottsdale, AZ 85260For SaleMLS ID #7014796, Christopher Franco, eXp Realty. ARMLS
- $386,0002 bd2 ba1.3k sqft11260 N 92ND Street #1115, Scottsdale, AZ 85260For SaleMLS ID #7013497, Liza Czopp, Compass. ARMLS
- $305,0002 bd2 ba1k sqft14145 N 92nd Street Unit 2022, Scottsdale, AZ 85260For SaleMLS ID #7058164, Annie Cole, Compass. ARMLS
- $480,0003 bd2 ba1.4k sqft9745 N 95TH Street #227, Scottsdale, AZ 85258For SaleMLS ID #7064489, Attila Juhasz, Berkshire Hathaway HomeServices Arizona Properties. ARMLS
- $372,9002 bd2 ba989 sqft9450 E Becker Ln #1099A, Scottsdale, AZ 85260For SaleMLS ID #11593909, Ariana Arroyo, Your Home Sold Guaranteed Realty. My State MLS
- $375,0002 bd2 ba1.1k sqft20100 N 78TH Place #1100, Scottsdale, AZ 85255For SaleMLS ID #7056427, Esther R Bronsteyn, E & G Real Estate Services. ARMLS
- $330,0002 bd2 ba1k sqft14145 N 92ND Street #2080, Scottsdale, AZ 85260For SaleMLS ID #7027646, Parker A Weinthal, eXp Realty. ARMLS
- $399,0002 bd2 ba1k sqft5950 N 78TH Street #226, Scottsdale, AZ 85250For SaleMLS ID #7063877, Karen J. DeGeorge, Russ Lyon Sotheby's International Realty. ARMLS
- $324,9002 bd2 ba1k sqft14145 N 92ND Street #2077, Scottsdale, AZ 85260For SaleMLS ID #7047050, Sophia J Willets, Real Broker. ARMLS
- $400,0002 bd2 ba1.1k sqft11680 E SAHUARO Drive #2020, Scottsdale, AZ 85259For SaleMLS ID #7064955, Aaron Carter, Cambridge Properties. ARMLS
- $474,9003 bd2 ba1.2k sqft7009 E ACOMA Drive #1085, Scottsdale, AZ 85254For SaleMLS ID #7065255, Katie Lambert, eXp Realty. ARMLS
- $469,9003 bd2 ba1.2k sqft7009 E ACOMA Drive #2085, Scottsdale, AZ 85254For SaleMLS ID #7065306, Katie Lambert, eXp Realty. ARMLS
- $419,0002 bd2 ba1.2k sqft19777 N 76TH Street #2141, Scottsdale, AZ 85255For SaleMLS ID #7016406, John D Weil, RE/MAX Sun Properties. ARMLS
- $384,9002 bd2 ba1.2k sqft15380 N 100TH Street #1101, Scottsdale, AZ 85260For SaleMLS ID #6968469, Rick Metcalfe, Canam Realty Group. ARMLS
