Under Construction. Limited Time Only: 4.99 Fixed Interest Rate plus Flex Cash. Ask about additional incentives!!! Welcome to the popular 1515A floor plan by Adams Homes! This thoughtfully designed 3-bedroom, 2-bath home offers 1,515 square feet of comfortable living space with an open-concept layout that's perfect for everyday living and entertaining. The spacious kitchen overlooks the dining and family room, creating a seamless flow throughout the main living area. The private owner's suite features a walk-in closet and an en-suite bath, while two additional bedrooms provide flexibility for family, guests, or a home office. Enjoy a covered lanai, a 2-car garage, and quality finishes throughout. Located in the gated community of Highland Hills with NO CDD, low HOA, and Spectrum Internet included. Conveniently located near shopping, dining, medical facilities, and major highways for an easy commute. Photos are of a similar model home. Some photos have been digitally enhanced with virtual staging to showcase potential layouts.
New construction
$362,900
9451 Highland Hills Drive St, Hudson, FL 34667
3beds
1,515sqft
:
Get pre-qualified$2,607/mo
Single Family Residence
Built in 2026
7,451 Square Feet Lot
$-- Zestimate®
$240/sqft
$160/mo HOA
What's special
Covered lanaiQuality finishes throughout
- 13 days |
- 273 |
- 4 |
Likely to sell faster than
Zillow last checked:
Listing updated:
Listed by:
Tamika Paul 813-898-6550,
ADAMS HOMES REALTY,INC. 813-241-2500,
Stefani Johnson 813-210-0168,
ADAMS HOMES REALTY,INC.
Source: Stellar MLS,MLS#: TB8528349 Originating MLS: Suncoast Tampa
Originating MLS: Suncoast Tampa
Facts & features
Interior
Bedrooms & bathrooms
- Bedrooms: 3
- Bathrooms: 2
- Full bathrooms: 2
Primary bedroom
- Features: Dual Sinks, En Suite Bathroom, Walk-In Closet(s)
- Level: First
- Area: 180 Square Feet
- Dimensions: 12x15
Bedroom 2
- Features: Built-in Closet
- Level: First
- Area: 100 Square Feet
- Dimensions: 10x10
Bedroom 3
- Features: Built-in Closet
- Level: First
- Area: 100 Square Feet
- Dimensions: 10x10
Dining room
- Level: First
- Area: 100 Square Feet
- Dimensions: 10x10
Great room
- Level: First
- Area: 324 Square Feet
- Dimensions: 18x18
Kitchen
- Features: Pantry, Kitchen Island
- Level: First
- Dimensions: 11x13
Heating
- Electric
Cooling
- Central Air
Appliances
- Included: Dishwasher, Disposal, Electric Water Heater, Microwave, Range
- Laundry: Laundry Room
Features
- Ceiling Fan(s), Eating Space In Kitchen, In Wall Pest System, Kitchen/Family Room Combo, Primary Bedroom Main Floor, Stone Counters
- Flooring: Carpet, Ceramic Tile
- Has fireplace: No
Interior area
- Total structure area: 1,515
- Total interior livable area: 1,515 sqft
Video & virtual tour
Property
Parking
- Total spaces: 2
- Parking features: Garage Door Opener
- Garage spaces: 2
- Details: Garage Dimensions: 19x20
Features
- Levels: One
- Stories: 1
- Exterior features: Garden, Private Yard, Sidewalk, Sprinkler Metered
- Has view: Yes
- View description: Garden
Lot
- Size: 7,451 Square Feet
Details
- Parcel number: 2524160220000000180
- Zoning: RESI
- Special conditions: None
Construction
Type & style
- Home type: SingleFamily
- Property subtype: Single Family Residence
Materials
- Block
- Foundation: Slab
- Roof: Shingle
Condition
- Under Construction
- New construction: Yes
- Year built: 2026
Details
- Builder model: 1515A
- Builder name: Adams Homes
- Warranty included: Yes
Utilities & green energy
- Sewer: Public Sewer
- Water: Public
- Utilities for property: Cable Connected, Electricity Connected, Public, Sprinkler Meter, Water Connected
Community & HOA
Community
- Features: Gated Community - No Guard
- Pet fee: $0 monthly
- Subdivision: HIGHLAND HILLS
HOA
- Has HOA: Yes
- HOA fee: $160 monthly
- HOA name: HC Management / Denise Abercrombie
- HOA phone: 863-940-2863
Location
- Region: Hudson
Financial & listing details
- Price per square foot: $240/sqft
- Annual tax amount: $1,073
- Date on market: 7/11/2026
- Cumulative days on market: 14 days
- Listing terms: Cash,Conventional,FHA,USDA Loan,VA Loan
- Ownership: Fee Simple
- Total actual rent: 0
- Electric utility on property: Yes
- Road surface type: Asphalt
Estimated market value
Not available
Estimated sales range
Not available
$2,148/mo
Price history
| Date | Event | Price |
|---|---|---|
| 7/12/2026 | Listed for sale | $362,900$240/sqft |
Source:  Stellar MLS #TB8528349 Report a problem Stellar MLS #TB8528349 Report a problem | ||
Public tax history
Tax history is unavailable.
Monthly payment
Est. payment
Payment breakdown
Explore the cost of this home by adjusting the details. Changes won't be saved.Climate risks
Neighborhood: 34667
Nearby schools
GreatSchools rating
- 2/10Hudson Middle SchoolGrades: 4-8Distance: 0.9 mi
- 4/10Hudson High SchoolGrades: 6,9-12Distance: 1 mi
- 5/10Hudson Primary AcademyGrades: PK-5Distance: 1 mi
- $62,553-- bd-- ba-- sqft9451 Highland Hills Dr, Hudson, FL 34667Off Market
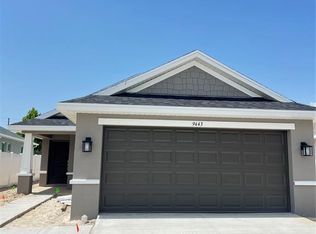
- $367,4003 bd2 ba1.4k sqft9443 Highland Hills Drive St, Hudson, FL 34667New Construction
- $56,625-- bd-- ba-- sqft9443 Highland Hills Dr, Hudson, FL 34667Off Market
- $402,960-- bd-- ba-- sqft9437 Highland Hills Dr, Hudson, FL 34667Sold
- $369,9003 bd2 ba1.7k sqft9429 Highland Hills Dr, Hudson, FL 34667New Construction
- $47,486-- bd-- ba-- sqft14516 Pioneer Ridge Dr, Hudson, FL 34667Off Market
- $47,475-- bd-- ba-- sqft14508 Pioneer Ridge Dr, Hudson, FL 34667Off Market
- $48,024-- bd-- ba-- sqft14528 Pioneer Ridge Dr, Hudson, FL 34667Off Market
A local agent can set up tours, give advice and negotiate with sellers.
A local lender can help you make sure your offer is ready when you are.
Similar homes
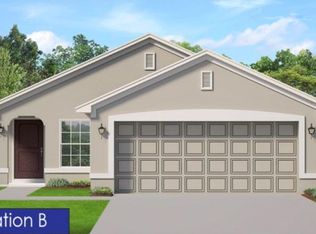
- $362,9003 bd2 ba1.5k sqft9351 Highland Hills Drive St, Hudson, FL 34667New Construction
 MLS ID #TB8504574, Tamika Paul, ADAMS HOMES REALTY,INC.. Stellar MLS
 - $367,4003 bd2 ba1.4k sqft9443 Highland Hills Drive St, Hudson, FL 34667New ConstructionMLS ID #TB8505277, Tamika Paul, ADAMS HOMES REALTY,INC.. Stellar MLS
- $339,0003 bd2 ba1.5k sqft11801 Sunder Berry St, Hudson, FL 34667For Sale
 MLS ID #TB8523377, Kurt Derkevics, FUTURE HOME REALTY INC. Stellar MLS
 - $345,0004 bd2 ba1.9k sqft13449 Meadow Golf Ave, Hudson, FL 34669For Sale
 MLS ID #OM727532, Garrett Huffman, EXP REALTY LLC. Stellar MLS
 - $275,0003 bd3 ba1.7k sqft13763 Emerald Fields Dr Lot 134, Hudson, FL 34667New ConstructionStellar MLS
- $240,0002 bd2 ba1k sqft7428 Mako Dr, Hudson, FL 34667For SaleMLS ID #O6424062, Karen Albright, OPENDOOR BROKERAGE LLC. Stellar MLS
- $399,9953 bd3 ba2k sqft18850 Green Park Rd, Hudson, FL 34667New ConstructionMLS ID #TB8474164, Valon Topalli, TIGER REAL ESTATE LLC. Stellar MLS
- $--3 bd2 ba1.5k sqft3180 Suncoast Plains Dr, Odessa, FL 33556AuctionXome
- $275,0003 bd2 ba1.7k sqft13998 Emerald Fields Dr Lot 23, Hudson, FL 34667New ConstructionStellar MLS
- $362,9003 bd2 ba1.7k sqft229 Galaxy Ave, Spring Hill, FL 34606New ConstructionStellar MLS
- $499,0003 bd2 ba1.5k sqft13423 Susan Dr, Hudson, FL 34667For SaleMLS ID #TB8517283, Joel Rodgers, GULF PROPERTY MANAGEMENT LLC. Stellar MLS
- $275,0003 bd3 ba1.7k sqft13978 Emerald Fields Dr Lot 25, Hudson, FL 34667New ConstructionStellar MLS
- $384,0003 bd2 ba1.6k sqft9737 San Vincente Way, Port Richey, FL 34668For SaleMLS ID #TB8495627, Crystal Littlefield, FLORIDIAN SHORES REALTY LLC. Stellar MLS
- $358,9003 bd2 ba1.8k sqft1111 Dagmar Ave, Spring Hill, FL 34606New ConstructionMLS ID #TB8511035, Keith Gordon, GET MORE OFFERS. Stellar MLS
- $299,5003 bd2 ba1.3k sqft7820 Jenner Ave, New Port Richey, FL 34655For SaleMLS ID #W7887923, Eniko Voros, FRONT DOOR REALTY. Stellar MLS
- $362,9003 bd2 ba1.7k sqft6260 Pinehurst Dr, Spring Hill, FL 34606New ConstructionStellar MLS
- $365,0003 bd2 ba1.5k sqft19310 Weedon Ct, Land O Lakes, FL 34638For SaleMLS ID #TB8516294, Amy Bacon Gainer, ALL FLORIDA REALTY GROUP. Stellar MLS
- $359,0704 bd2 ba1.8k sqft12629 Linden Dr, Spring Hill, FL 34606New ConstructionStellar MLS
- $370,0004 bd3 ba1.8k sqft6131 Spring Crayfish Ave, New Port Richey, FL 34653For SaleMLS ID #TB8526514, Chris Ziebell, REALTY ONE GROUP BEYOND. Stellar MLS
- $340,0003 bd2 ba1.6k sqft4128 Everett Ave, Spring Hill, FL 34609For SaleMLS ID #W7884518, Kayla McDonald, PA, RE/MAX ALLIANCE GROUP. Stellar MLS
