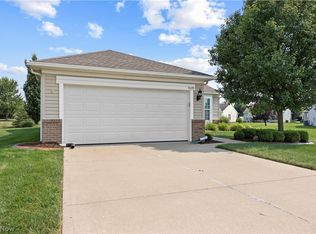
Move right in to this pristine home and enjoy the ease of low maintenance living in the sought after Pioneer Ridge 55+ community. Everything has been done for you. Fresh paint throughout including trim and molding. New custom flooring through the open
floor plan. The kitchen features rich cherry cabinetry, Corian countertops and new stainless steel appliances. The bright and spacious great room flows into the dining area and welcoming sunroom which opens to a private covered patio. This overlooks a peaceful marsh-like setting. An open easement adds privacy and extra space between neighbors. The primary suite offers dual vanities, a walk- in shower and a generous walk-in closet. A second bedroom and bath are perfect for guests. Plus a dedicated home office is great for work or hobbies. The laundry room includes sink, washer, dryer, furnace and newer tankless water heater. Pioneer Ridge is a community within a community offering indoor and outdoor pools, a fitness center, pickleball courts, walking paths, an active social calendar, clubs and more. You will enjoy a vibrant community with a low-maintenance lifestyle.
Pending
$365,000
9454 Harvard Dr, North Ridgeville, OH 44039
2beds
1,670sqft
:
Get pre-qualified$2,773/mo
Single Family Residence
Built in 2009
6,599 Square Feet Lot
$-- Zestimate®
$219/sqft
$238/mo HOA
What's special
Pristine homeCorian countertopsWelcoming sunroomPrivate covered patioNew stainless steel appliancesGenerous walk-in closetWalk-in shower
- 15 days |
- 743 |
- 34 |
Likely to sell faster than
Zillow last checked:
Listing updated:
Listed by:
Lorri A Marginian 216-272-8046 lorrimr1@att.net,
HomeSmart Real Estate Momentum LLC
Source: MLS Now,MLS#: 5228550 Originating MLS: Lake Geauga Area Association of REALTORS
Originating MLS: Lake Geauga Area Association of REALTORSFacts & features
Interior
Bedrooms & bathrooms
- Bedrooms: 2
- Bathrooms: 2
- Full bathrooms: 2
- Main level bathrooms: 2
- Main level bedrooms: 2
Primary bedroom
- Description: Flooring: Luxury Vinyl Tile
- Level: First
- Dimensions: 14 x 12
Bedroom
- Description: Flooring: Luxury Vinyl Tile
- Level: First
- Dimensions: 12 x 12
Dining room
- Description: Flooring: Luxury Vinyl Tile
- Level: First
- Dimensions: 10 x 9
Entry foyer
- Level: First
- Dimensions: 14 x 6
Great room
- Description: Flooring: Luxury Vinyl Tile
- Level: First
- Dimensions: 18 x 16
Kitchen
- Description: Flooring: Luxury Vinyl Tile
- Level: First
- Dimensions: 13 x 11
Office
- Description: Flooring: Luxury Vinyl Tile
- Level: First
- Dimensions: 11 x 10
Other
- Description: Patio,Flooring: Concrete
- Level: First
- Dimensions: 16 x 12
Other
- Description: Closet,Flooring: Luxury Vinyl Tile
- Level: First
- Dimensions: 10 x 8
Sunroom
- Description: Flooring: Luxury Vinyl Tile
- Level: First
- Dimensions: 10 x 9
Heating
- Forced Air, Gas
Cooling
- Central Air, Ceiling Fan(s)
Appliances
- Included: Dryer, Dishwasher, Disposal, Microwave, Range, Refrigerator, Washer
- Laundry: Washer Hookup, Main Level, Laundry Room, Laundry Tub, Sink
Features
- Ceiling Fan(s), Double Vanity, Entrance Foyer, Open Floorplan, Walk-In Closet(s)
- Windows: Blinds
- Has basement: No
- Has fireplace: No
Interior area
- Total structure area: 1,670
- Total interior livable area: 1,670 sqft
- Finished area above ground: 1,670
Video & virtual tour
Property
Parking
- Total spaces: 2
- Parking features: Attached, Direct Access, Driveway, Garage Faces Front, Garage, Garage Door Opener, Inside Entrance
- Attached garage spaces: 2
Features
- Levels: One
- Stories: 1
- Patio & porch: Covered, Patio
- Pool features: Community
Lot
- Size: 6,599 Square Feet
Details
- Parcel number: 0700037000369
Construction
Type & style
- Home type: SingleFamily
- Architectural style: Ranch
- Property subtype: Single Family Residence
Materials
- Vinyl Siding
- Foundation: Slab
- Roof: Asphalt,Fiberglass
Condition
- Year built: 2009
Utilities & green energy
- Sewer: Public Sewer
- Water: Public
Community & HOA
Community
- Features: Common Grounds/Area, Clubhouse, Fitness Center, Fitness, Pool
- Security: Smoke Detector(s)
- Senior community: Yes
- Subdivision: Pioneer Ridge Sub
HOA
- Has HOA: Yes
- Services included: Association Management, Common Area Maintenance, Maintenance Grounds, Recreation Facilities, Reserve Fund, Snow Removal
- HOA fee: $238 monthly
- HOA name: Pioneer Ridge
Location
- Region: North Ridgeville
Financial & listing details
- Price per square foot: $219/sqft
- Tax assessed value: $263,890
- Annual tax amount: $4,214
- Date on market: 7/17/2026
- Cumulative days on market: 13 days
Estimated market value
Not available
Estimated sales range
Not available
Not available
Price history
| Date | Event | Price |
|---|---|---|
| 7/27/2026 | Pending sale | $365,000$219/sqft |
Source:  MLS Now #5228550 Report a problem MLS Now #5228550 Report a problem | ||
| 7/17/2026 | Listed for sale | $365,000+108%$219/sqft |
Source: MLS Now #5228550 Report a problem | ||
| 2/2/2010 | Sold | $175,500$105/sqft |
Source: Public Record Report a problem | ||
Public tax history
| Year | Property taxes | Tax assessment |
|---|---|---|
| 2024 | $4,214 +9.5% | $92,360 +21.8% |
| 2023 | $3,850 +10.7% | $75,810 |
| 2022 | $3,478 -0.4% | $75,810 |
| 2021 | $3,492 +13.1% | $75,810 +19.2% |
| 2020 | $3,088 +0.2% | $63,600 |
| 2019 | $3,082 0% | $63,600 |
| 2018 | $3,083 -1.1% | $63,600 +5.8% |
| 2017 | $3,116 -1.5% | $60,090 |
| 2016 | $3,164 -1.4% | $60,090 |
| 2015 | $3,209 +6.6% | $60,090 +8% |
| 2014 | $3,010 +0.8% | $55,630 +1.5% |
| 2013 | $2,987 +9.1% | $54,810 |
| 2012 | $2,737 | $54,810 -67.5% |
| 2011 | -- | $168,500 |
| 2010 | -- | -- |
| 2009 | -- | -- |
| 2008 | $587 -1.1% | -- |
| 2007 | $593 +403.4% | -- |
| 2006 | $118 | -- |
Find assessor info on the county website
Monthly payment
Est. payment
Payment breakdown
Explore the cost of this home by adjusting the details. Changes won't be saved.Climate risks
Neighborhood: 44039
Nearby schools
GreatSchools rating
- 7/10North Ridgeville Middle SchoolGrades: 2-8Distance: 3.5 mi
- 7/10North Ridgeville High SchoolGrades: 9-12Distance: 3.6 mi
- NALiberty Elementary SchoolGrades: 1-2Distance: 4.4 mi
Schools provided by the listing agent
- District: North Ridgeville CSD - 4711
Source: MLS Now. This data may not be complete. We recommend contacting the local school district to confirm school assignments for this home.
- $372,0002 bd2 ba1.5k sqft9460 Harvard Dr, North Ridgeville, OH 44039Sold

- $325,4002 bd2 ba1.5k sqft9442 Harvard Dr, North Ridgeville, OH 44039Off Market

- $343,9002 bd2 ba1.8k sqft9466 Harvard Dr, North Ridgeville, OH 44039Off Market
- $264,100-- bd-- ba-- sqftHarvard Dr, North ridgeville, OH 44039Off Market
- $284,2002 bd1 ba1.2k sqft9436 Harvard Dr, North Ridgeville, OH 44039Off Market
- $333,7002 bd2 ba1.6k sqft9449 Harvard Dr, North Ridgeville, OH 44039Off Market
- $332,7002 bd2 ba1.6k sqft9457 Harvard Dr, North Ridgeville, OH 44039Off Market
- $345,7002 bd2 ba1.6k sqft9472 Harvard Dr, North Ridgeville, OH 44039Off Market
A local agent can set up tours, give advice and negotiate with sellers.
Similar homes
- $379,9002 bd2 ba1.6k sqft9099 Vernon Hl, North Ridgeville, OH 44039For Sale
 MLS ID #5227847, Jennifer L Taylor, Russell Real Estate Services. MLS Now
 - $362,0002 bd2 ba1.7k sqft38145 Revere Dr, North Ridgeville, OH 44039For Sale
 MLS ID #5214004, Christine A Stowell, EXP Realty, LLC.. MLS Now
 - $299,9002 bd2 ba1.3k sqft9345 Norwich Pl, North Ridgeville, OH 44039For Sale
 MLS ID #5229764, Chris G DePiero, CENTURY 21 DePiero & Associates, Inc.. MLS Now
 - $339,0002 bd2 ba1.5k sqft38435 Revere Dr, North Ridgeville, OH 44039For Sale
 MLS ID #5216199, Christine A Stowell, EXP Realty, LLC.. MLS Now
 - $305,0003 bd3 ba2.1k sqft38515 Sugar Ridge Rd, North Ridgeville, OH 44039For SaleMLS ID #5232846, Tammy J Koleski, Howard Hanna. MLS Now
- $389,0003 bd2 ba1.9k sqft8832 Wheaton Pl, North Ridgeville, OH 44039For SaleMLS ID #5226164, Anthony R Latina, RE/MAX Crossroads Properties. MLS Now
- $418,9003 bd2 ba1.8k sqft33065 Cobblestone Cir, North Ridgeville, OH 44039For SaleMLS ID #5232495, Jason Johncock, RE/MAX Crossroads Properties. MLS Now
- $435,0002 bd2 ba2.2k sqft9289 Unionville Dr, North Ridgeville, OH 44039For SaleMLS ID #5227507, Damien D Baden, EXP Realty, LLC.. MLS Now
- $349,0003 bd2 ba1.2k sqft6108 Greenview Trl, North Ridgeville, OH 44039For SaleMLS ID #5229467, Mark G Fetterman, RE/MAX Transitions. MLS Now
- $--3 bd2 ba1.4k sqft6277 Denise Dr, North Ridgeville, OH 44039AuctionAuction.com 2
- $374,0004 bd3 ba2.3k sqft5284 Case Rd, North Ridgeville, OH 44039For SaleMLS ID #5228490, Kim Crane, Howard Hanna. MLS Now
- $239,5004 bd2 ba2.4k sqft37001 Butternut Ridge Rd, North Ridgeville, OH 44039For SaleMLS ID #5230292, Christopher A Frederick, Coldwell Banker Schmidt Realty. MLS Now
- $369,9003 bd3 ba1.9k sqft38210 Kingston Dr, North Ridgeville, OH 44039For SaleMLS ID #5204381, Daniel Labbato, Glasshouse Realty Group, LLC. MLS Now
- $410,0004 bd3 ba2.3k sqft9111 Nash Ln, North Ridgeville, OH 44039For SaleMLS ID #5224221, Molly Szafran, Russell Real Estate Services. MLS Now
- $365,9004 bd3 ba2k sqft6224 Denise Dr, North Ridgeville, OH 44039For SaleMLS ID #5221792, Christina A Paramore, EXP Realty, LLC.. MLS Now
- $329,9004 bd2 ba1.9k sqft27371 Bagley Rd, Olmsted Township, OH 44138For SaleMLS ID #5232404, Michael Azzam, RE/MAX Haven Realty. MLS Now
- $299,9003 bd3 ba1.7k sqft6472 Monroe Ln, North Ridgeville, OH 44039For SaleMLS ID #5227941, Christopher A Frederick, Coldwell Banker Schmidt Realty. MLS Now
- $295,0003 bd2 ba1.4k sqft7320 Avon Belden Rd, North Ridgeville, OH 44039For SaleMLS ID #5226682, Myesha Woolfork, Howard Hanna. MLS Now
- $365,0004 bd3 ba2k sqft13001 Indian Hollow Rd, Grafton, OH 44044For SaleMLS ID #5230725, Jennifer M Herron-Underwood, Howard Hanna. MLS Now
- from $354,9903 bd2 ba1.7k sqftEden Cay w/ Covered Deck Plan, Enclave at Fieldstone Lakes, Elyria, OH 44035New ConstructionRyan Homes
